 NewFor sale 50
$539,999
1+1 bed2 bath600–699 sq ft
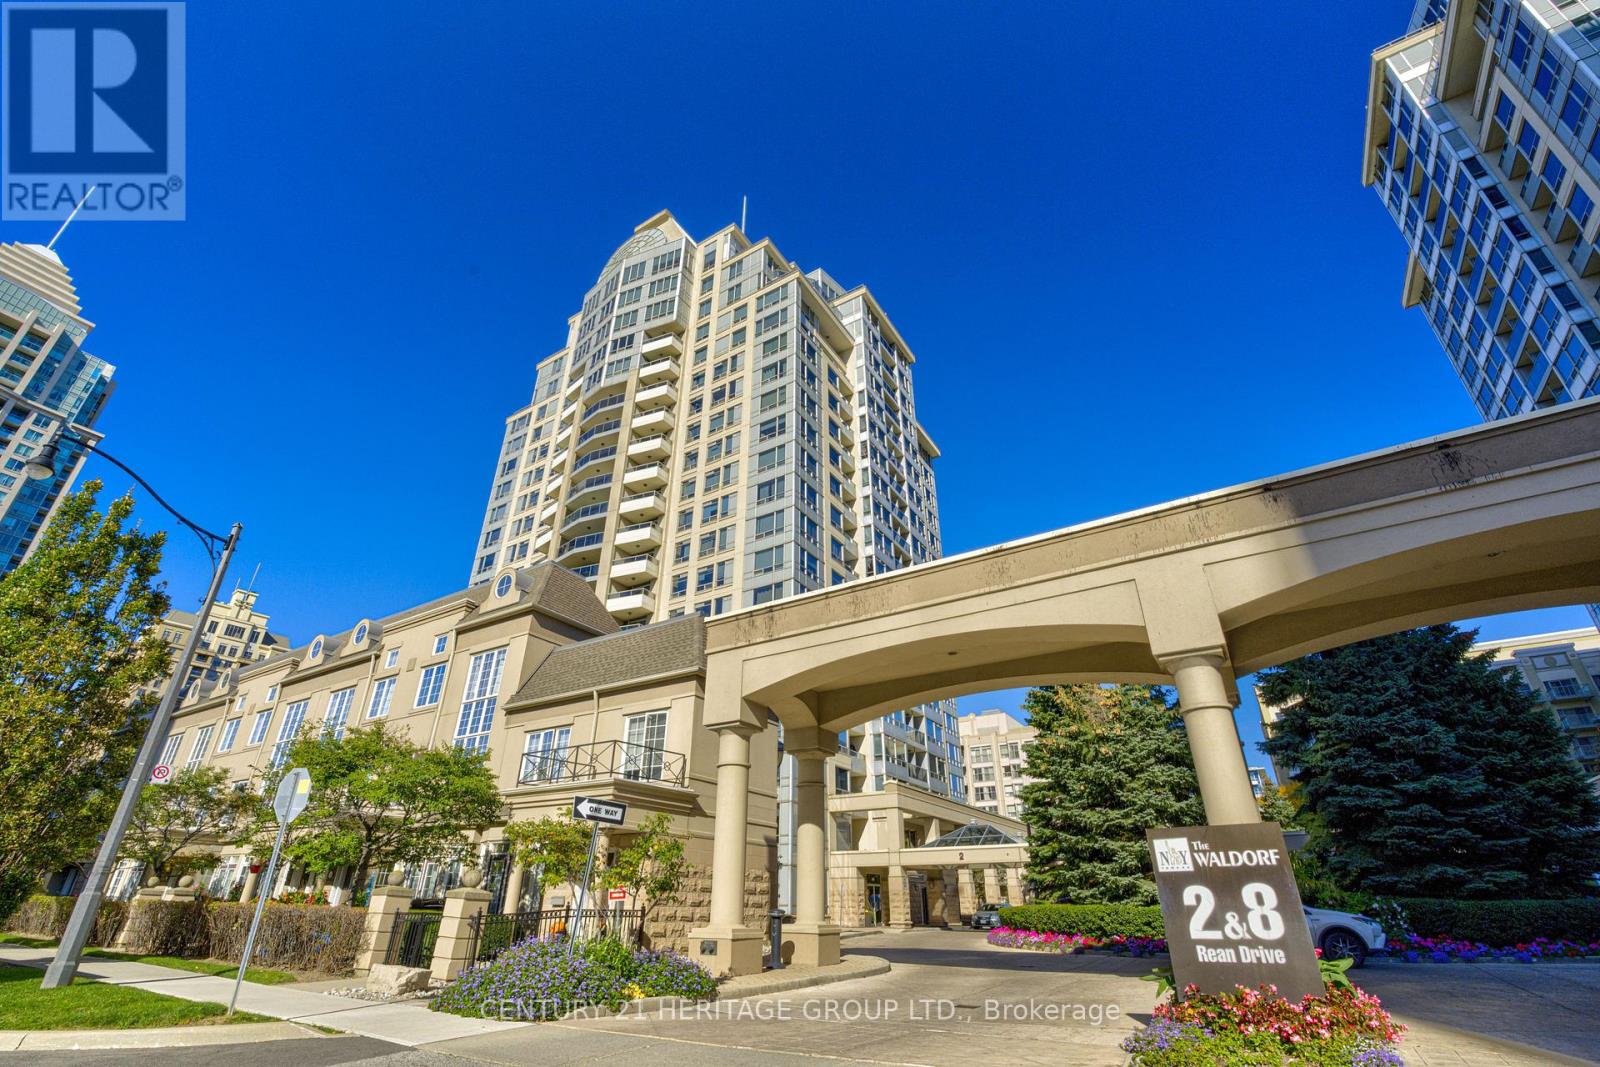
2 Rean Drive #610
Bayview Village, Toronto
5 days agoMLS® C13875606
CENTURY 21 HERITAGE GROUP LTD.
10 Bloorview Place #1014
Don Valley Village, Toronto, Ontario M2J0B1
For sale· Added
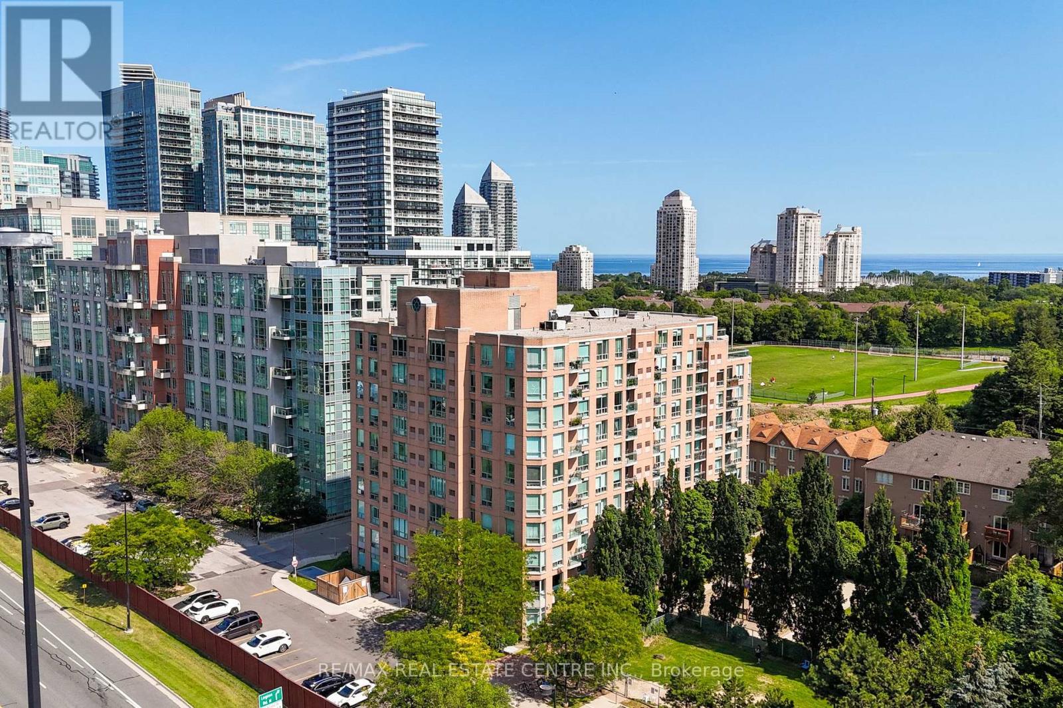
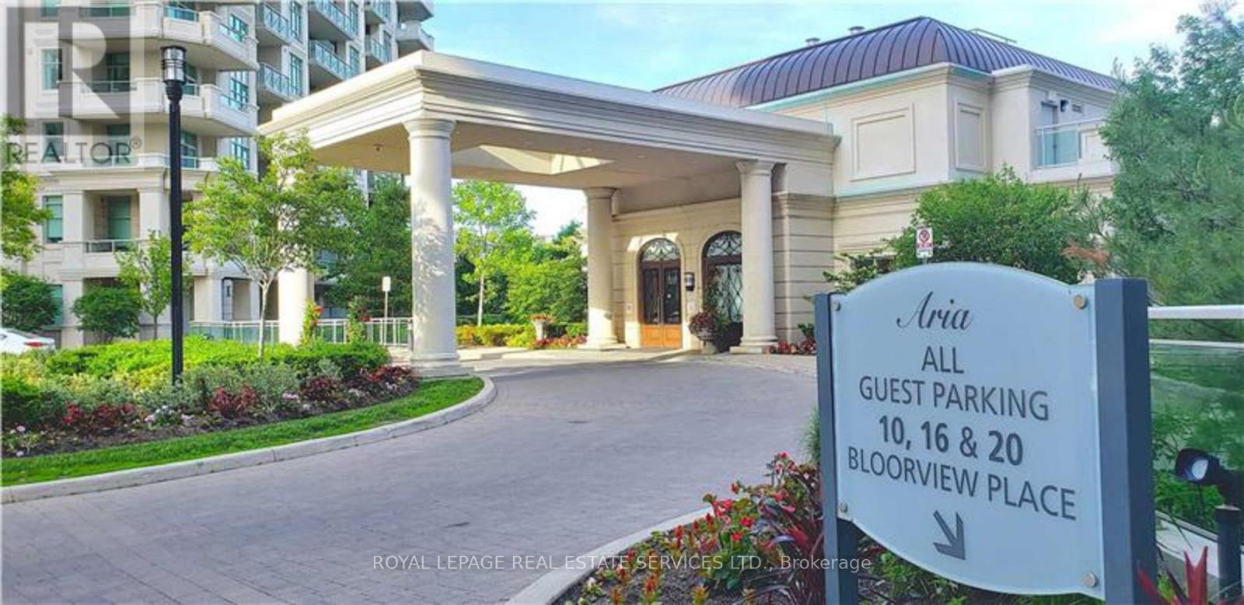
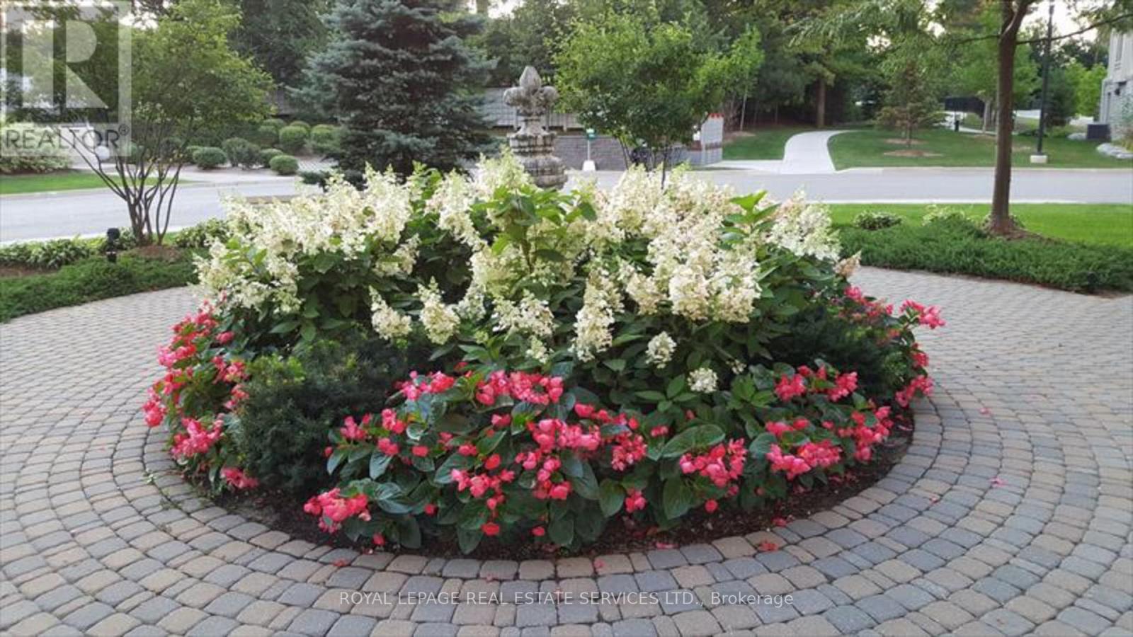
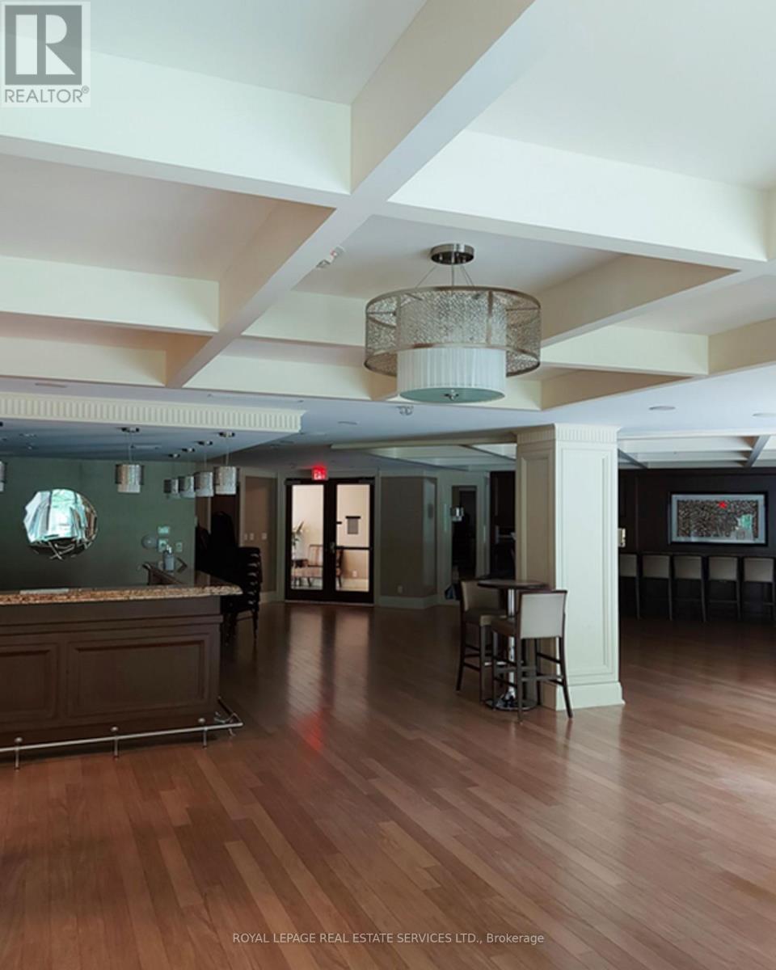
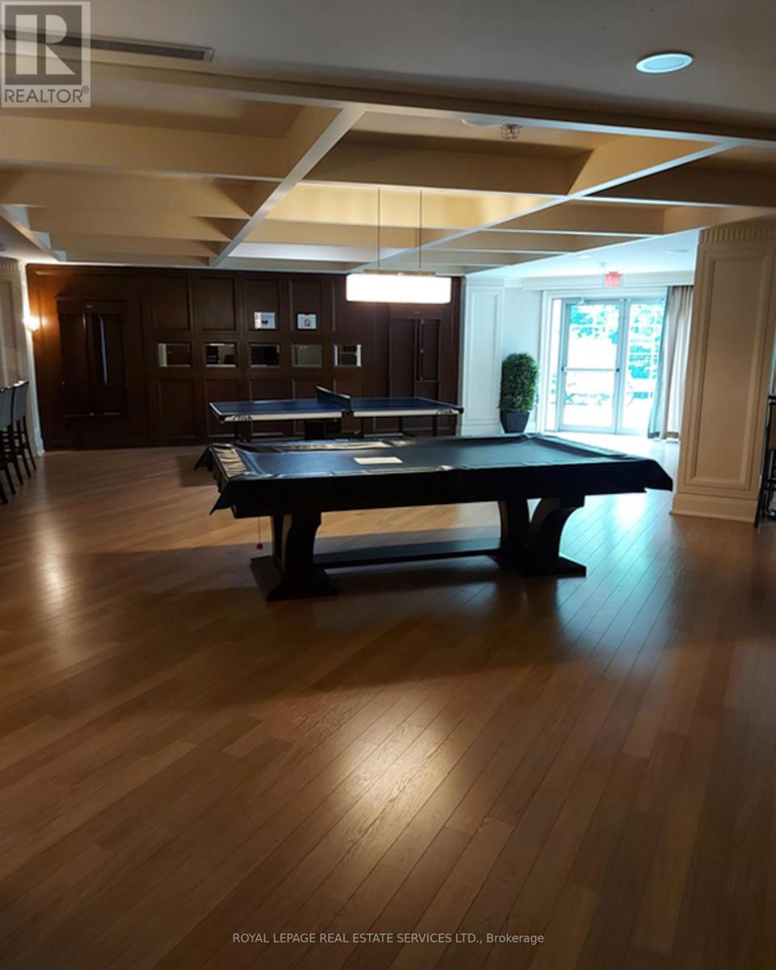
Experience luxurious, rarely offered ravine living in the prestigious Aria Condos! This exceptional 2+1 bedroomsuite features soaring 9-foot ceilings and scenic ravine views, offering a perfect blend of comfort and elegancewithin a top-tier, well-managed building.Thoughtfully updated, the home showcases brand-new kitchen and bathroom cabinetry, newly renewed flooringthroughout (2021), and fresh paint. The gourmet kitchen is highlighted by sleek granite countertops, extra-largecabinetry, and modern pot lights. The spacious master bedroom boasts a walk-in closet and a 4-piece ensuite, whilethe functional den can easily serve as a private guest room or home office.Includes a premium parking spot conveniently located right by the elevator. Enjoy 5-star amenities, including 24/7concierge, indoor swimming pool, sauna, fully equipped gym, party room, and ample visitor parking.Unbeatable location with TTC at your doorstep, minutes to the Subway, GO Station, Hwy 401/404/DVP, BayviewVillage, Fairview Mall, IKEA, YMCA, and North York General Hospital. Move-in ready luxury at its finest!
Map data © OpenStreetMap contributors
No open houses are scheduled for this home.
Can't make it? Request a private viewing.
| Living room | Main level | 5.59 x 3.26 m |
| Dining room | Main level | 5.59 x 3.26 m |
| Kitchen | Main level | 2.74 x 2.56 m |
| Primary Bedroom | Main level | 5.24 x 3 m |
| Bedroom 2 | Main level | 3.47 x 2.83 m |
| Den | Main level | 2.45 x 2.16 m |