
 For sale 50
$448,900
1 bed1 bath0–499 sq ft
25 Richmond Street East #1011
Church-Yonge Corridor, Toronto
21 days agoMLS® C13816410
SKYLETTE MARKETING REALTY INC.
1085 Danforth Road #214
Eglinton East, Toronto, Ontario M1J0B2
For sale· Added
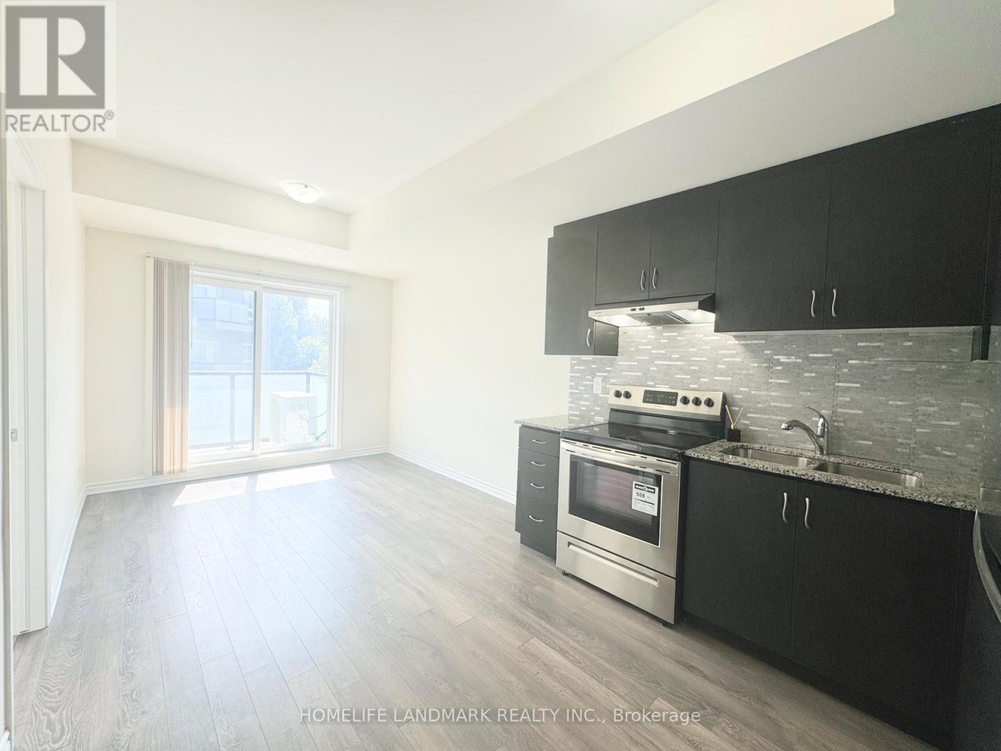
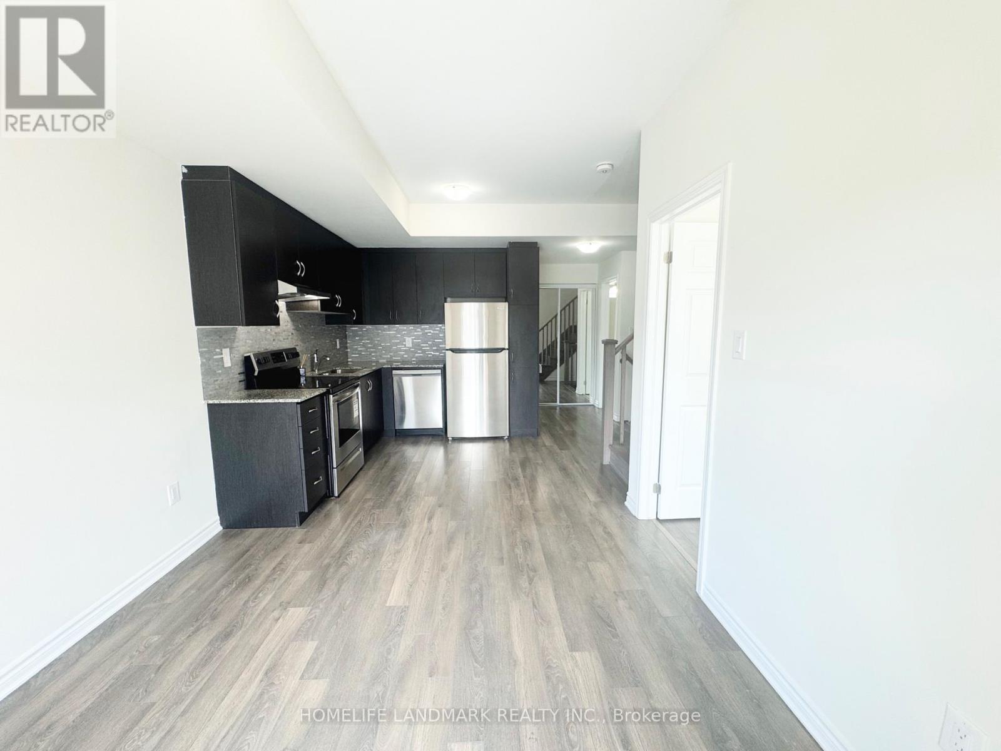
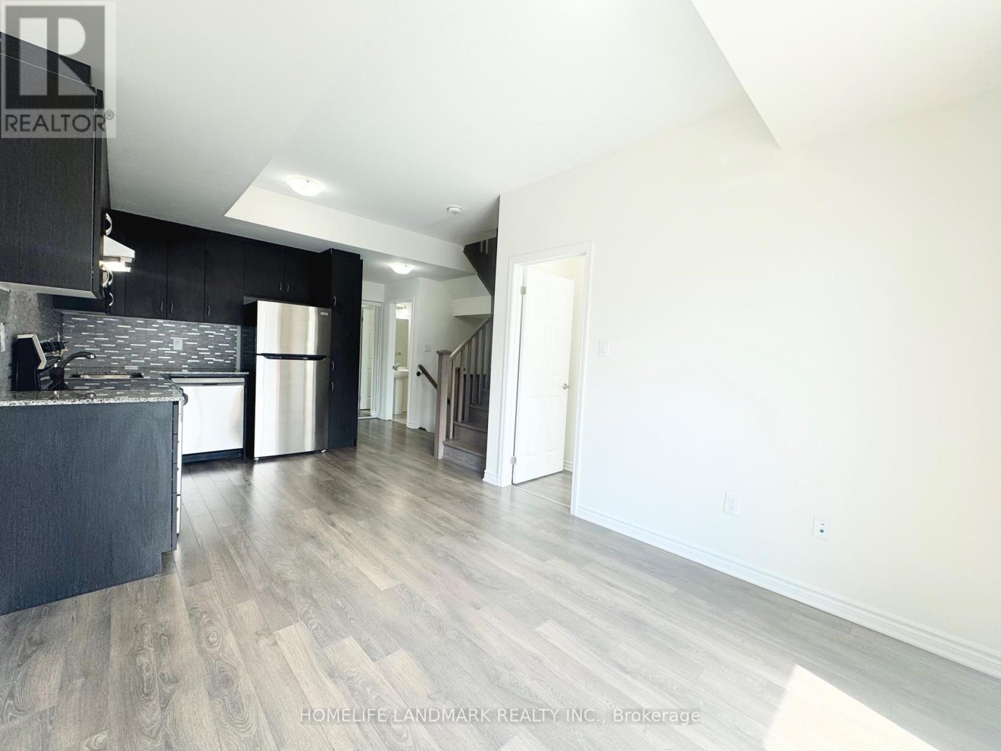
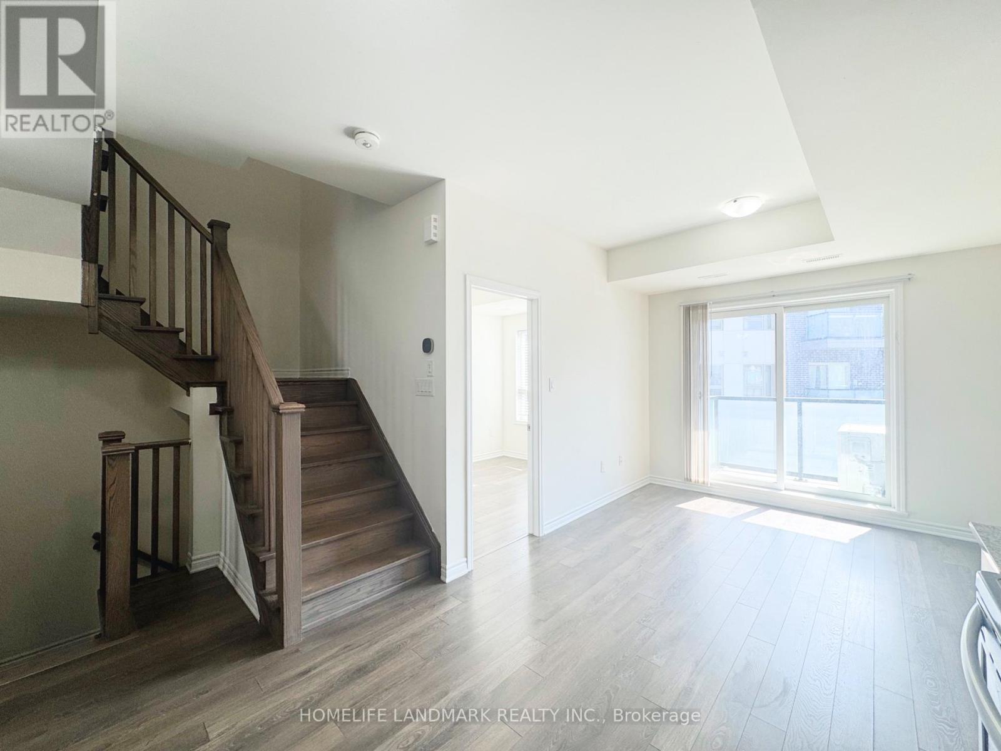
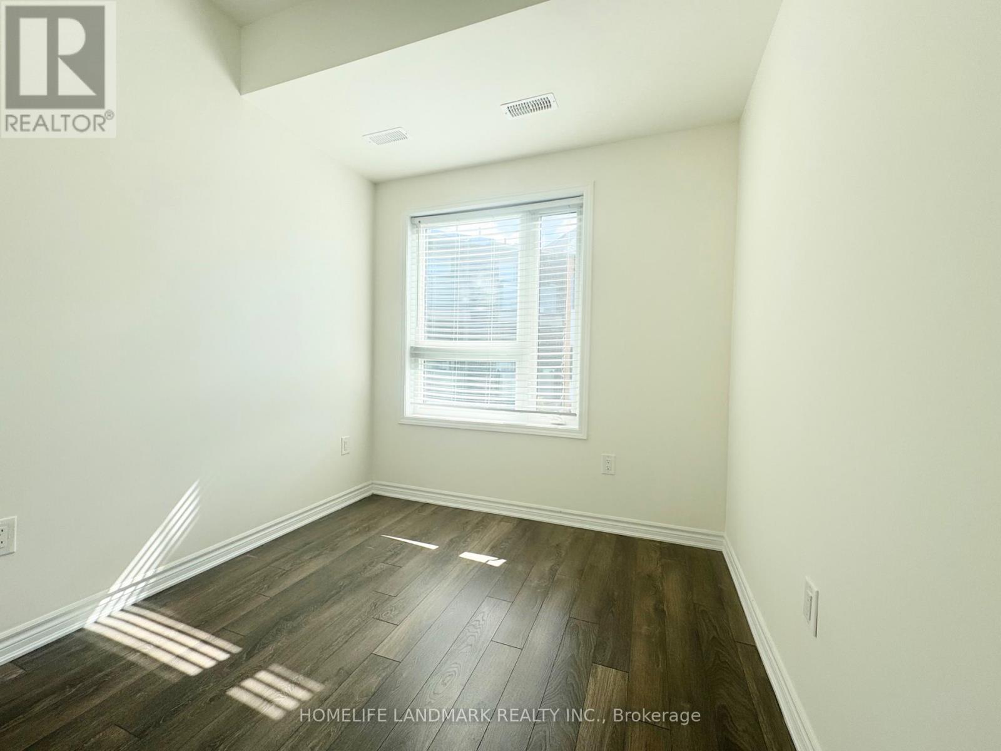
Welcome to East Station Townhomes - a beautifully upgraded 3-bedroom, 3-bath stacked townhome offering stylish, modern living in Toronto's vibrant east end. Built by Mattamy Homes, this thoughtfully designed residence offers over 1,000 sq. ft. whole home hardwood floor of functional living space with a bright open-concept layout ideal for families, professionals, or investors. The versatile third bedroom is currently used as a home office and can easily be converted into a sleek bedroom to suit your needs. The contemporary kitchen is designed to impress, featuring stone/granite countertops, upgraded cabinetry, stainless steel appliances, a stylish backsplash, and ample prep and storage space, perfect for both daily living and entertaining. The spacious living and dining area is filled with natural light and offers a walkout to a private balcony, ideal for morning coffee or evening relaxation. Upstairs, enjoy well-sized bedrooms including a comfortable primary suite with ensuite bath and generous closet space. Elegant finishes throughout include modern flooring, refined lighting, turnkey upgrades, plus the added comfort of a whole-home air exchanger for improved air circulation and year-round comfort. Conveniently located less than a kilometre from the Eglinton LRT and Kennedy Subway Station, and close to schools, parks, shopping, and everyday amenities, this low-maintenance urban home is a fantastic opportunity in a rapidly growing east Toronto community.
Map data © OpenStreetMap contributors
No open houses are scheduled for this home.
Can't make it? Request a private viewing.
| Living room | Main level | 2.8 x 3.25 m |
| Kitchen | Main level | 2.8 x 3.25 m |
| Bedroom 3 | Main level | 2.75 x 3 m |
| Primary Bedroom | Second level | 2.75 x 3.15 m |
| Bedroom 2 | Second level | 2.15 x 2.75 m |




