
 For sale 50
$609,000
2 bed2 bath1,200–1,399 sq ft
5 Concorde Place #2101
Banbury-Don Mills, Toronto
11 days agoMLS® C13857050
AAA REALTY INC.
109 Elnathan Crescent
Humber Summit, Toronto, Ontario M9L2G2
For sale· Added
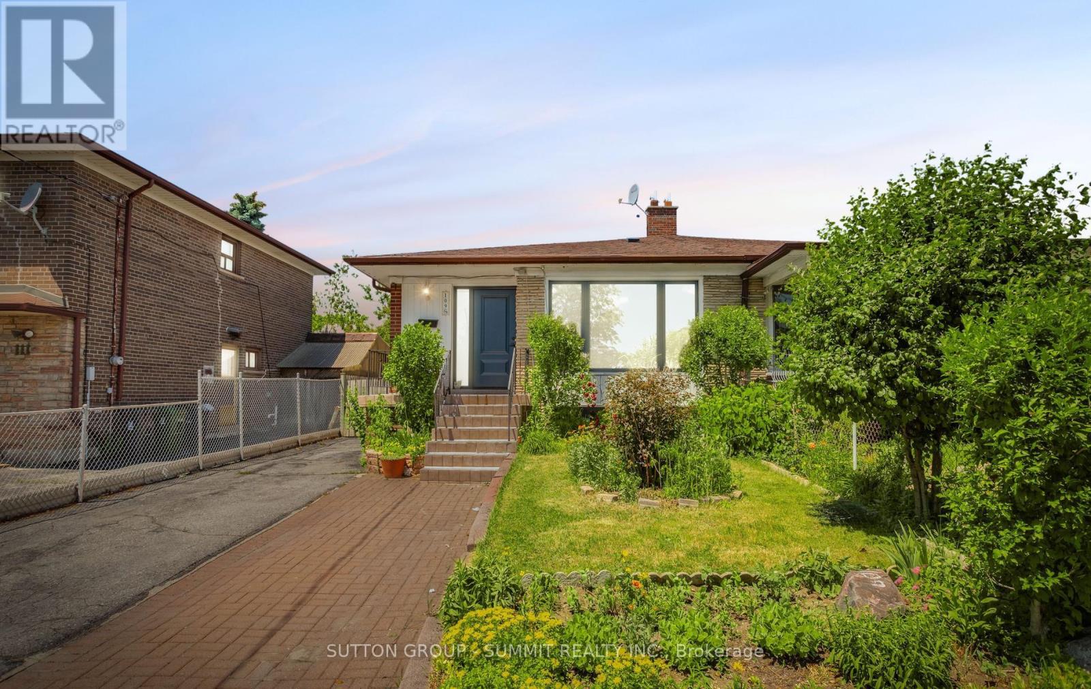
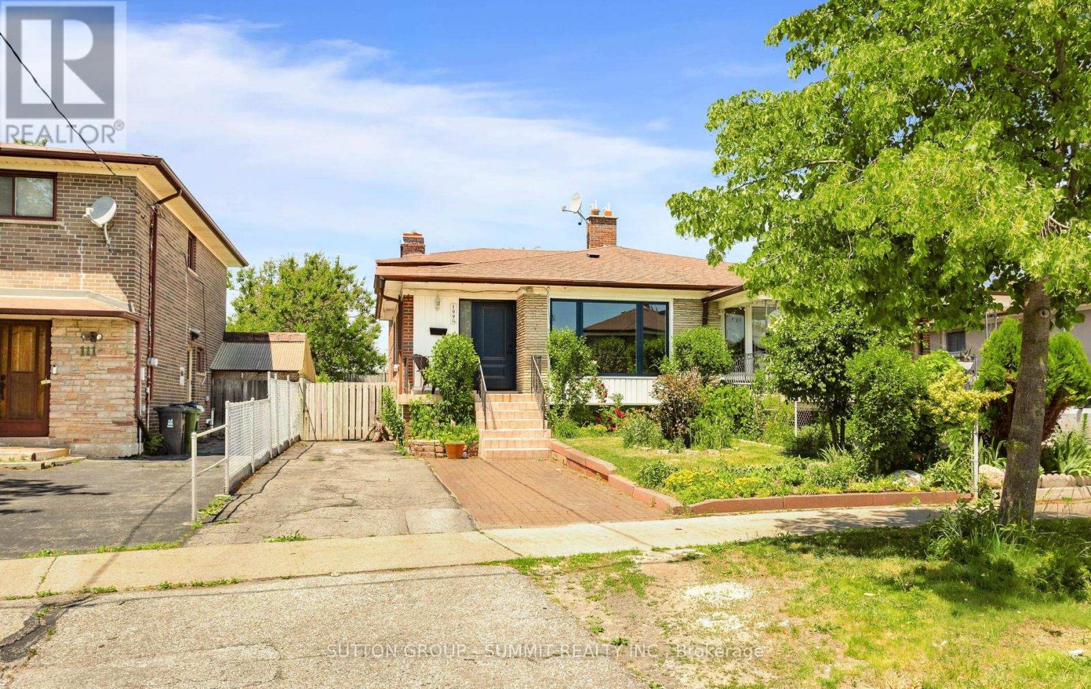
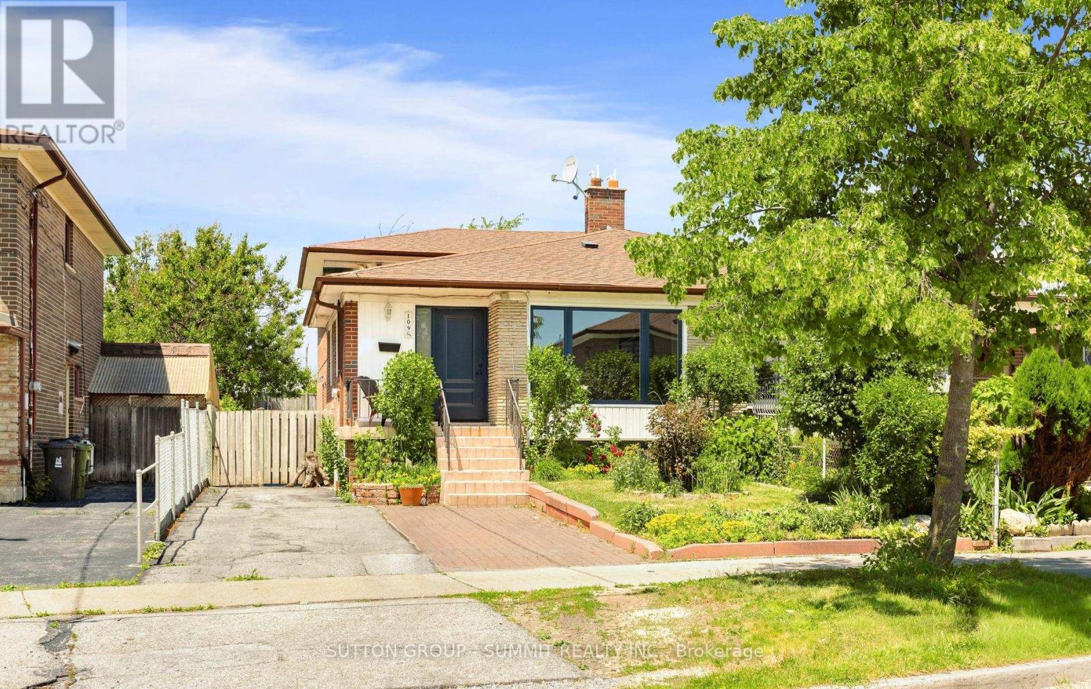
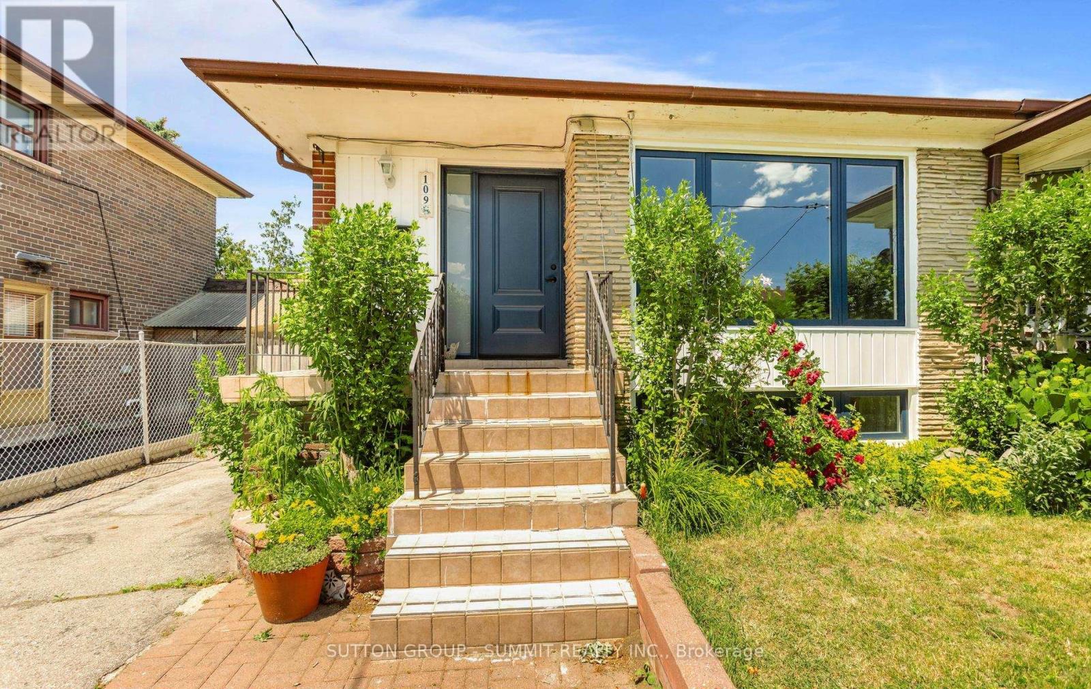
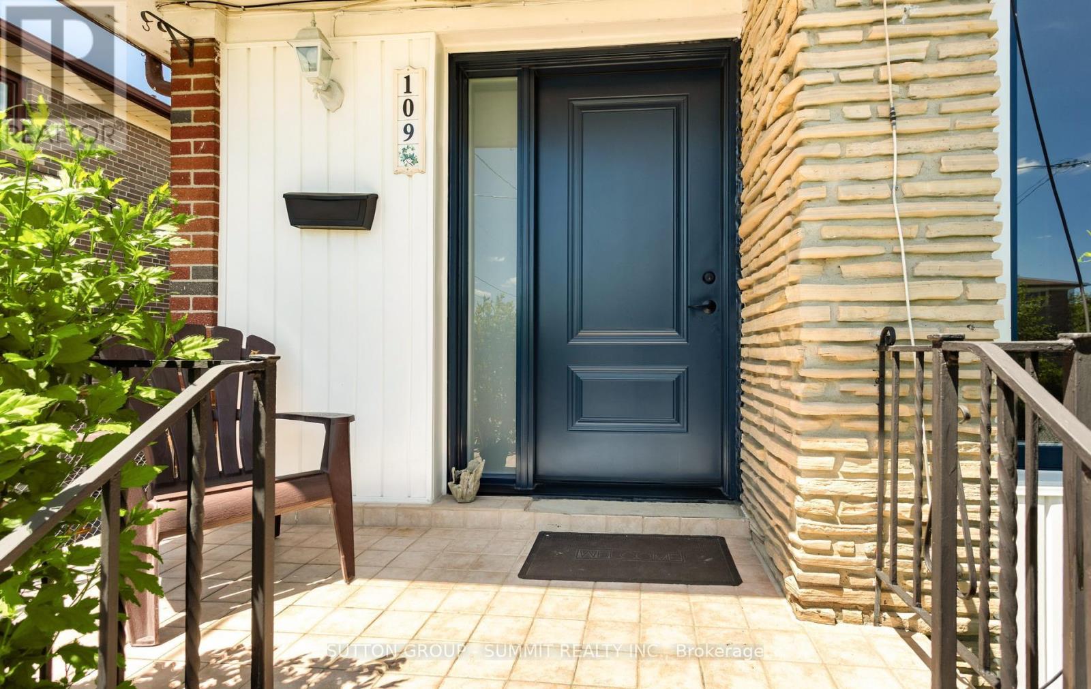
*Here Is Your Chance To Live In Italian Gardens *Lovely 4 Bedroom, 2 Full Washrooms. Home With Lower Level Apartment *A separate entrance to the partially finished basement offers fantastic in-law suite potential - perfect for multigenerational living or a kids' hangout space, ample driveway parking mean there's space for everyone. *Ideal For Large Families *Two Complete Units *well maintained Kitchen Appliances *Hardwood Floors On Main & Lower Level *New Roof* Fully Fenced *Sought After Neighborhood *No Laminates *Pride Of Ownership *Move In Ready. Freshly Painted. Close to Finch LRT. TTC access at your door.
Map data © OpenStreetMap contributors
No open houses are scheduled for this home.
Can't make it? Request a private viewing.
| Living room | Main level | 4.2 x 3.4 m |
| Dining room | Main level | 2.9 x 2.8 m |
| Kitchen | Main level | 4.65 x 3.3 m |
| Primary Bedroom | Upper Level | 4.4 x 2.95 m |
| Bedroom 2 | Upper Level | 3.15 x 2.85 m |
| Bedroom 3 | Lower level | 3.7 x 2.9 m |
| Bedroom 4 | Lower level | 3.3 x 3 m |
| Kitchen | Basement | 2.3 x 2.6 m |
| Recreational, Games room | Basement | 4.7 x 4.4 m |




