 NewFor sale 50
$1,650,000
2 bed3 bath2,000–2,249 sq ft
1 Palace Pier Court #4203
Mimico, Toronto
6 days agoMLS® W13872612
RE/MAX PROFESSIONALS INC.
109 Fermanagh Avenue
Roncesvalles, Toronto, Ontario M6R1M1
For sale· Added
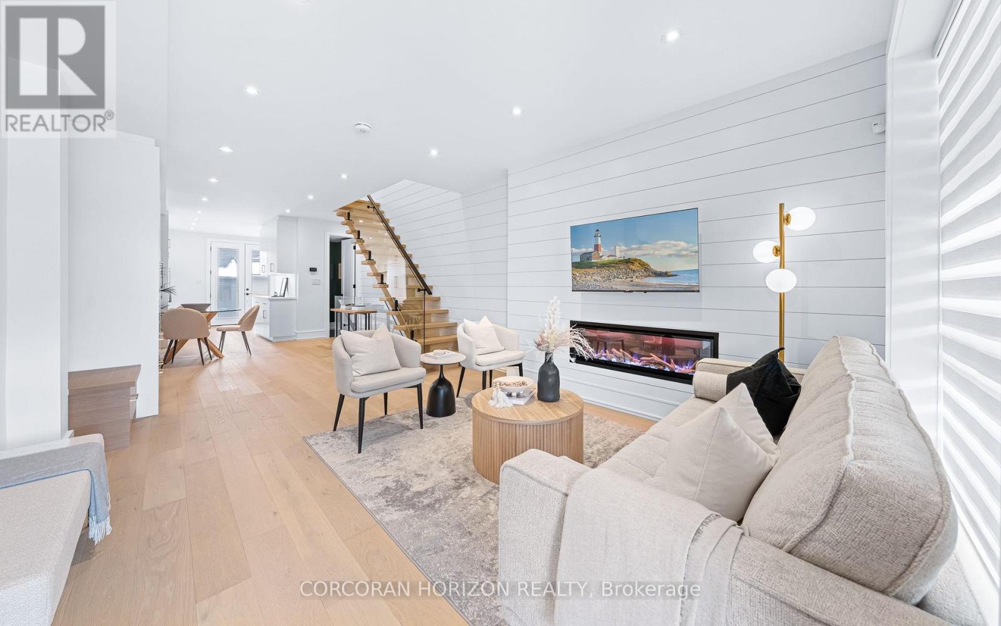
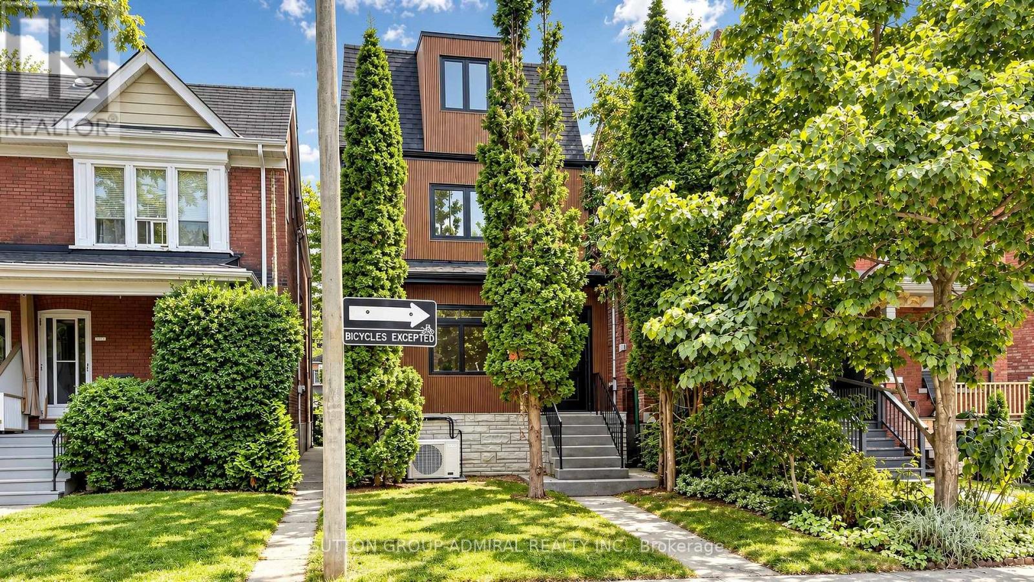
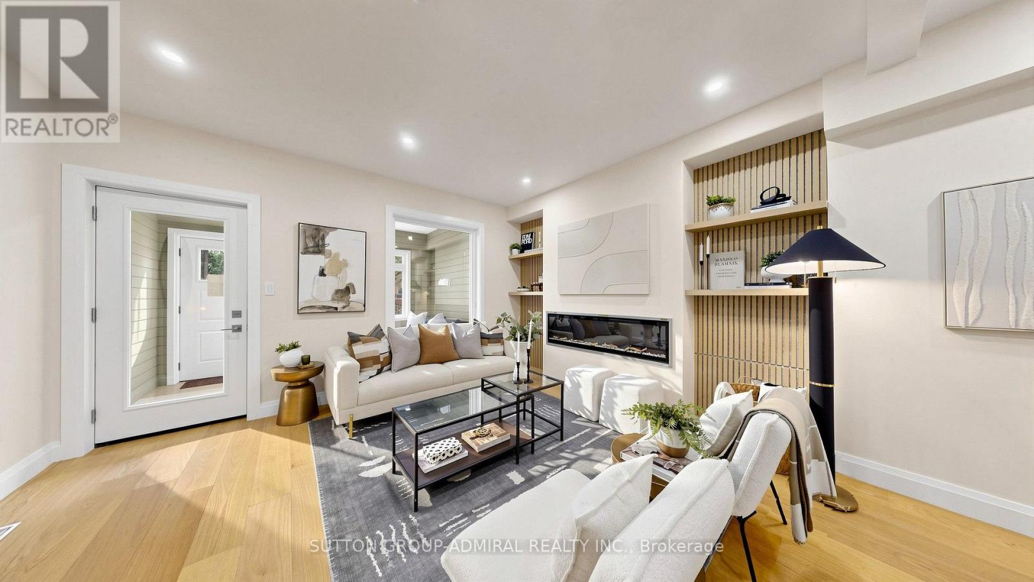
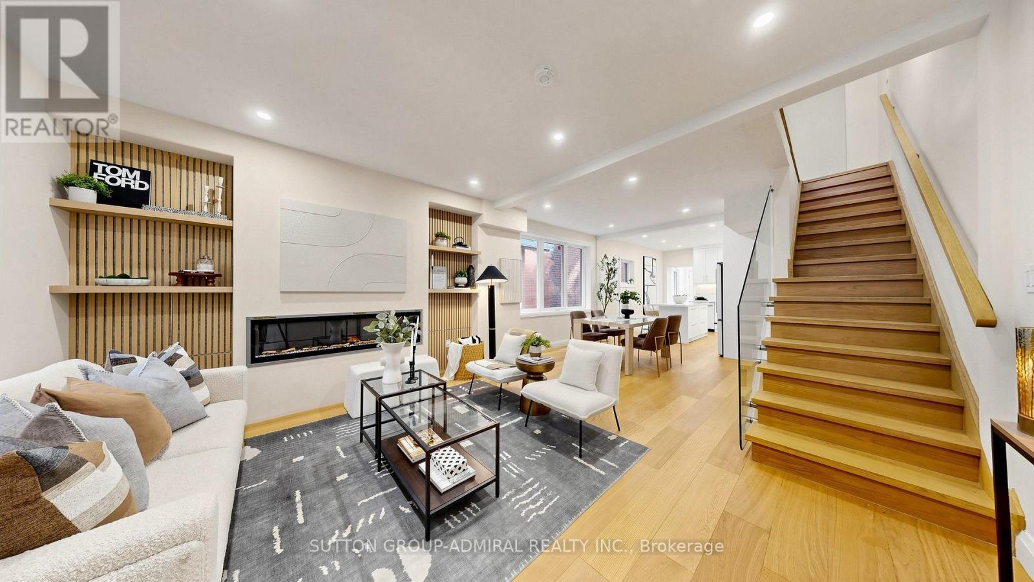
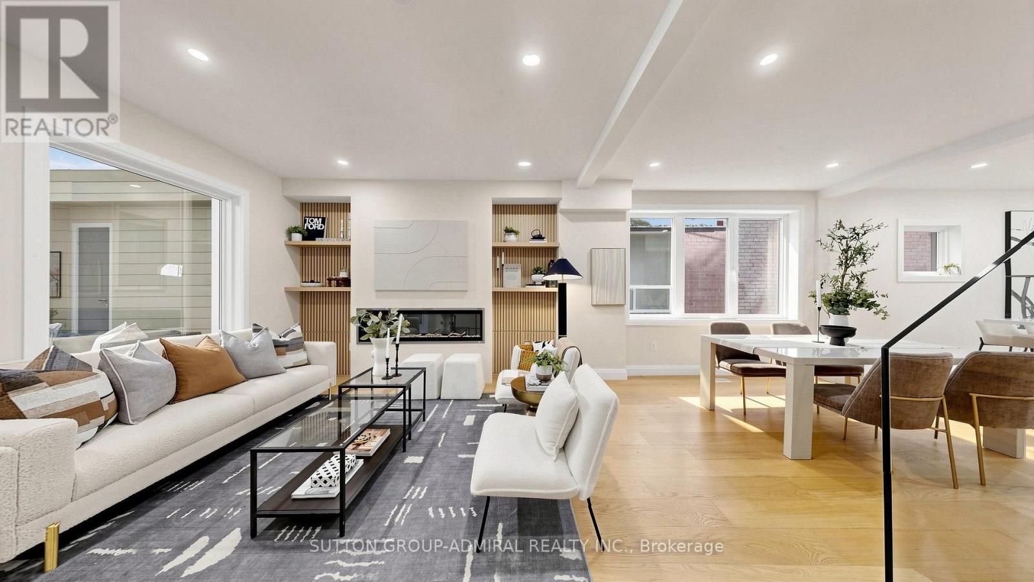
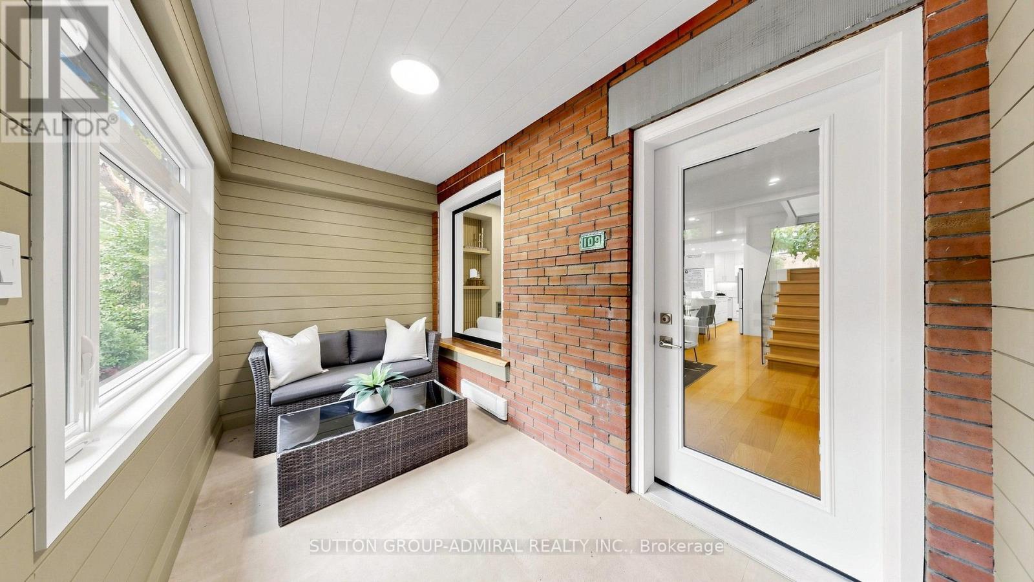
Prime Roncesvalles Village! Fully rebuilt from the ground up, this exceptional detached 3.5-storey LEGAL DUPLEX offers over 2,600 sq. ft. of beautifully finished living space, including a fully finished basement with separate entrance. Featuring 5+1 bedrooms and 4 bathrooms, this is the kind of home growing families wait for in Roncesvalles-and rarely find. Designed with modern family living in mind, the bright open-concept main floor offers seamless flow, abundant natural light and a sophisticated contemporary feel. At the heart of the home is a brand-new, magazine-worthy eat-in kitchen featuring quartz countertops, sleek cabinetry, designer backsplash and finishes (2026), a charming bay window, coffee bar and abundant storage-perfect for busy mornings, family dinners and entertaining. Generously proportioned bedrooms provide exceptional space for a growing family, while thoughtful design and quality craftsmanship are evident throughout. The fully finished lower level with separate entrance and additional bedroom offers outstanding flexibility for extended family, a nanny suite, home office or potential rental income. A rare bonus is the oversized detached 2-car garage with laneway access-an exceptional find in this neighborhood. Ideally located in one of Toronto's most sought-after family communities, just steps to the shops, cafés and restaurants of Roncesvalles Village, Sorauren Park, High Park, excellent schools and transit. Move-in ready, extensively upgraded and offering an outstanding combination of space, flexibility and location-this is more than a beautiful home; it's a smart investment in your family's future.
Map data © OpenStreetMap contributors
No open houses are scheduled for this home.
Can't make it? Request a private viewing.
| Living room | Basement | 3.89 x 3.73 m |
| Kitchen | Main level | 4.26 x 3.26 m |
| Bedroom 3 | Third level | 4.19 x 3.11 m |
| Primary Bedroom | Second level | 3.76 x 2.94 m |
| Bedroom 5 | Basement | 3.71 x 2.97 m |
| Bedroom 4 | Third level | 4.09 x 3.76 m |
| Dining room | Main level | 7.35 x 4.37 m |
| Laundry room | Main level | 3.26 x 2.18 m |
| Bedroom 2 | Second level | 3.69 x 3 m |
| Kitchen | Basement | 2.97 x 2.64 m |
| Living room | Main level | 7.35 x 4.37 m |
| Pantry | Basement | 1.37 x 1.35 m |
| Bedroom | Second level | 3.48 x 2.52 m |
| Foyer | Main level | 3.8 x 1.9 m |