
 For rent 50
$2,200/mo
1 bed1 bath500–599 sq ft
66 Forest Manor Road #1204
Henry Farm, Toronto
1 month agoMLS® C13755806
HOMELIFE LANDMARK REALTY INC.
109 Wolseley Street #204
Toronto, Ontario M6J1K1
For rent· Added
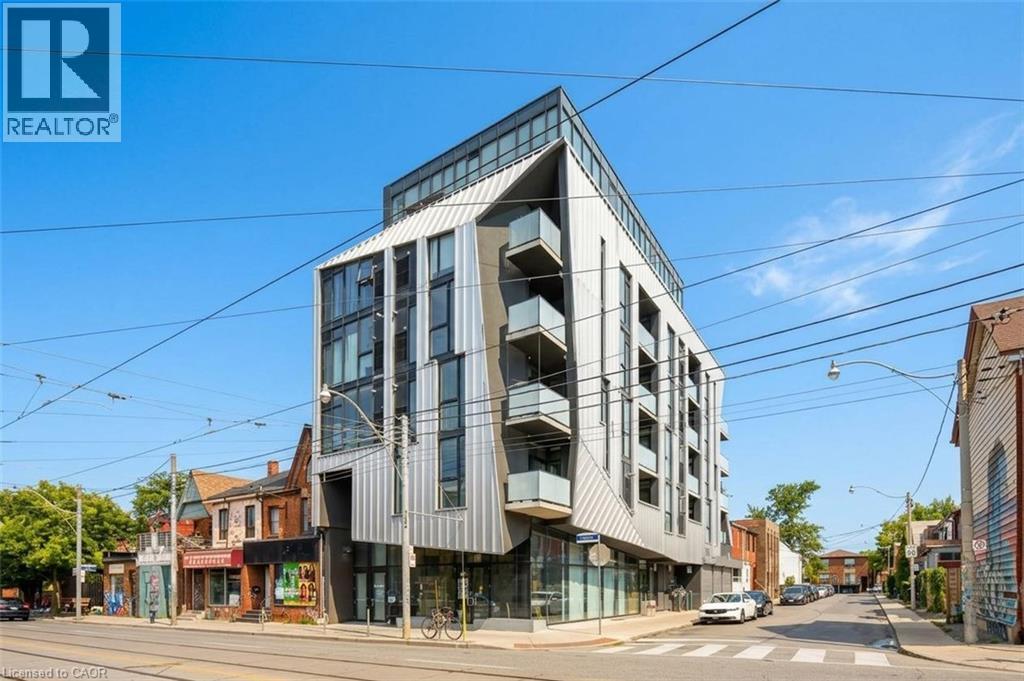
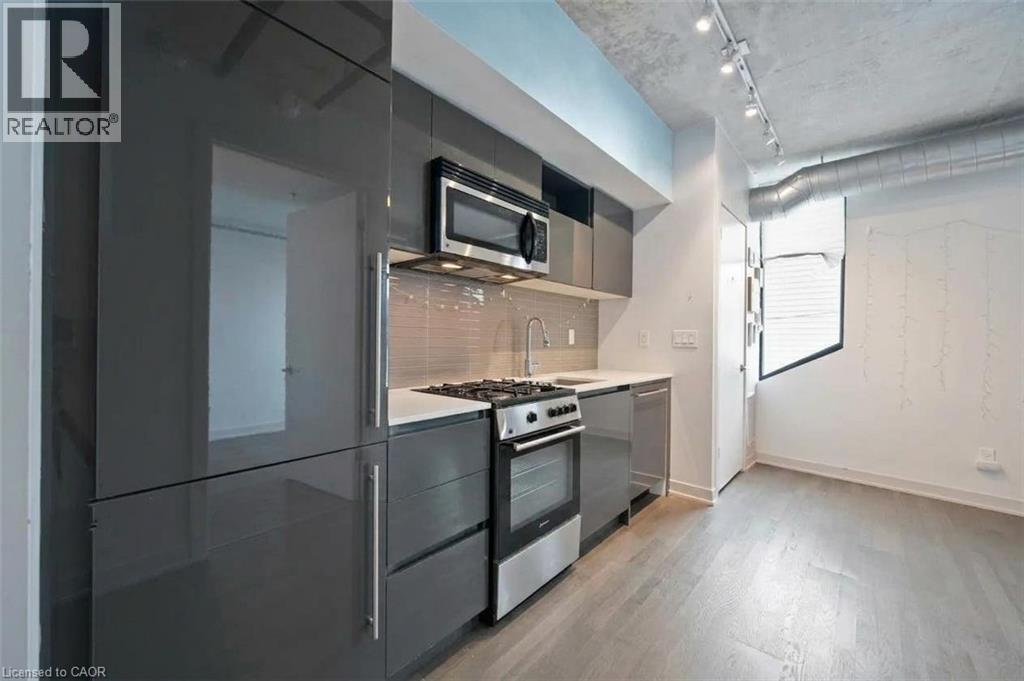
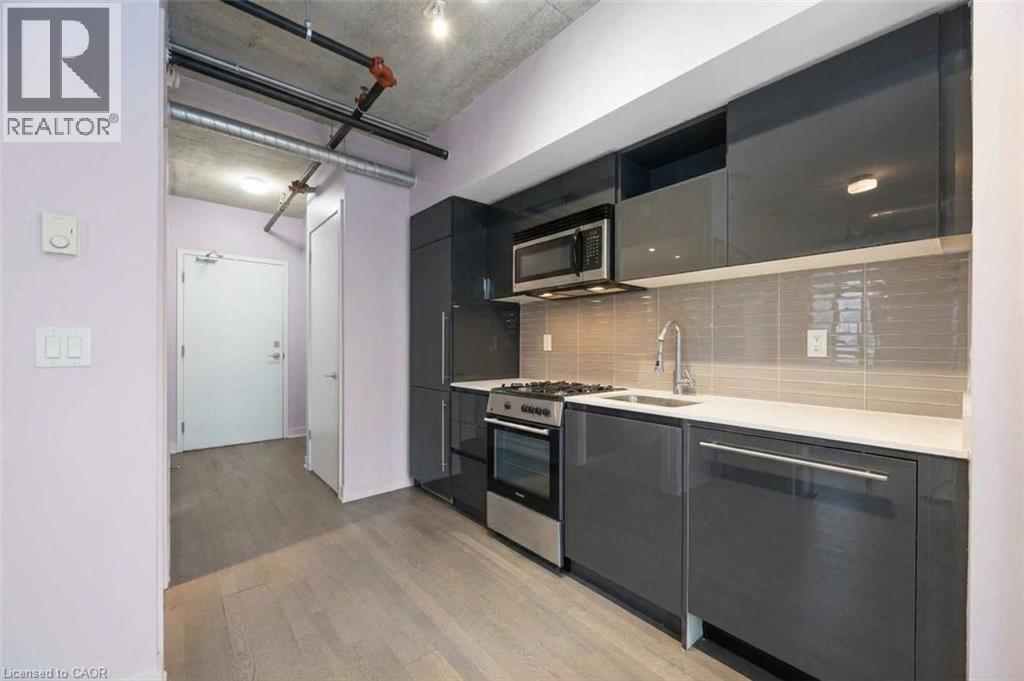
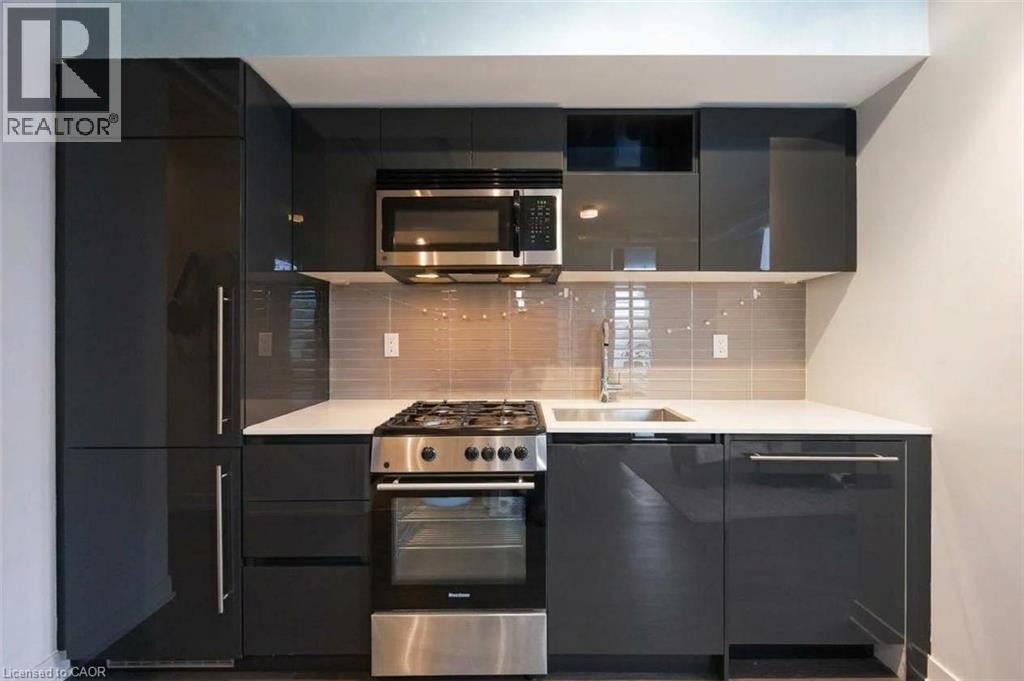
A rare corner loft for lease in the heart of Queen West. Set within Origami Lofts, a distinctive boutique building designed by Teeple Architects, this junior 1-bedroom soft loft pairs industrial character with modern comfort. Soaring 9-foot ceilings, exposed ductwork, concrete accents and sleek finishes create a stylish space to call home. Floor-to-ceiling windows bring in natural light and frame expansive northeast views over Bathurst Street, while the spacious private balcony offers a place to unwind above the city’s energy. The corner layout provides added privacy and a bright, open feel. Enjoy the best of Queen West and Trinity Bellwoods, with independent shops, restaurants, cafés, parks and TTC just steps away, plus Kensington Market nearby. With a Walk Score of 98, everyday errands, evenings out and your daily commute are all within easy reach. Offered unfurnished, with a TV and IPTV subscription included, along with one locker for extra storage. A distinctive home for anyone looking to enjoy connected, creative city living.
Map data © OpenStreetMap contributors
No open houses are scheduled for this home.
Can't make it? Request a private viewing.
| 4pc Bathroom | Main level | 4'9'' x 7'5'' |
| Bedroom | Main level | 9'8'' x 11'3'' |
| Living room/Dining room | Main level | 10'3'' x 12'4'' |
| Kitchen | Main level | 10'7'' x 6'10'' |
| Foyer | Main level | 8'9'' x 4'2'' |




