
 For sale 50
$504,888
2+1 bed2 bath700–799 sq ft
20 Meadowglen Place #222
Woburn, Toronto
4 months agoMLS® E13256798
BAY STREET GROUP INC.
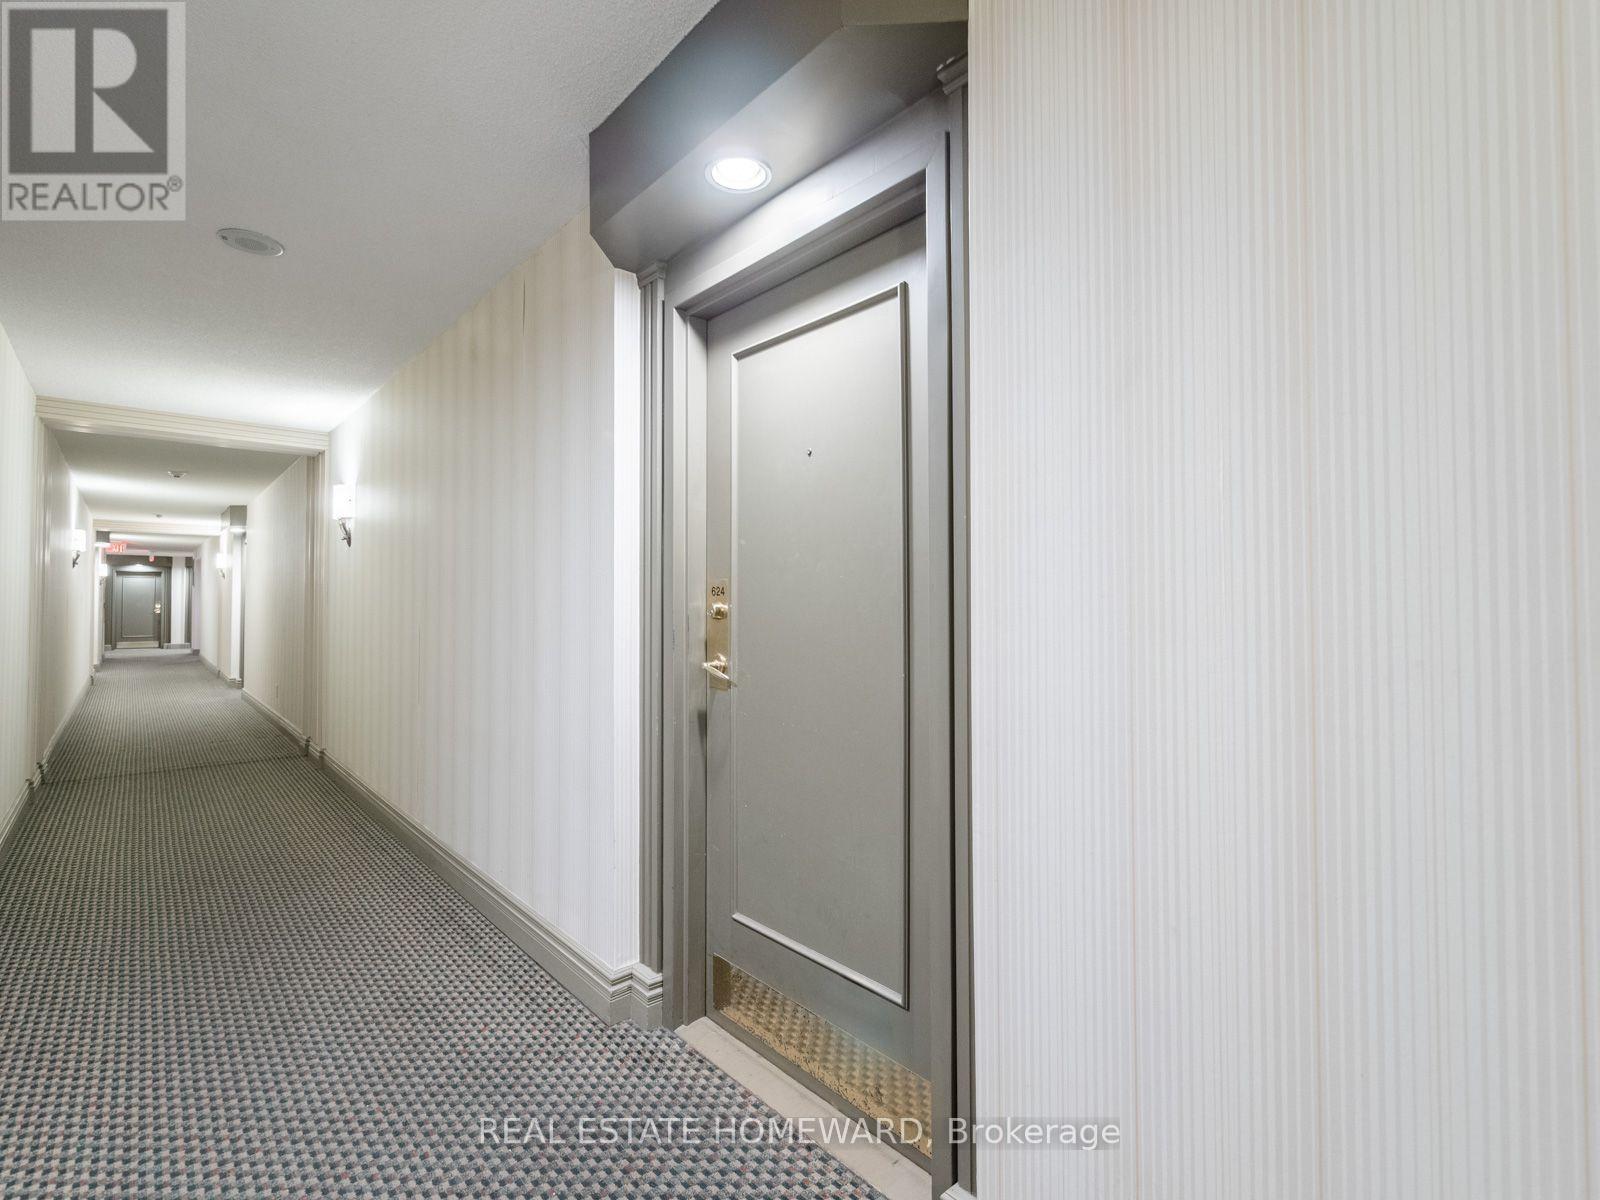
1091 Kingston Road #624
Birchcliffe-Cliffside, Toronto, Ontario M1N4E5
For sale· Added
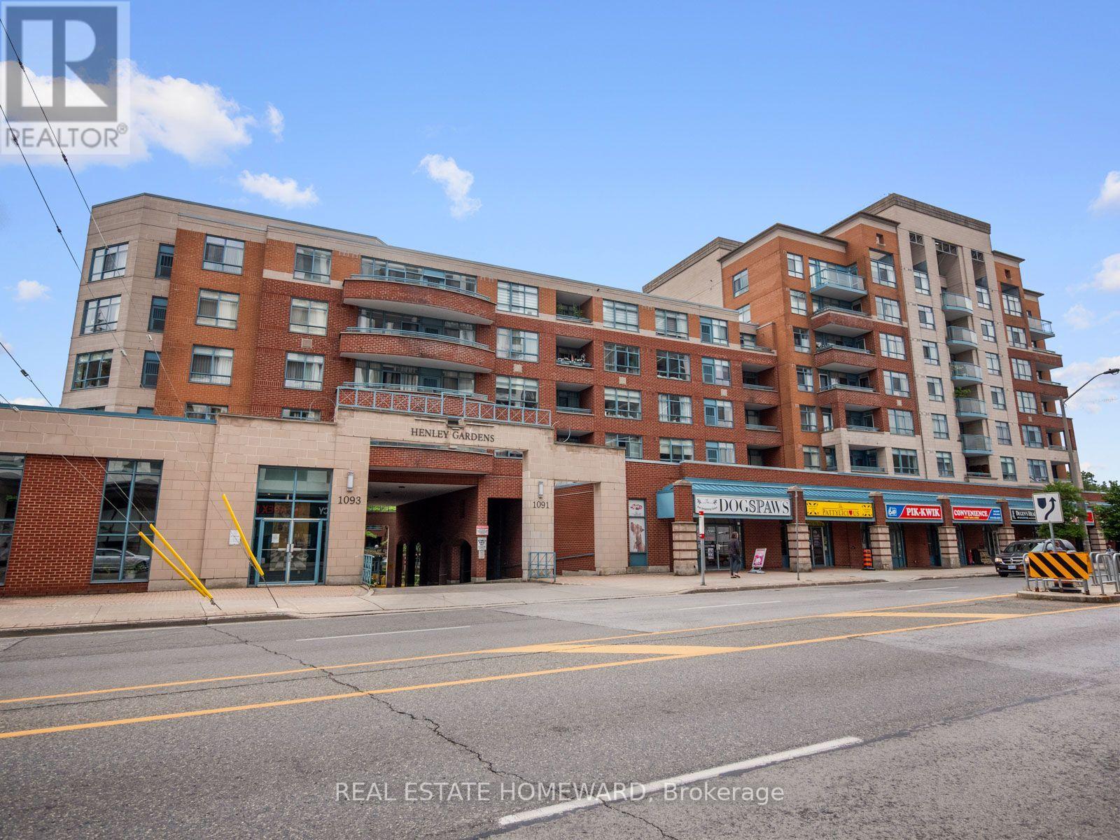
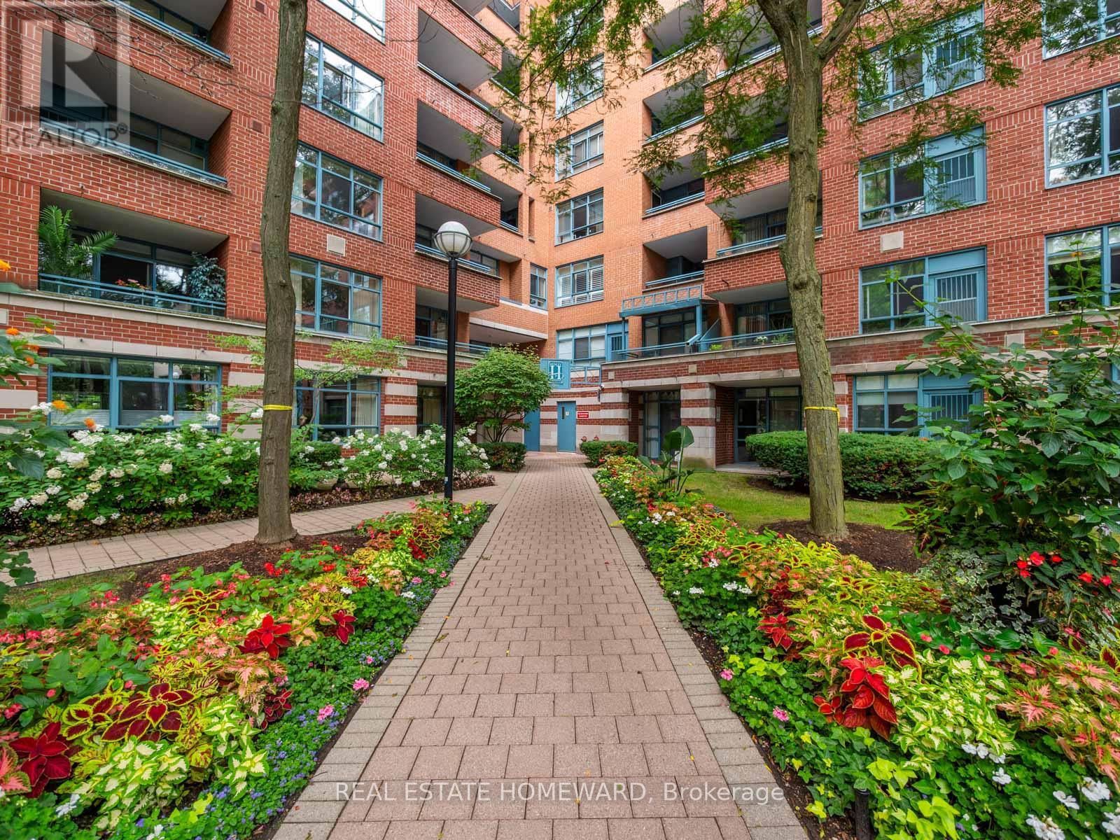
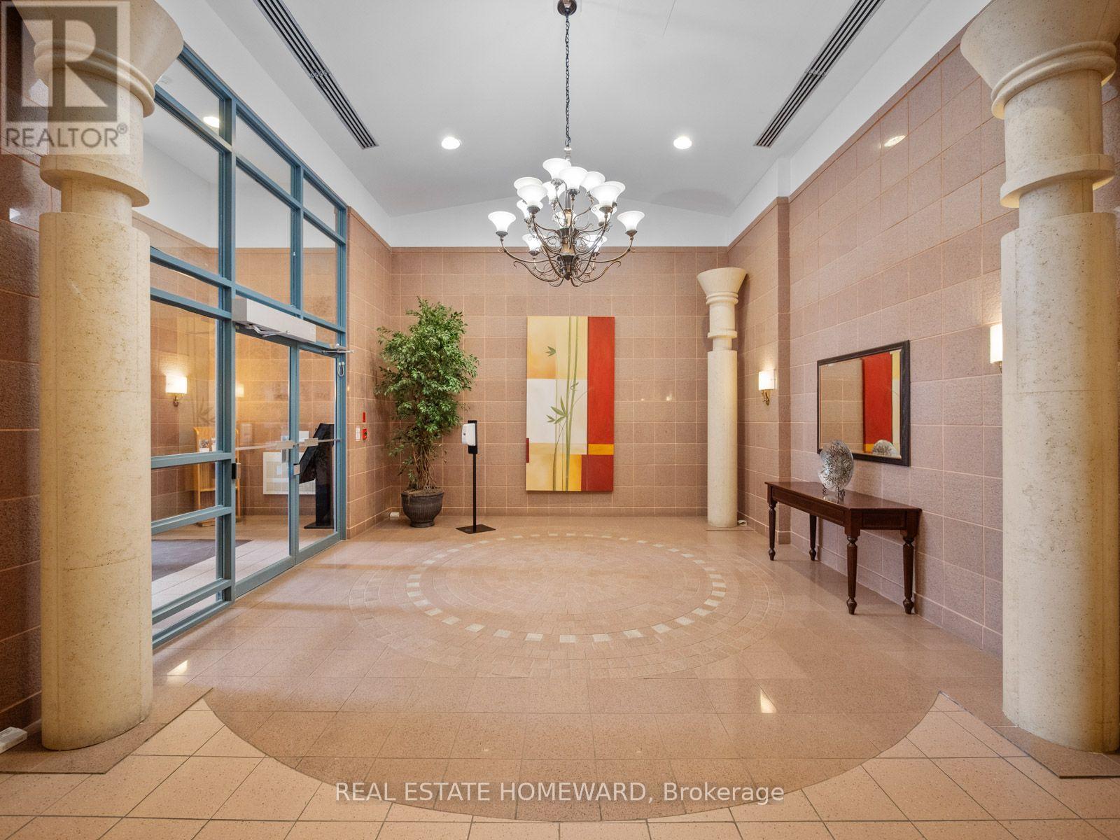
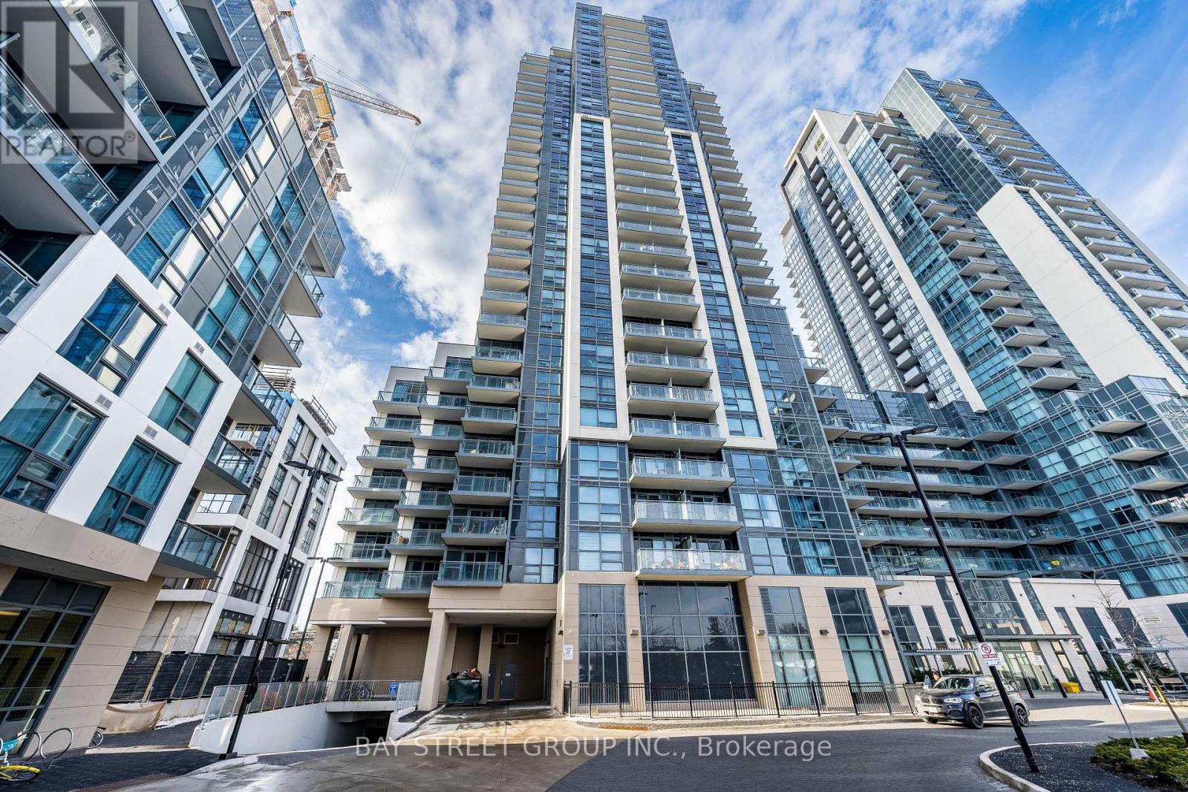
Designed for everyday living, this open-concept two-bed, two-bath condo offers the space you've been looking for. The bright and spacious kitchen overlooks the living and dining area and offers ample countertop and cupboard space. The king-sized primary suite offers two double closets, a 4-piece ensuite, and its own balcony. A well-sized second bedroom with a double closet provides flexibility for guests, a home office or both. Other notable items include updated flooring throughout, new bathroom lighting, a modern washer and dryer, owned underground parking, and a locker. Located in Henley Gardens, this well-maintained building offers 24-hour security, private tree-lined grounds with a courtyard and gazebo, a library, and an exercise room.
Map data © OpenStreetMap contributors
No open houses are scheduled for this home.
Can't make it? Request a private viewing.
| Primary Bedroom | Main level | 6.1 x 3.3 m |
| Living room | Main level | 6.8 x 3.5 m |
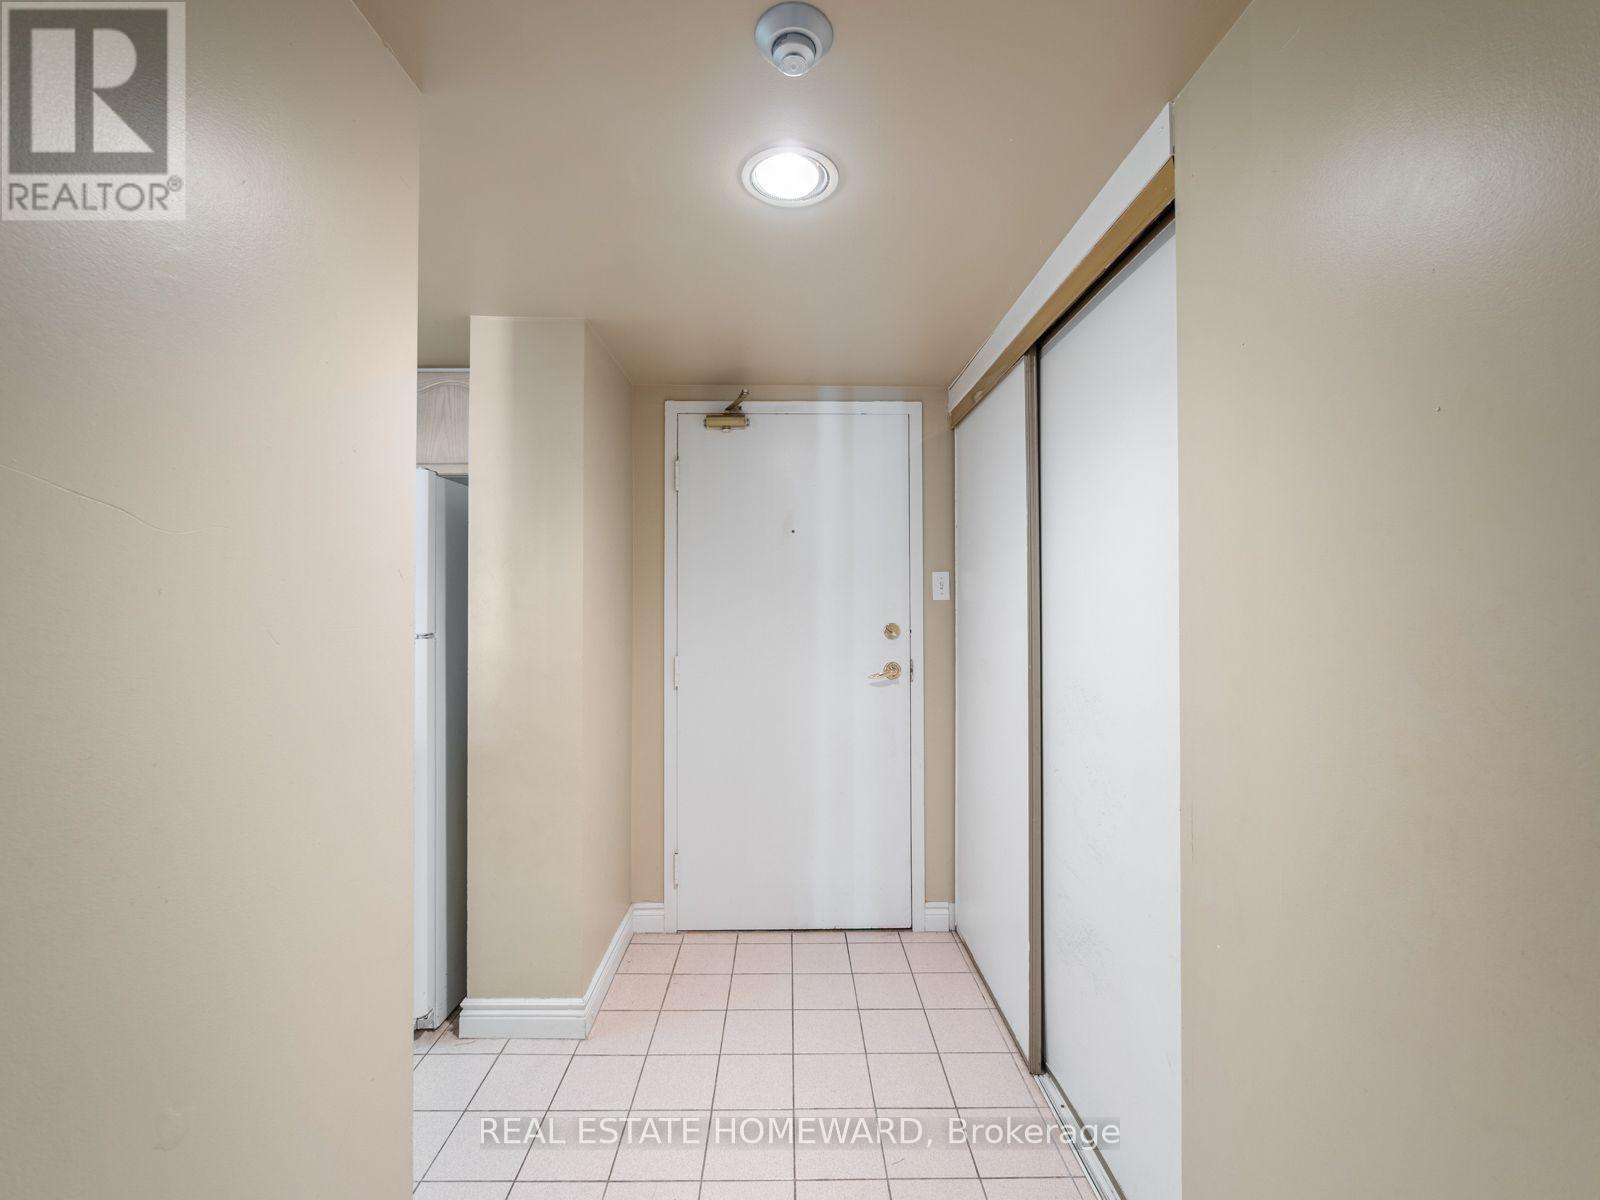
| Foyer | Main level | 2.4 x 1.3 m |
| Kitchen | Main level | 2.5 x 3.5 m |
| Bedroom | Main level | 4.9 x 2.85 m |
| Dining room | Main level | 6.8 x 3.5 m |




