 For sale 50
$1,350,000
4+1 bed3 bath1,500–2,000 sq ft
59 Bobmar Road
Highland Creek, Toronto
1 month agoMLS® E13685690
HOMELIFE NEW WORLD REALTY INC.
10b Holmstead Avenue
O'Connor-Parkview, Toronto, Ontario M4B1T1
For sale· Added
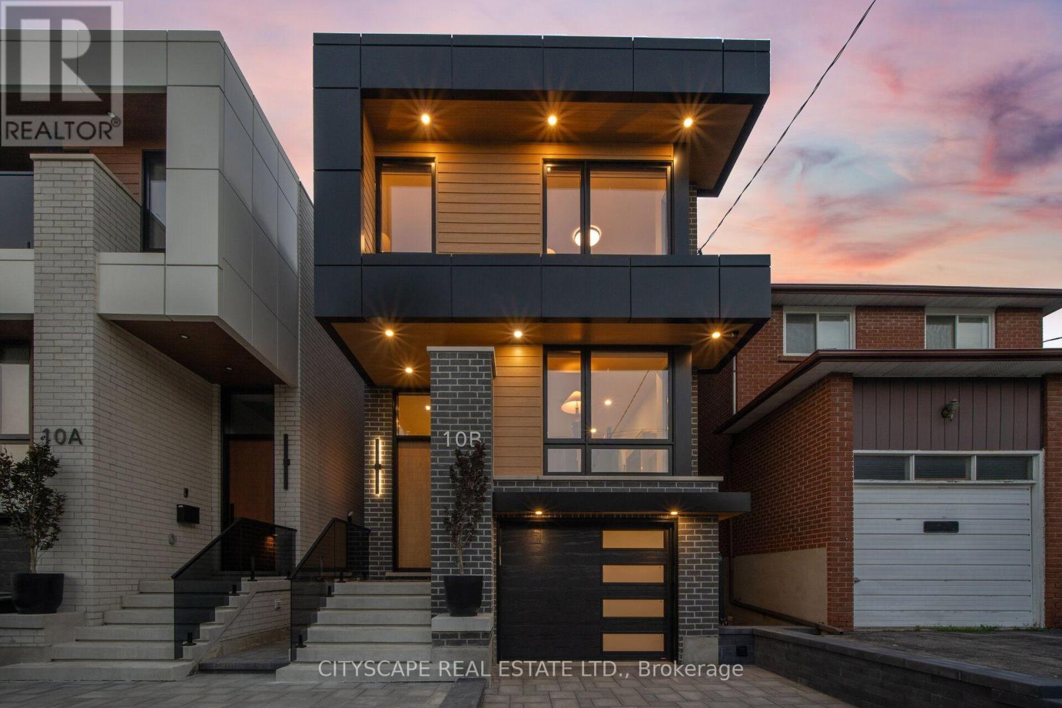
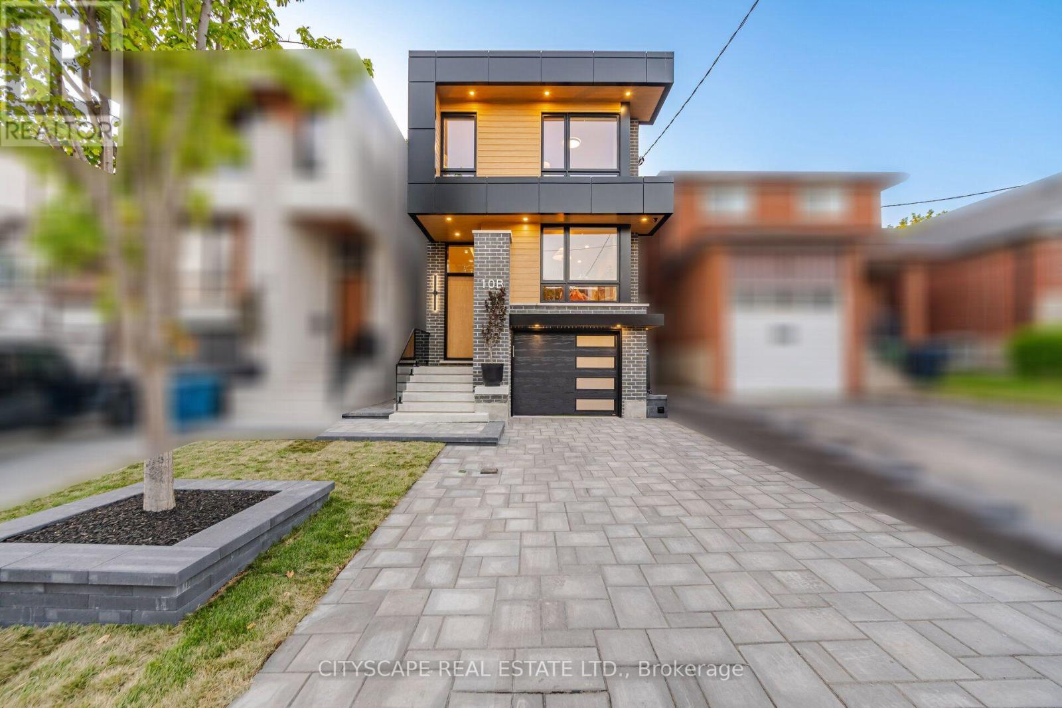
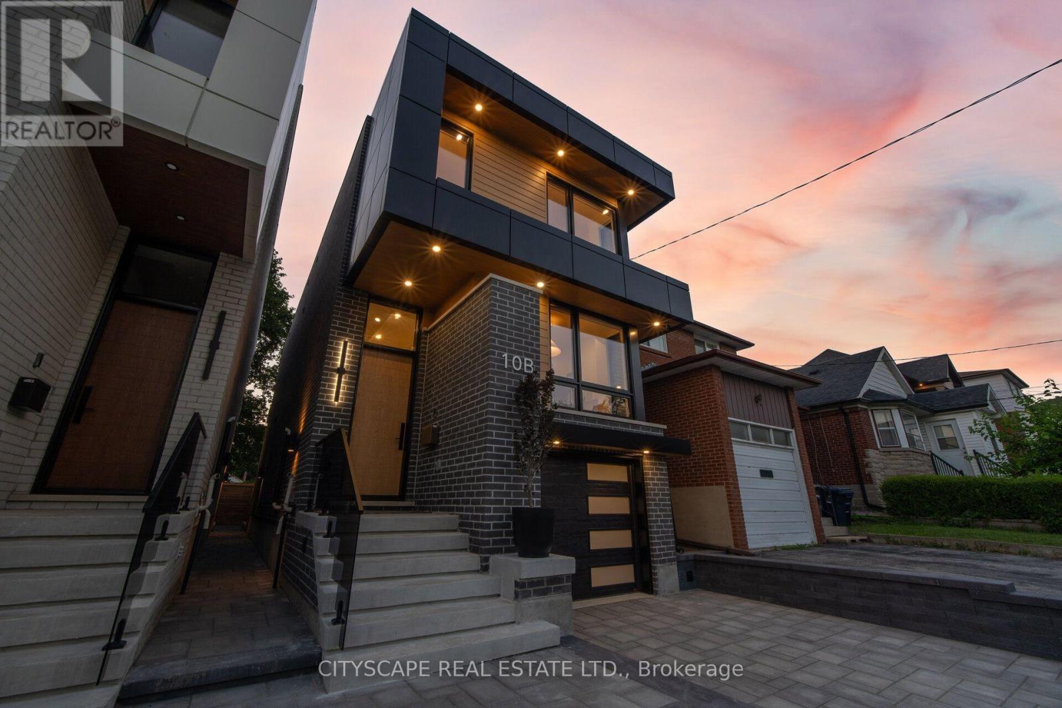
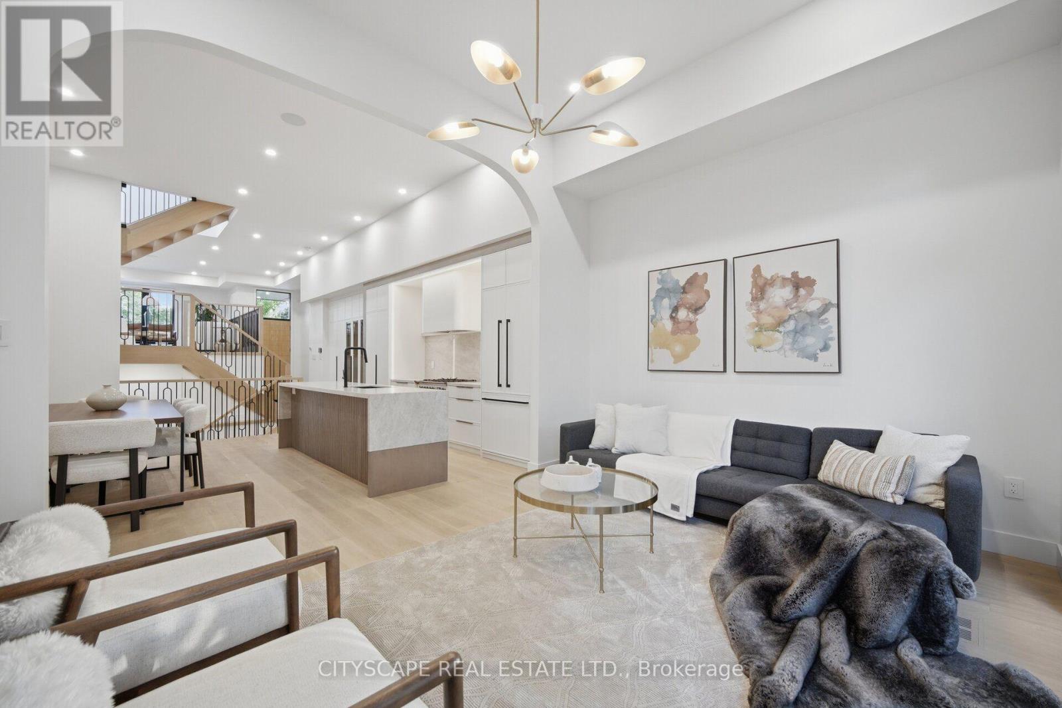
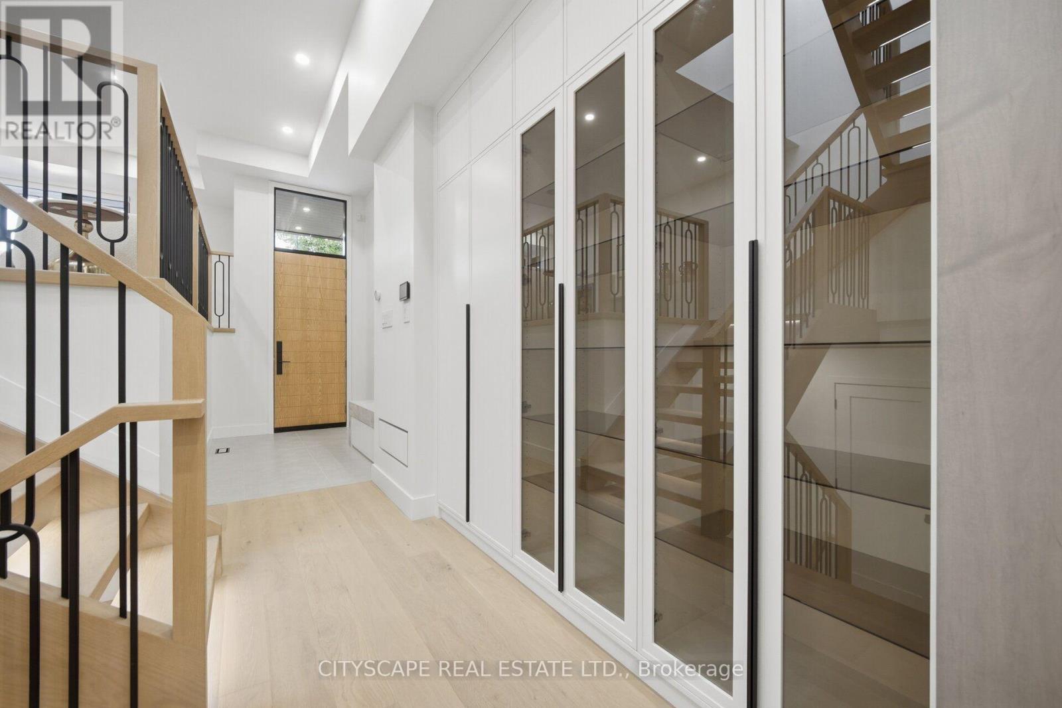
Experience exceptional modern living in this stunning custom-built Residence where sophisticated design meets everyday functionality. Designed for growing families and those who love to entertain. Step inside to soaring 13-foot ceilings, an impressive skylight that floods the stairwell with natural lights & recessed lighting. Oversized engineered hardwood flooring T/O. The open-concept living, dining and chef-inspired kitchen create the perfect gathering space, featuring elegant quartz countertops and matching backsplash, premium built-in appliances, Italian STEEL CUCINE 5-burner gas range, stunning glass pantry, and an additional small appliance pantry for effortless organization.The luxurious primary retreat offers a spa-inspired ensuite with a floor-to-ceiling sliding glass door leading to a private balcony overlooking the beautifully landscaped backyard. A dedicated second-floor laundry room with cabinetry and utility sink adds everyday convenience.Designed with modern technology in mind, this home includes a built-in speaker system, Nest thermostat, security cameras and alarm system, plus a garage rough-in for an electric vehicle charger.Step outside to a professionally landscaped backyard complete with an interlock driveway, exterior pot lights, outdoor speaker system, and a gas BBQ hookup-perfect for relaxing or entertaining.Built with quality and comfort at the forefront, the basement features Safe & Sound insulation, resilient channelling Sonopan and fire-rated drywall for enhanced privacy, durability, and peace of mind. With a separate entrance, two bedrooms, a full kitchen, separate laundry, and a full bathroom, making it ideal for extended family, guests, or excellent income potential.This is a rare opportunity to own a thoughtfully crafted home that combines luxury finishes, smart technology, exceptional functionality, and incredible flexibility-all in one remarkable package.
Map data © OpenStreetMap contributors
No open houses are scheduled for this home.
Can't make it? Request a private viewing.
| Living room | Main level | 5.16 x 3.68 m |
| Kitchen | Basement | 4.78 x 2.18 m |
| Bedroom 5 | Basement | 3.48 x 2.24 m |
| Bathroom | Basement | 2.9 x 2.69 m |
| Dining room | Main level | 4.62 x 1.75 m |
| Kitchen | Main level | 4.62 x 3.4 m |
| Family room | In between | 5.72 x 3.68 m |
| Primary Bedroom | Main level | 4.29 x 3.38 m |
| Bedroom 2 | Second level | 5.56 x 2.59 m |
| Bedroom 3 | Second level | 3.89 x 2.49 m |
| Bedroom 4 | Second level | 4.11 x 2.49 m |
| Laundry room | Second level | 1.7 x 1.3 m |
| Living room | Basement | 3.51 x 2.64 m |