
 For sale 50
$599,999
2 bed2 bath600–699 sq ft
100 Harbour Street #1202
Waterfront Communities C1, Toronto
2 months agoMLS® C13678654
RE/MAX GOLD REALTY INC.
11 Dixiana Court
Glenfield-Jane Heights, Toronto, Ontario M3L1X3
For sale· Added
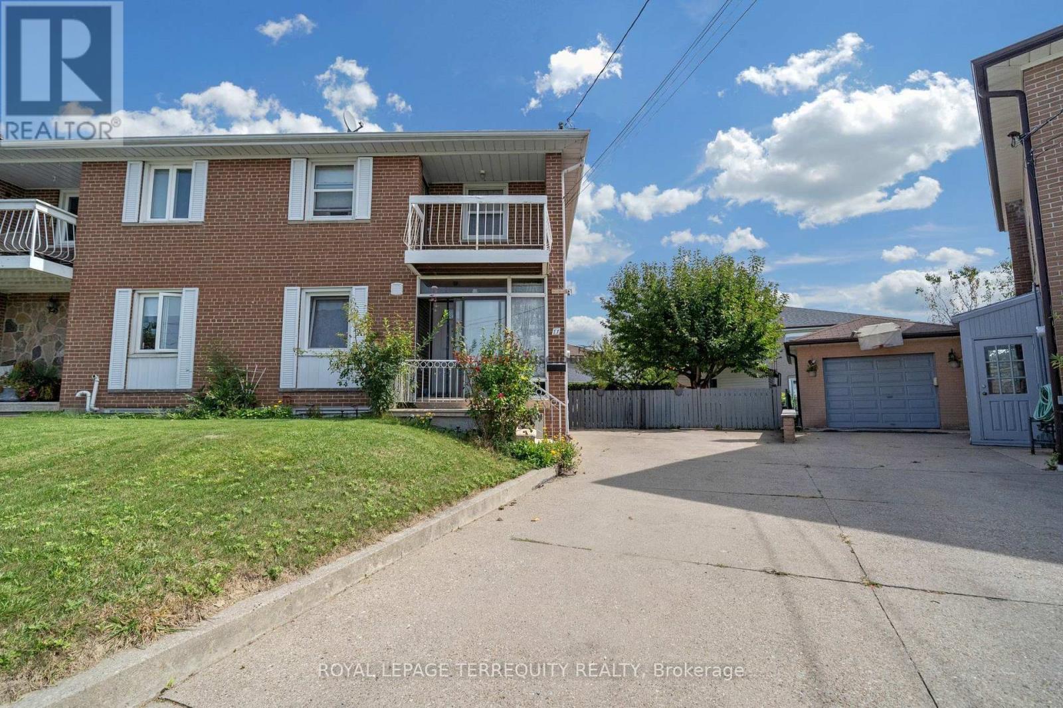
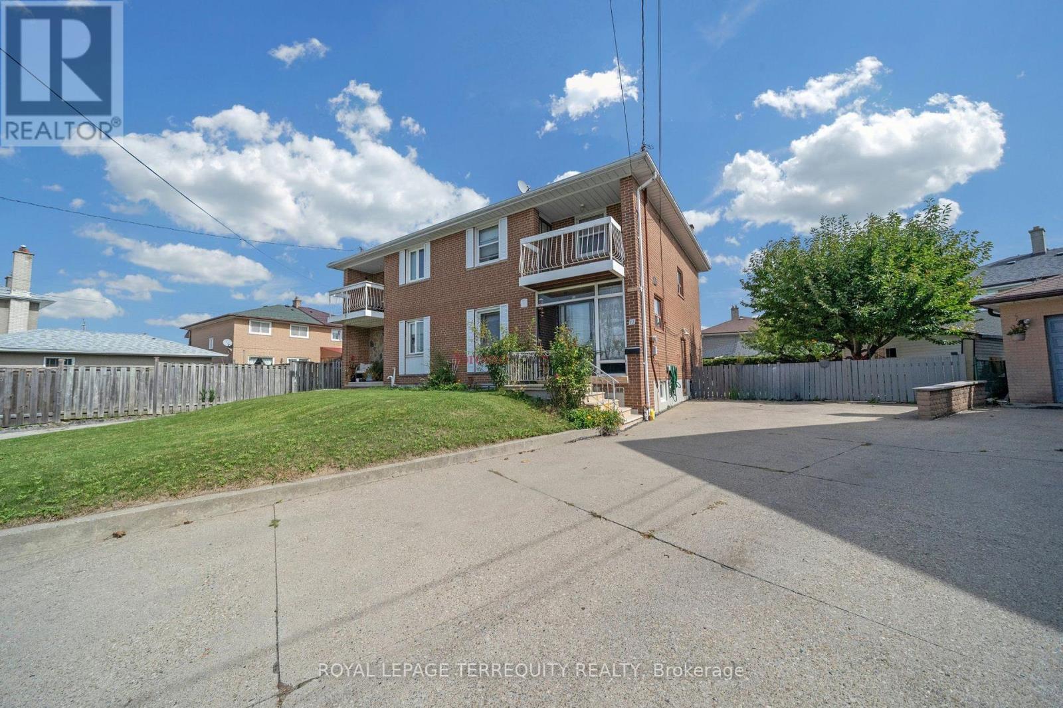
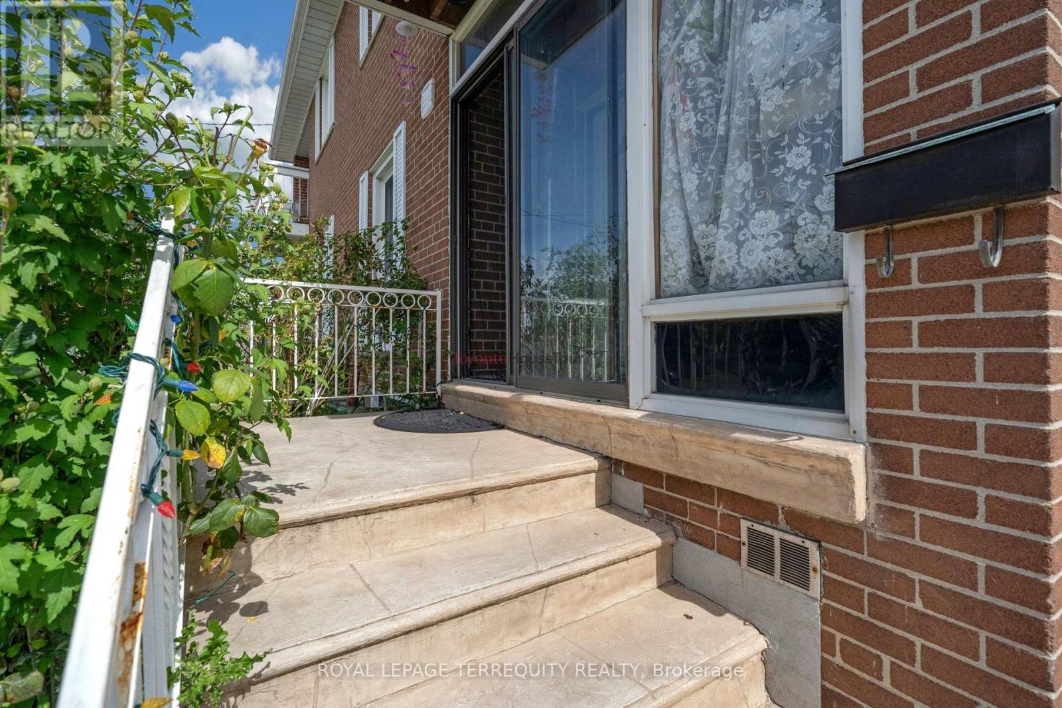
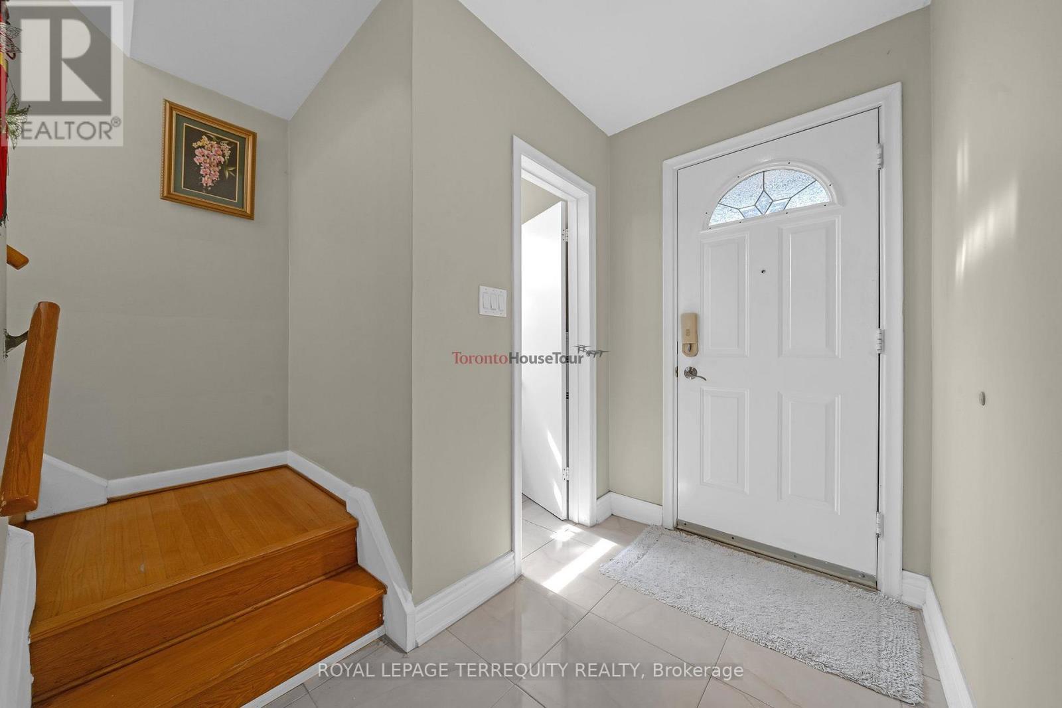
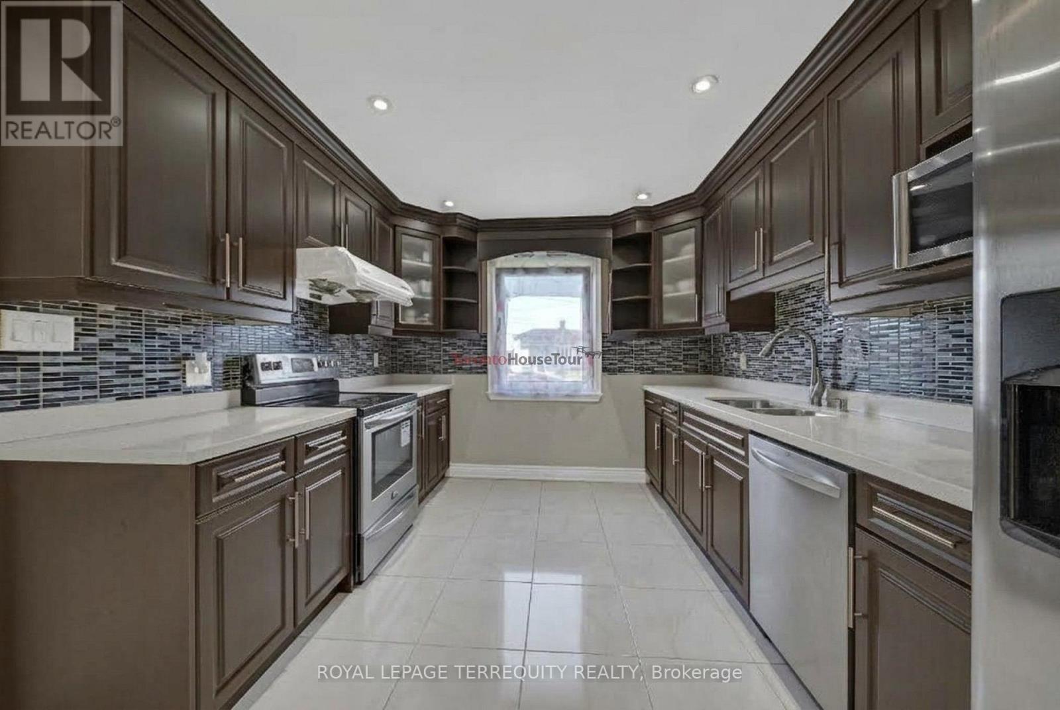
Welcome to this beautiful home with bright & spacious semi-detached 2-storey home situated ona rare pie-shaped lot. Offering a wider rear yard and a unique sense of space. Nestled in aquiet, family-friendly neighbourhood in a desirable central location. Renovated main-floorkitchen (2025) with new cabinetry, countertop, flooring & pot lights. New roof (2025).Finished basement with separate entrance and existing electrical wiring for a future kitchen,offering flexible living space and potential for additional use subject to applicablerequirements. Spacious living room with walk-out to private backyard. Primary bedroom featuresa walk-out to balcony. Large windows throughout provide abundant natural light. Close toschools, transit, parks & amenities. Great opportunity for families, first-time buyers orinvestors!
Map data © OpenStreetMap contributors
No open houses are scheduled for this home.
Can't make it? Request a private viewing.
| Oct 1, 2026 | $799,900 | ▲ $100,000 |
| Sep 24, 2026 | $699,900 | First recorded price |
Price changes since Sep 24, 2026.
| Kitchen | Main level | 3.1 x 5.7 m |
| Laundry room | Basement | 2.9 x 3.3 m |
| Dining room | Main level | 3.1 x 5.7 m |
| Living room | Main level | 3.8 x 6 m |
| Bathroom | Main level | 1 x 1.2 m |
| Primary Bedroom | Upper Level | 3.5 x 3.9 m |
| Bedroom 2 | Upper Level | 3 x 3.6 m |
| Bedroom 3 | Upper Level | 2.8 x 3.5 m |
| Bedroom 4 | Upper Level | 2.8 x 3.5 m |
| Bathroom | Upper Level | 1.8 x 2 m |
| Family room | Basement | 3.5 x 5.9 m |




