

 For sale 50
$749,890
1 bed1 bath700–799 sq ft
88 Colgate Avenue #111
South Riverdale, Toronto
1 month agoMLS® E13752140
ROYAL LEPAGE SIGNATURE REALTY
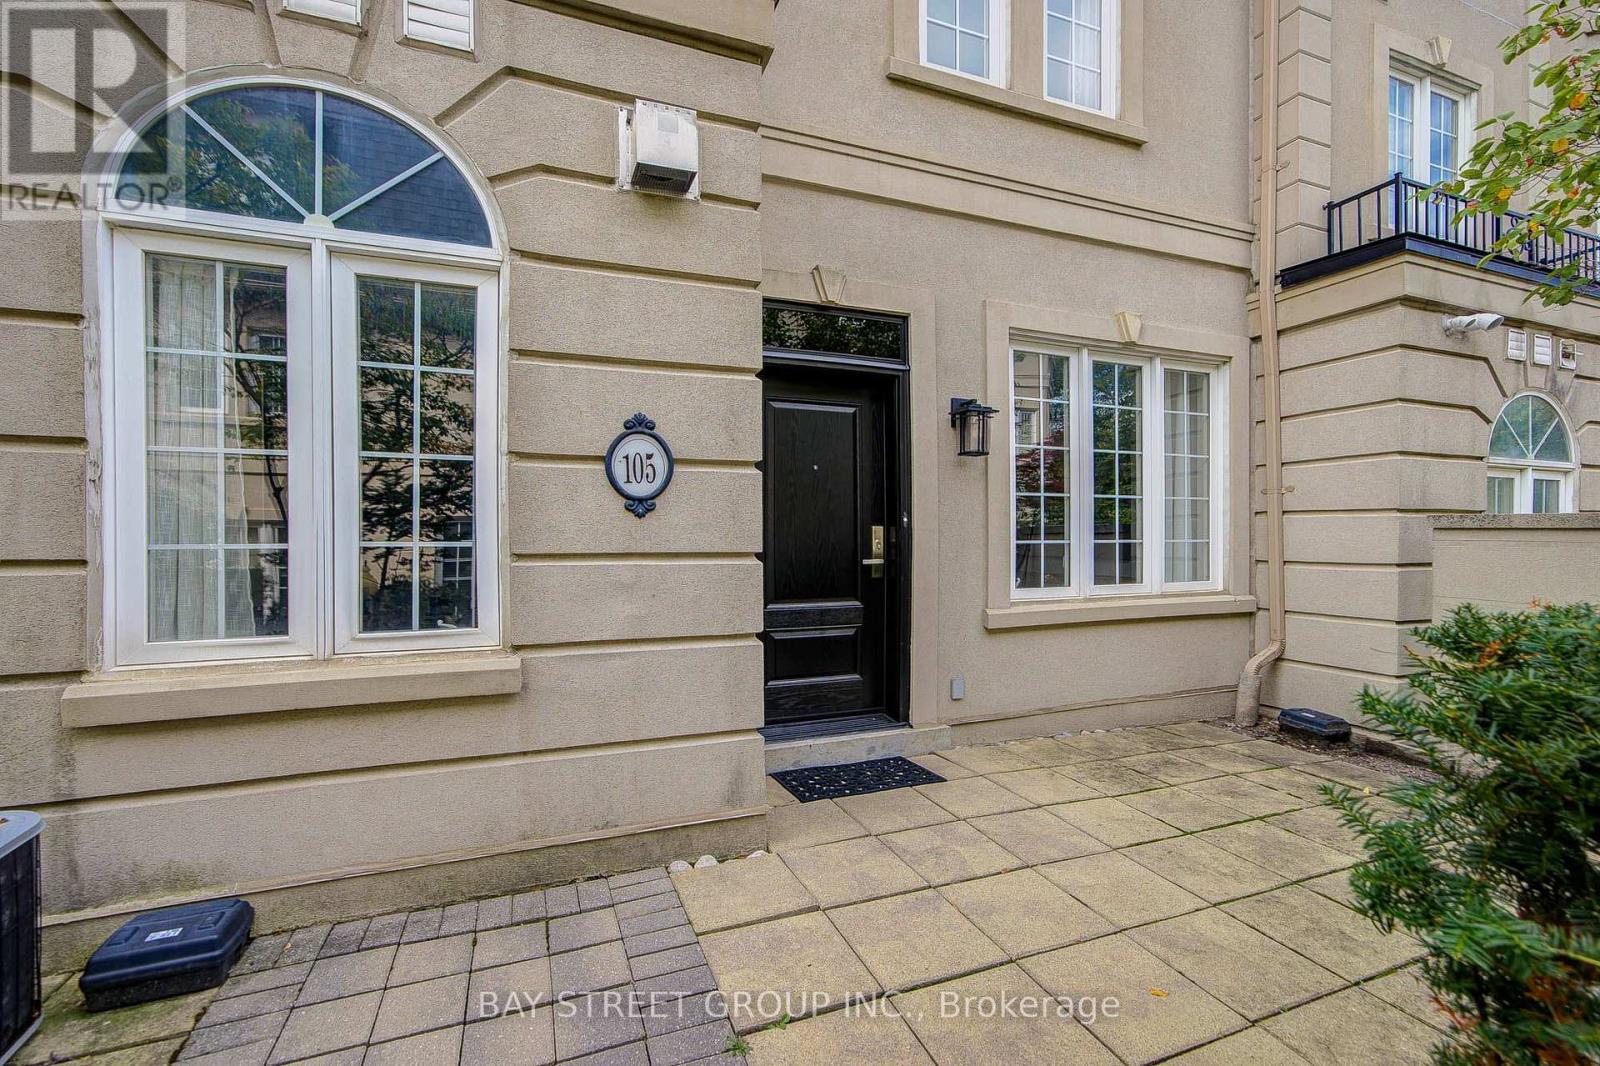
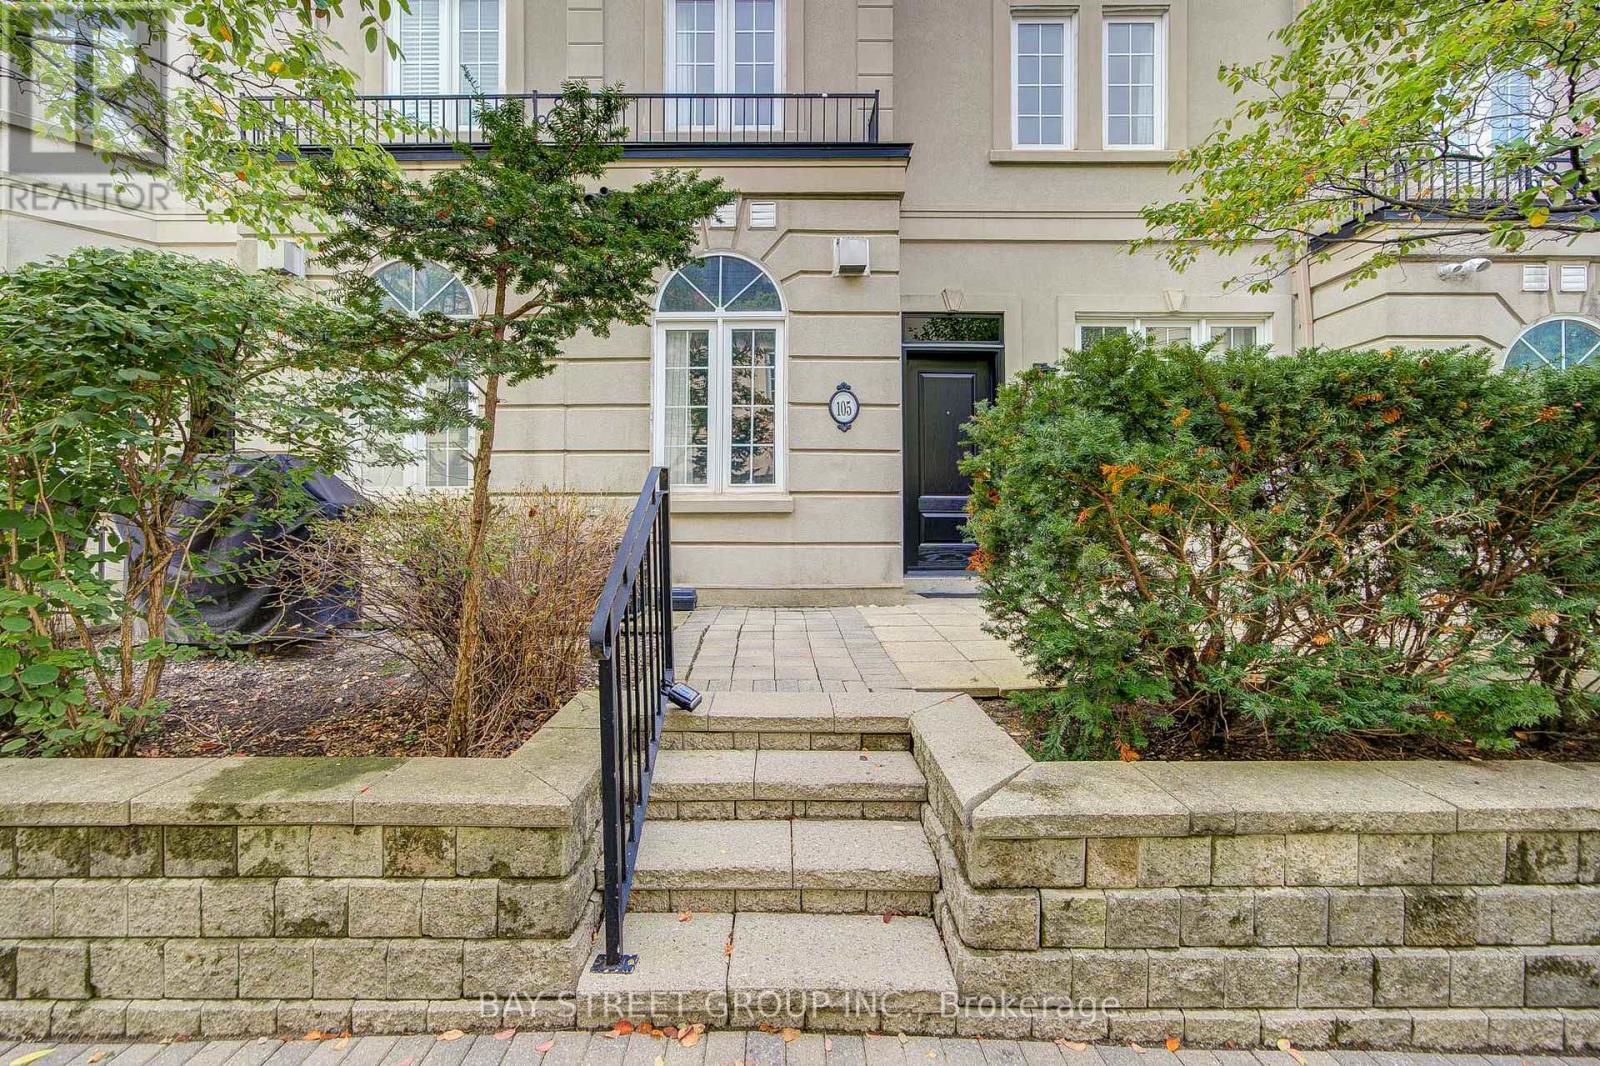
11 Everson Drive #105
Willowdale East, Toronto, Ontario M2N7B9
For sale· Added
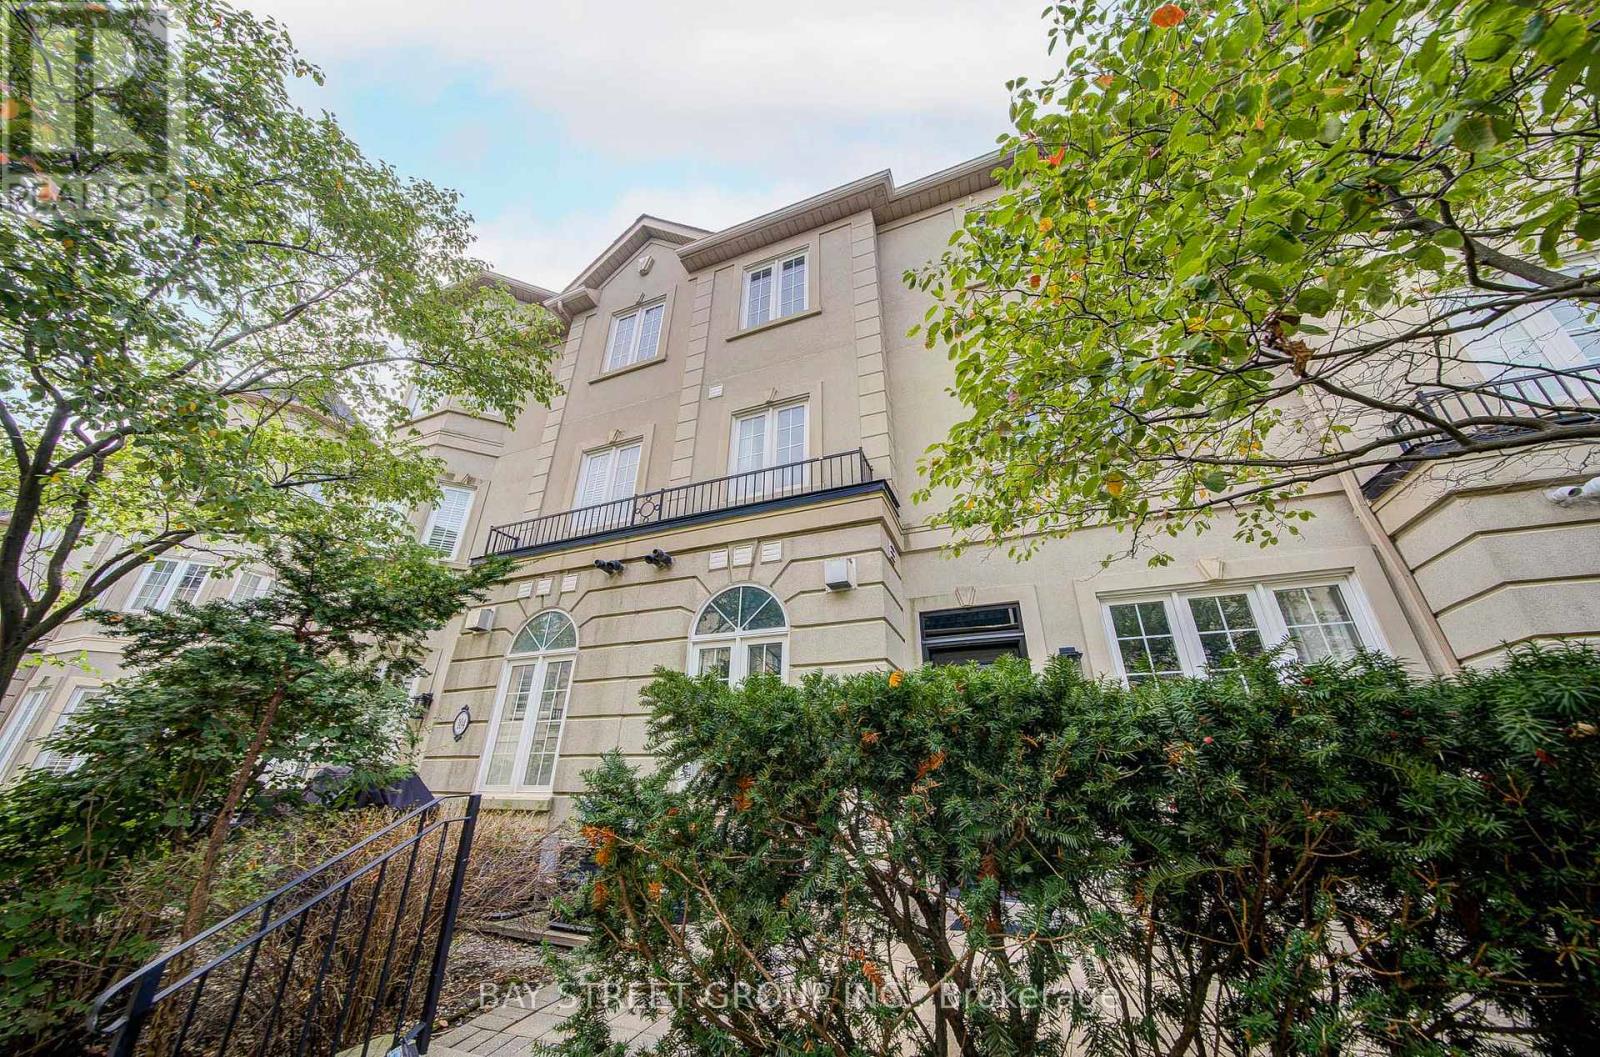
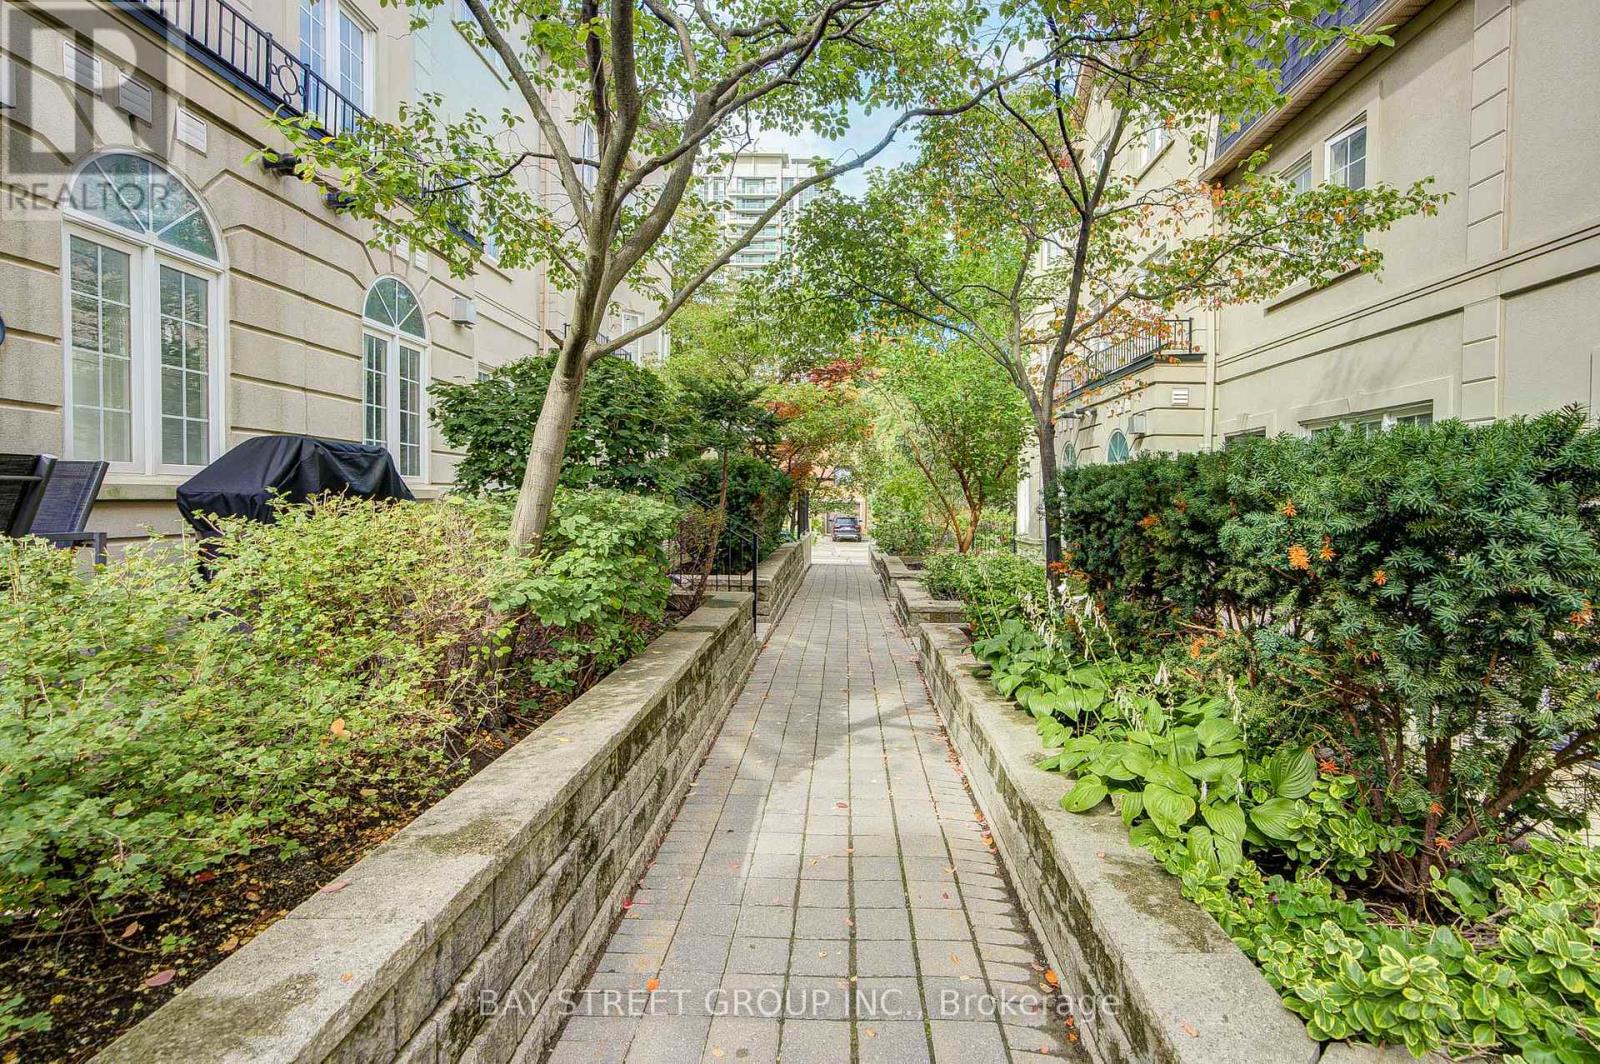
Rarely Offered 4 Bedroom Luxury Townhome in the Heart of Yonge & Sheppard! Newly Renovated and thoughtfully designed for modern family living, this beautiful 3 storey home offers the rare combination of 4 bedrooms and 3 bathrooms, with generous natural light and an excellent functional layout. Enjoy elegant hardwood floors, granite countertops, crown mouldings, 9' ceilings, a cozy gas fireplace, and a bright eat-in kitchen. The private front terrace is perfect for morning coffee or summer BBQs. Each of the second and third floors offers its own bathroom, providing exceptional comfort and privacy for a growing family. Direct access to underground parking adds everyday convenience. Unbeatable location just steps to Yonge Street and the subway, with easy access to Highway 401, shops, restaurants, and highly sought-after Avondale Public School. A rare opportunity to own a beautifully updated 4 bedroom townhome in one of North York's most convenient family friendly locations!
Map data © OpenStreetMap contributors
No open houses are scheduled for this home.
Can't make it? Request a private viewing.
| Living room | Ground level | 5.54 x 4.55 m |
| Dining room | Ground level | 5.54 x 4.55 m |
| Kitchen | Ground level | 3.52 x 2.3 m |
| Eating area | Ground level | 2.3 x 2.3 m |
| Primary Bedroom | Third level | 4.55 x 3.3 m |
| Bedroom 2 | Third level | 3.73 x 3.21 m |
| Bedroom 3 | Second level | 4.55 x 3.3 m |
| Bedroom 4 | Second level | 3.73 x 3.3 m |




