

 For sale 50
$564,900
1+1 bed1 bath600–699 sq ft
2885 Bayview Avenue #Ph 1501
Bayview Village, Toronto
13 days agoMLS® C13843678
CENTURY 21 INNOVATIVE REALTY INC.
238 Chambers Avenue
Keelesdale-Eglinton West, Toronto, Ontario M6M3L5
For sale· Added
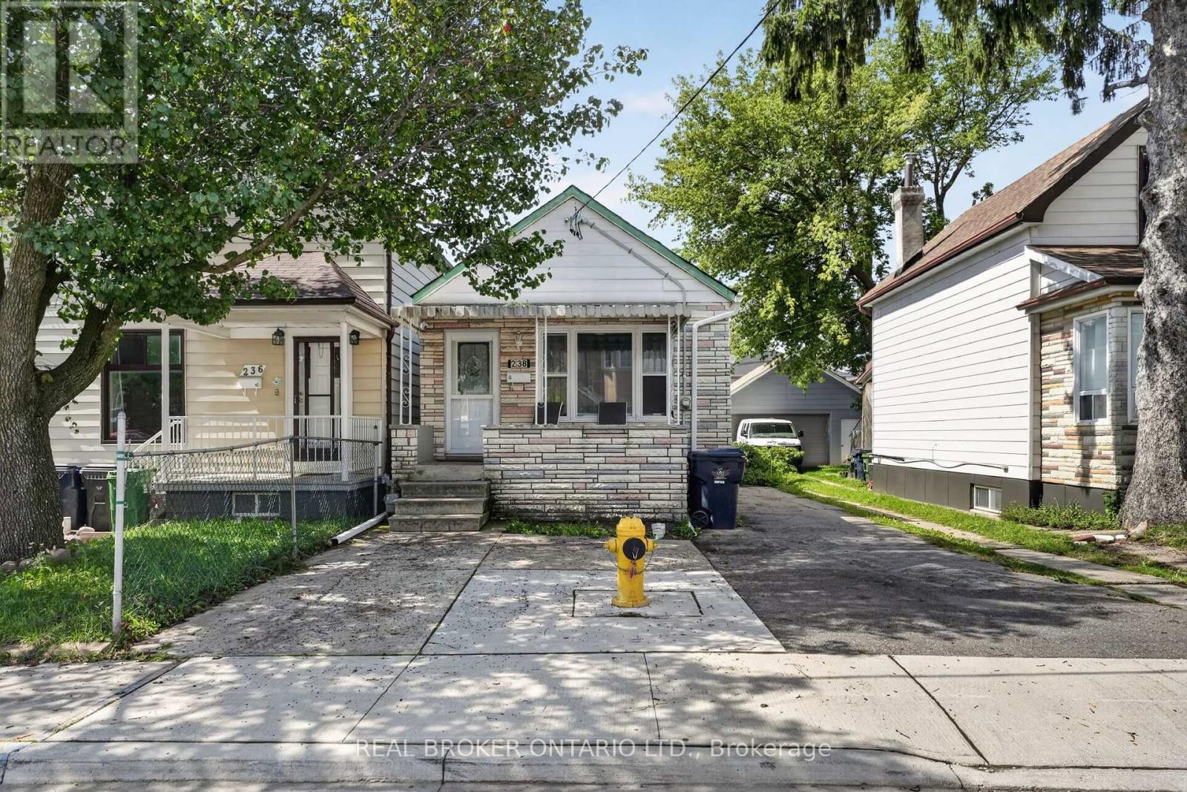
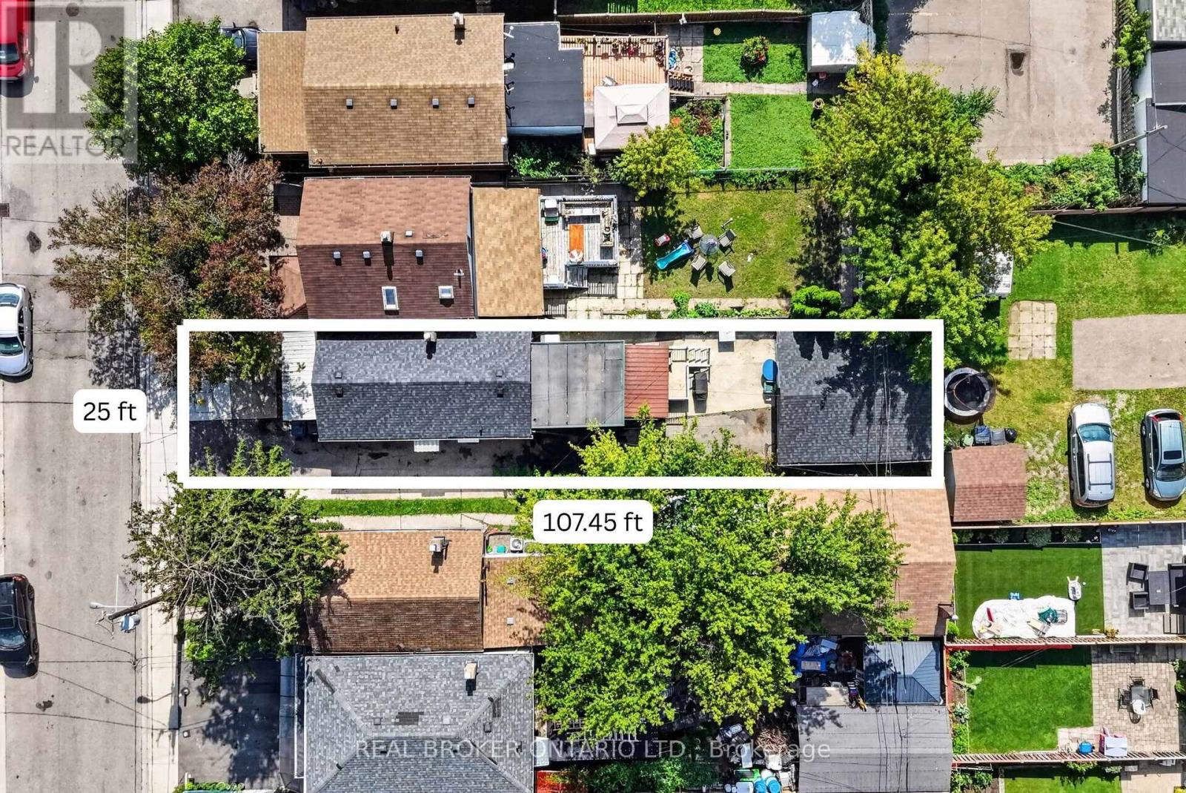
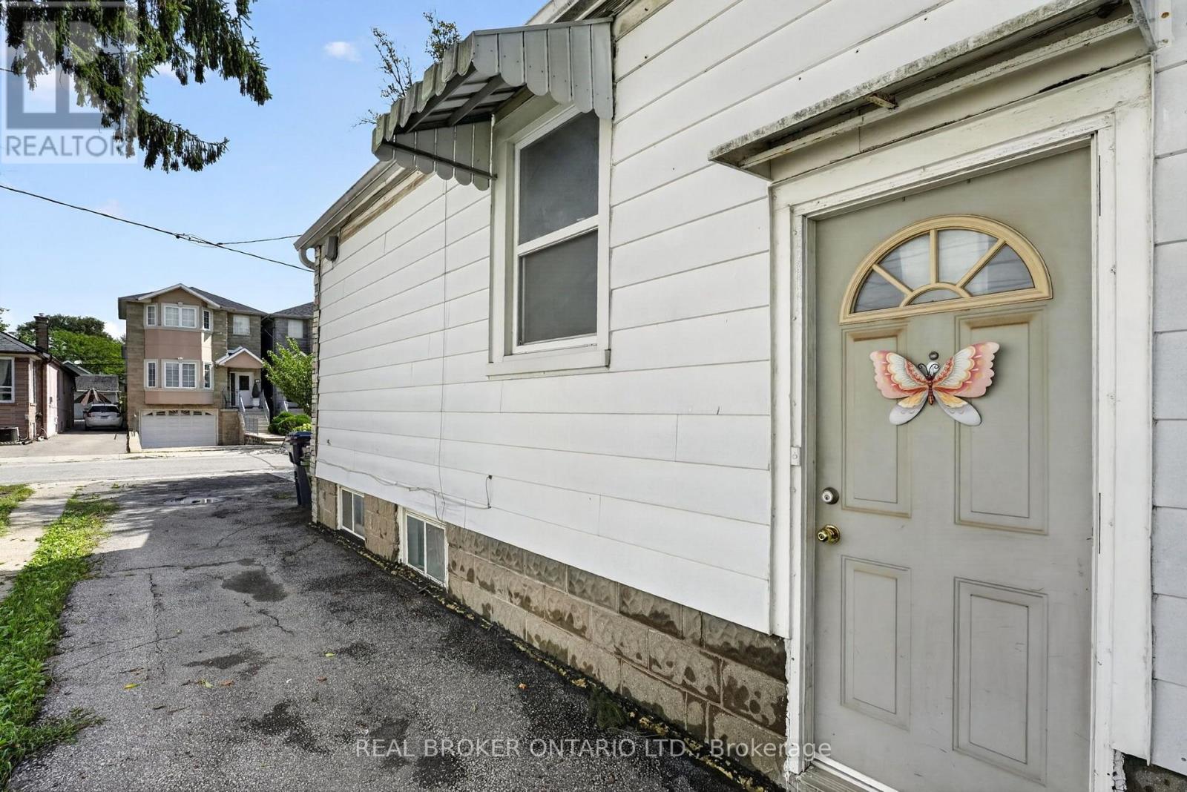
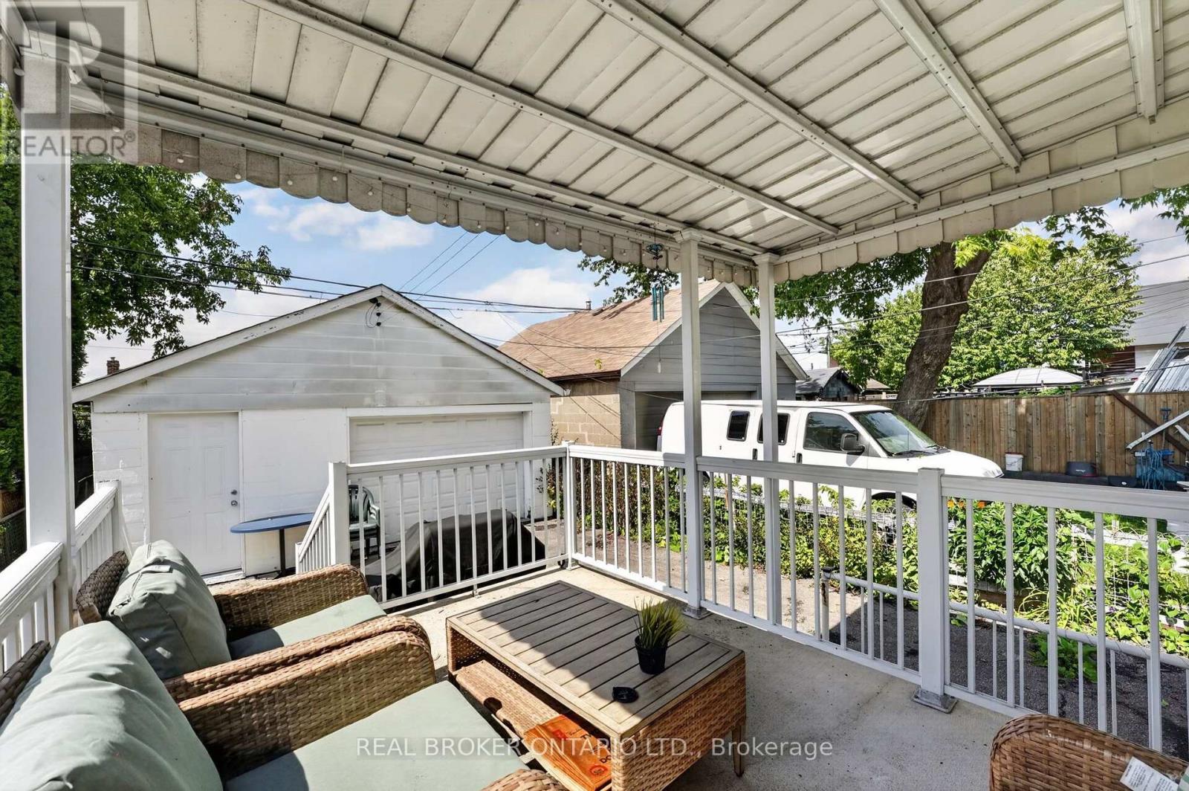
Welcome to 238 Chambers Avenue, a versatile detached bungalow offering 3 bedrooms and 2 full bathrooms across two levels in a well-established Toronto community. Situated on a 25 x 107 ft lot, this home features a private driveway and detached two-car garage, providing ample parking and storage. The main level offers two bedrooms, a renovated bathroom, and a versatile living area that can also be used as a third bedroom or home office. The lower level features a one-bedroom layout with its own renovated bathroom, separate laundry, and two separate entrances. A den, currently being used as a second bedroom, adds even more flexibility and can also be used as a recreational room, home office, or additional living space. With thoughtful updates throughout, including upgraded windows and sliding door, plus an improved back porch, this property is well suited for multi-generational living, extended family, or investors seeking added flexibility and income potential. Enjoy the convenience of a connected neighbourhood with parks, schools, local shops, restaurants, grocery stores and everyday amenities nearby, while having easy access to public transit and major Toronto routes. A fantastic opportunity to own a detached home with a functional layout, multiple living options, and a generous lot in a vibrant Toronto community. Book your private showing today!
Map data © OpenStreetMap contributors
No open houses are scheduled for this home.
Can't make it? Request a private viewing.
| Kitchen | Main level | 3.37 x 4.85 m |
| Family room | Main level | 3.47 x 4.13 m |
| Primary Bedroom | Main level | 3.47 x 2.9 m |
| Bedroom | Main level | 3.01 x 2.34 m |
| Recreational, Games room | Basement | 3.82 x 4.09 m |
| Kitchen | Basement | 2.5 x 2.35 m |
| Den | Basement | 2.41 x 3.24 m |
| Bedroom | Basement | 2.94 x 4.12 m |




