


 For sale 50
$828,000
2 bed2 bath900–999 sq ft
1900 Lake Shore Boulevard West #803
South Parkdale, Toronto
1 month agoMLS® W13699650
SUTTON GROUP-ADMIRAL REALTY INC.
11 Gypsy Roseway
Willowdale East, Toronto, Ontario M2N5Y8
For sale· Added
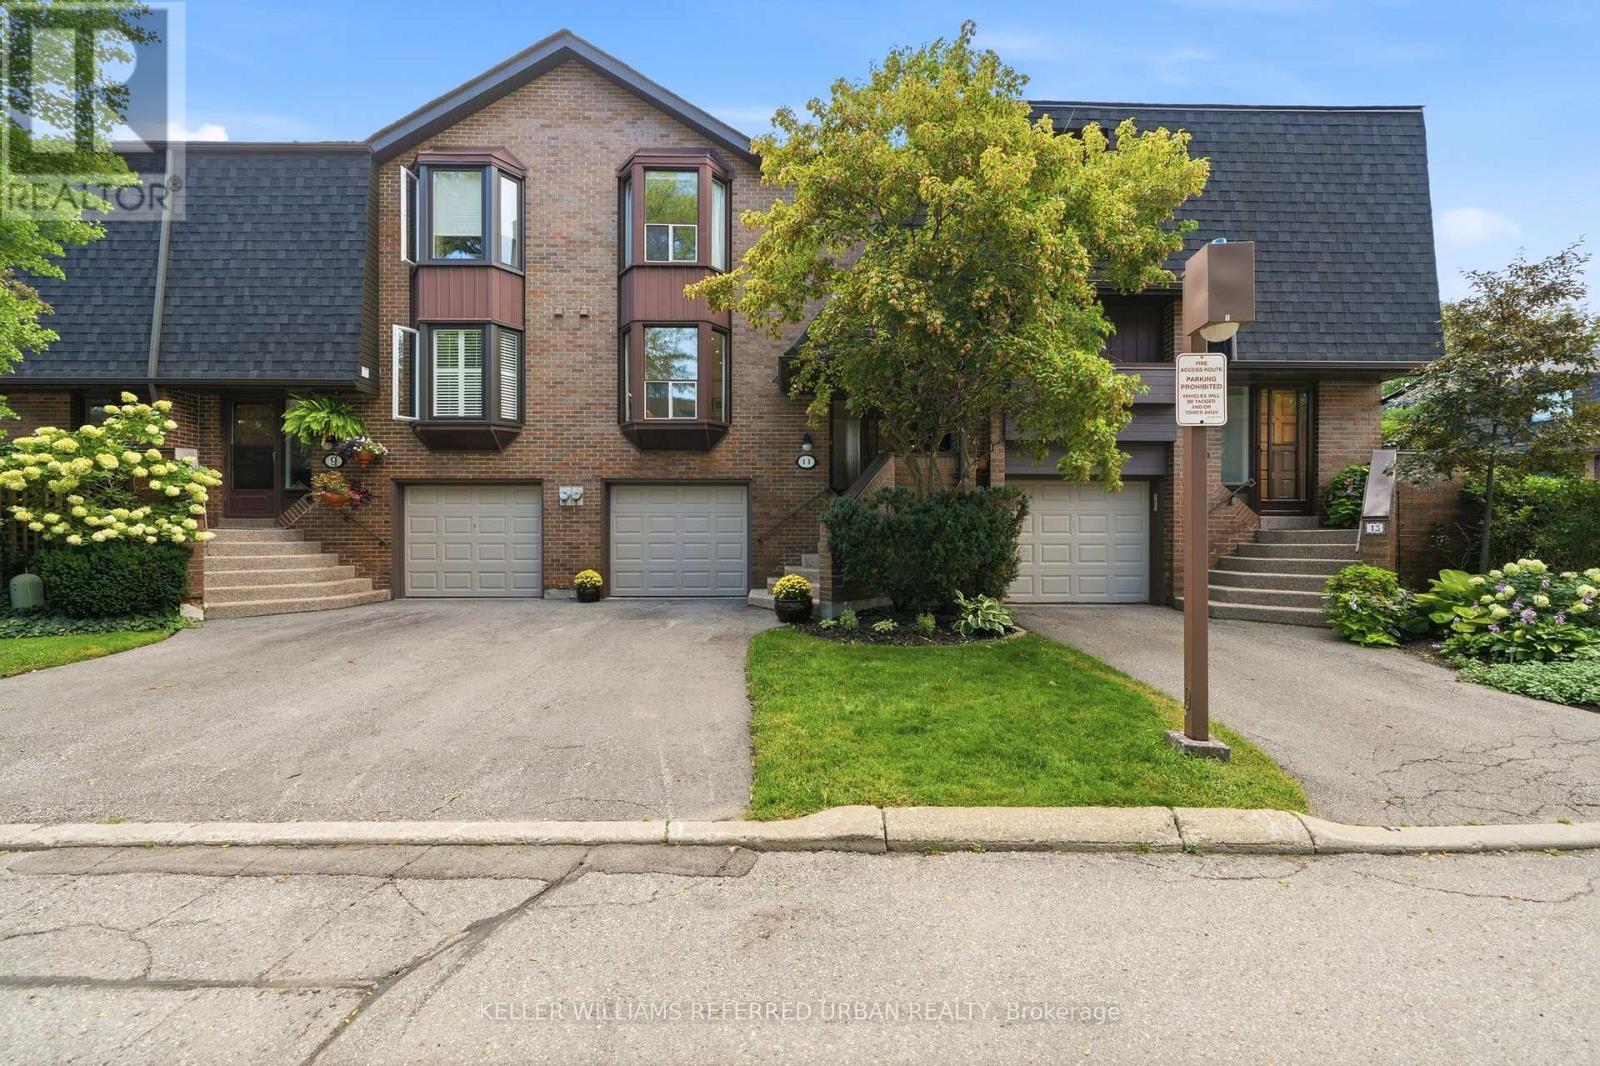
A rarely offered, bright and spacious townhouse in Willowdale East. This 3-bedroom, 3-bathroom 2-Storey home with finished walk out basement offers over 1,700 sq. ft. of bright open living spaces, creating a highly functional layout with the feel of a detached home. Between the unobstructed, south facing view and the lower-level walkout leading to a rare and private patio oasis, this home is perfect for relaxing, entertaining, or enjoying your own outdoor space. The home has been meticulously maintained and lovingly cared for by the current owner for the past 10 years, with a number of thoughtful updates throughout. The kitchen was renovated with new appliances, granite countertops, pot lights, and under-cabinet lighting and the basement features new broadloom. Ideally located just steps from Bayview Village, Bayview Subway Station, and Sheppard Ave. E., this home offers exceptional convenience in one of North York's most desirable neighbourhoods. With maintenance fees of just $726.46/month including high-speed Bell Fibe internet, water, and grounds maintenance, this is a truly move-in-ready home offering the perfect blend of space, comfort, and convenience for a growing family, first-time buyer, or downsizer.
Map data © OpenStreetMap contributors
No open houses are scheduled for this home.
Can't make it? Request a private viewing.
| Oct 1, 2026 | $1,098,000 | ▼ $50,000 |
| Sep 9, 2026 | $1,148,000 | First recorded price |
Price changes since Sep 9, 2026.
| Living room | Main level | 7.25 x 5.92 m |
| Dining room | Main level | 3.06 x 2.28 m |
| Kitchen | Main level | 4.33 x 2.97 m |
| Primary Bedroom | Second level | 5.16 x 3.32 m |
| Bedroom 2 | Second level | 4.53 x 2.97 m |
| Bedroom 3 | Second level | 3.49 x 2.85 m |
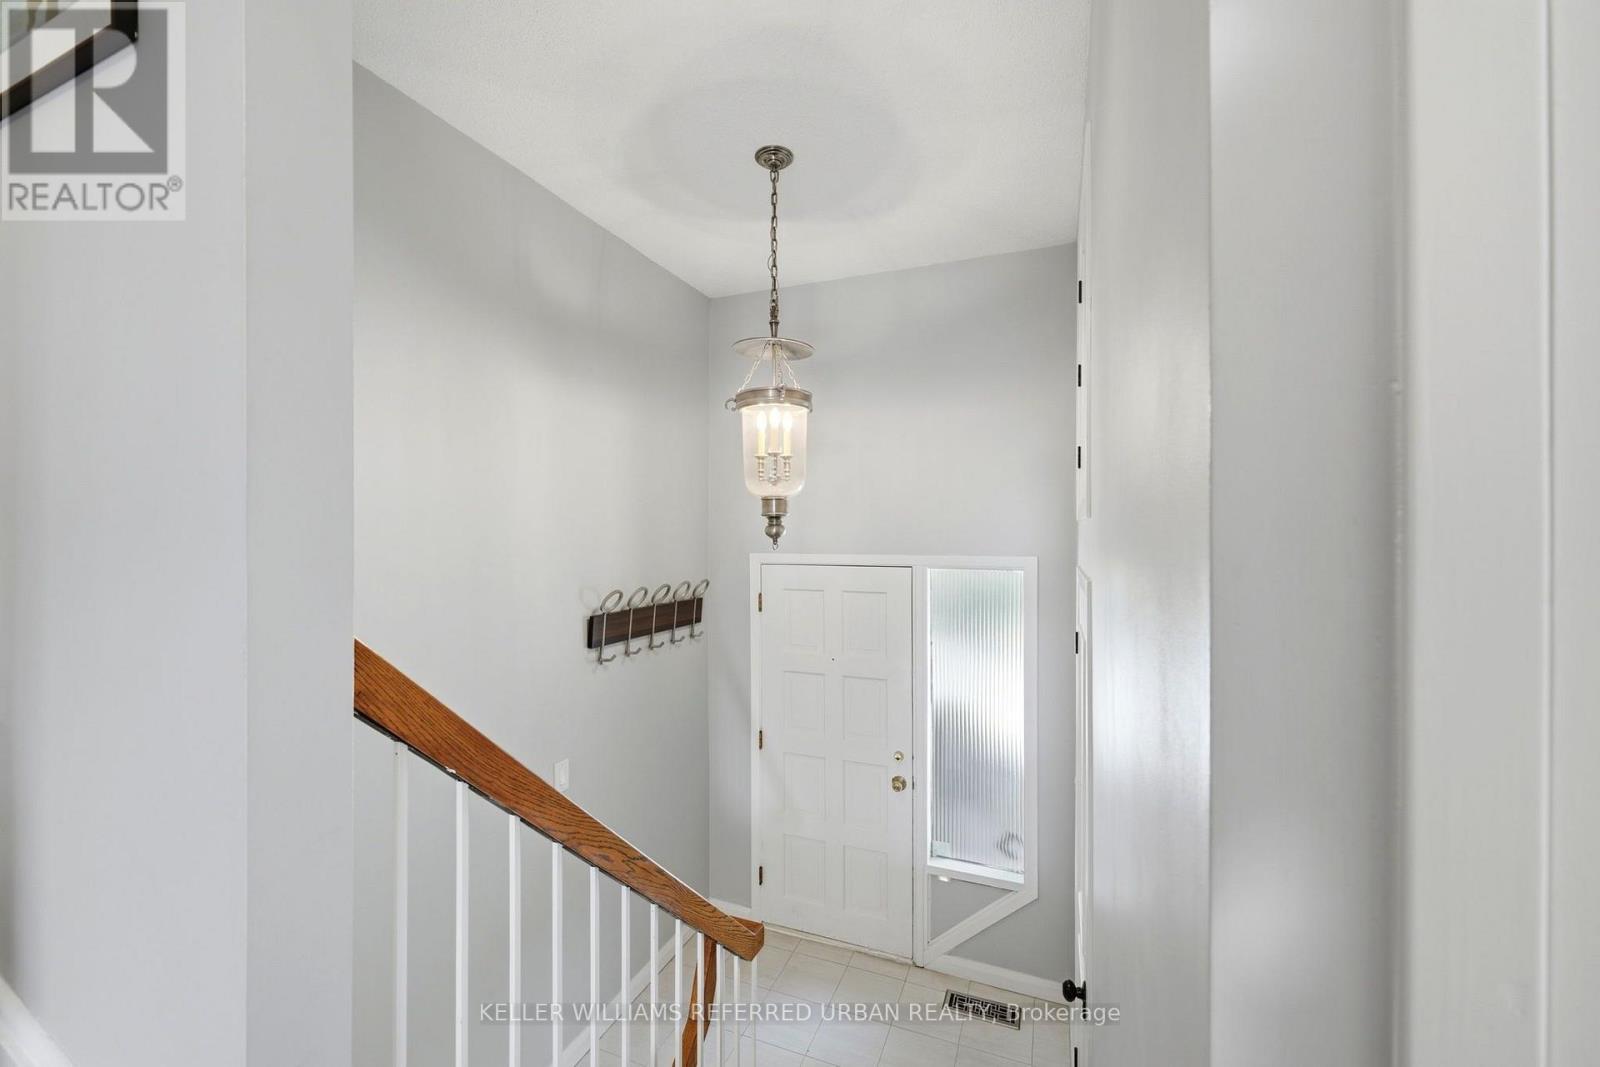
| Foyer | In between | 2 x 1.75 m |
| Family room | Ground level | 5.92 x 3.73 m |
| Laundry room | Ground level | 3.55 x 2.56 m |




