
 For sale 50
$629,800
1+1 bed1 bath600–699 sq ft
295 Adelaide Street West #3906
Waterfront Communities C1, Toronto
1 month agoMLS® C13682726
SOTHEBY'S INTERNATIONAL REALTY CANADA
11 Lillian Street #1107
Mount Pleasant West, Toronto, Ontario M4S2H7
For sale· Added
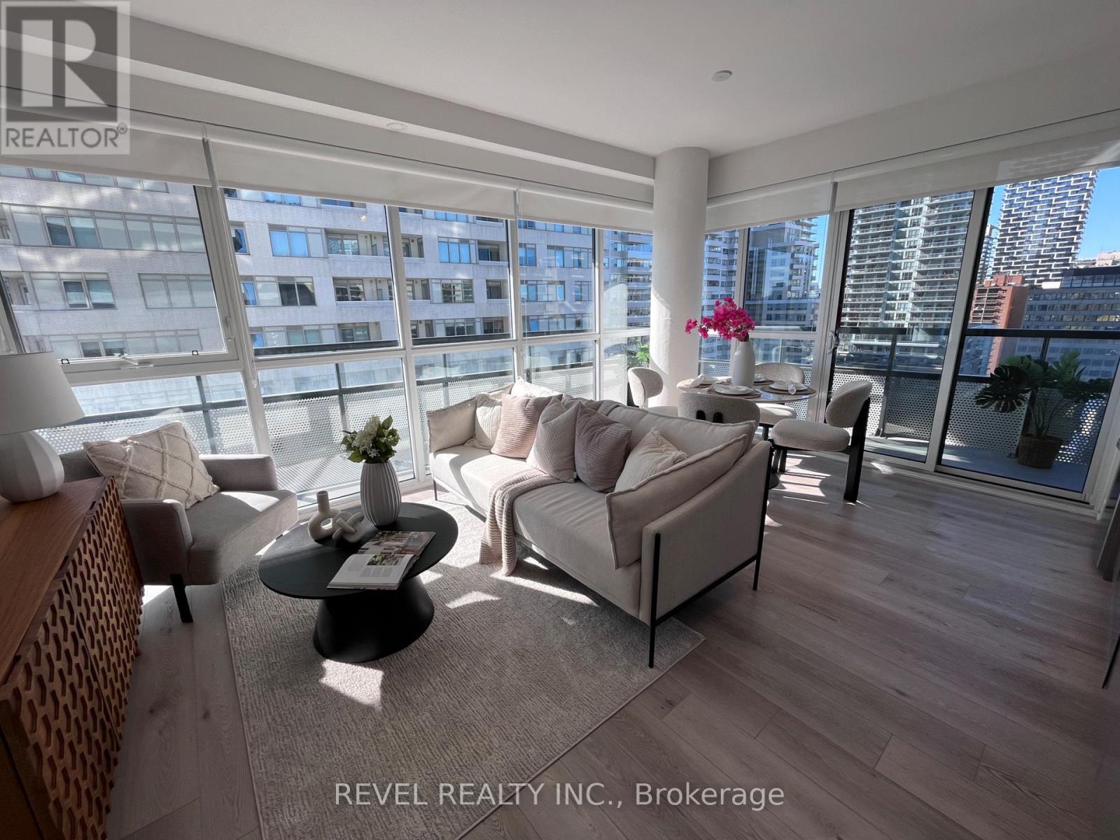
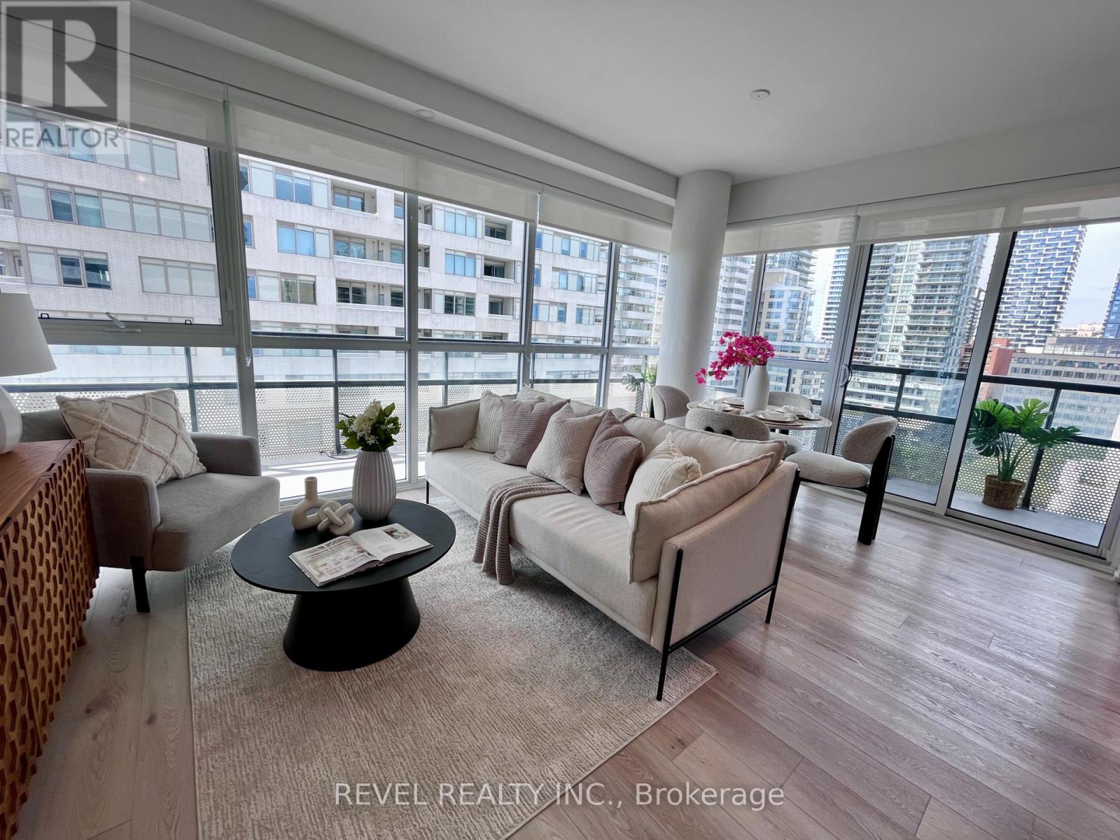
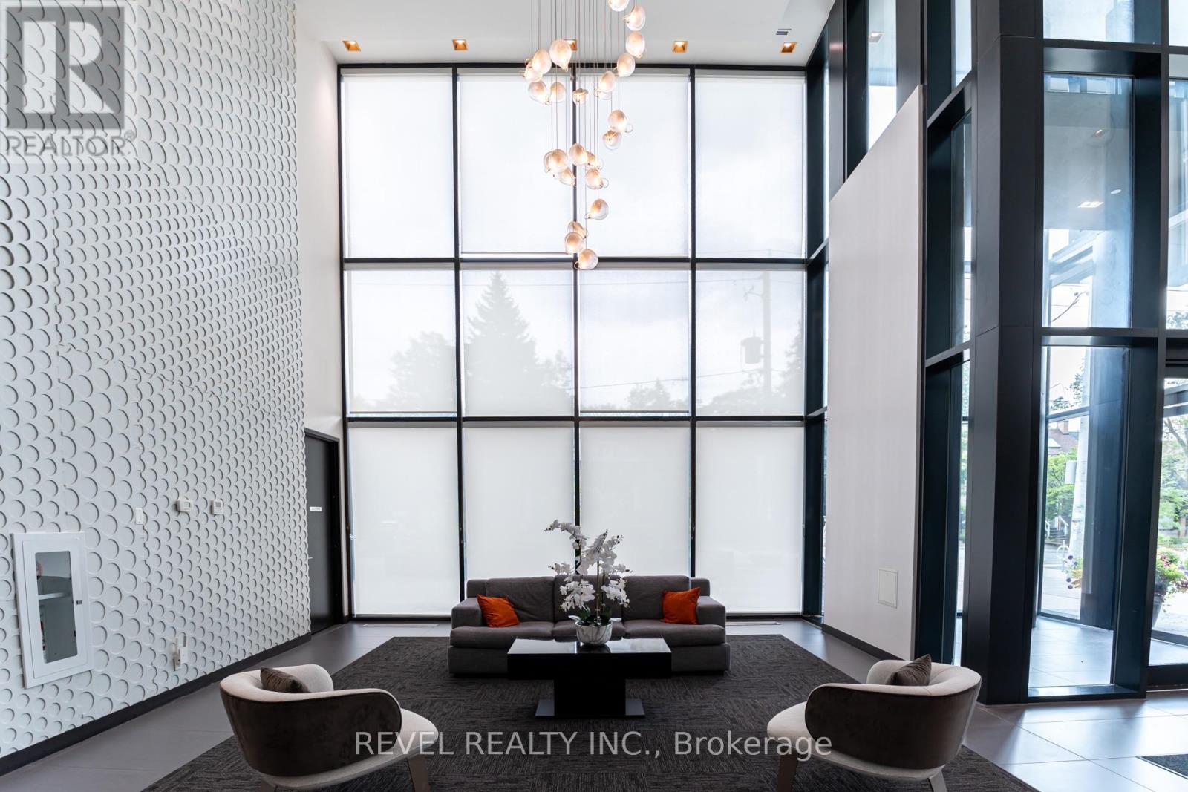
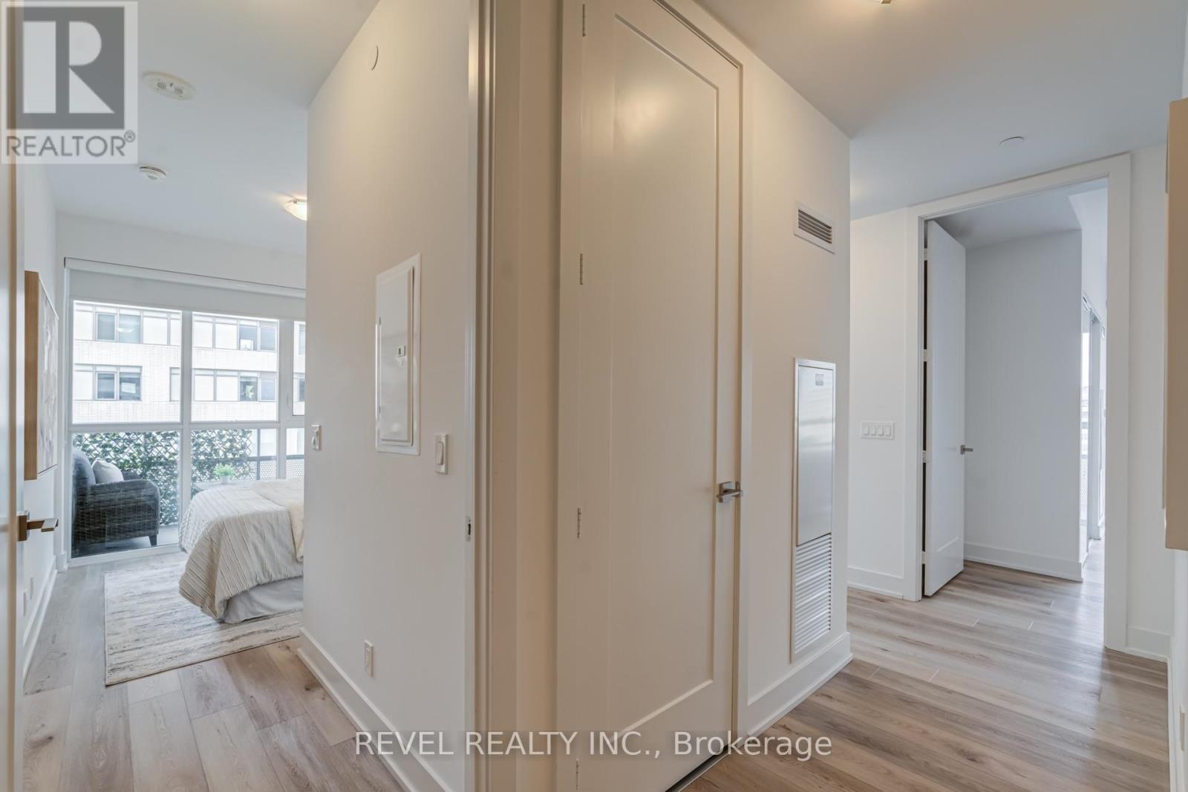
Beautifully designed split-bedroom layout with soaring 9 ft ceilings and floor-to-ceiling windows throughout. Enjoy your own private 270 sq ft wraparound balcony complete with a gas line! The kitchen features stainless steel appliances, a custom backsplash, and undermount lighting. The primary bedroom has en-suite bathroom and double closet, while both bathrooms have vanities with ample storage. Located in a well-managed, low-density boutique building of just 160 units, with amenities including a rooftop deck with BBQs and dining area, gym, yoga studio, and games room. Steps to Eglinton Station (6 min walk), transit, and shopping. Includes 1 parking and 1 locker. See property video! https://bit.ly/4cQsMP5 - Extras: Miele S/S Fridge, Stove, Dishwasher and Microwave, Whirlpool Washer and Dryer and Custom Roller Blinds.
Map data © OpenStreetMap contributors
No open houses are scheduled for this home.
Can't make it? Request a private viewing.
| Living room | Main level | 5.09 x 2.4 m |
| Dining room | Main level | 5.09 x 2.4 m |
| Kitchen | Main level | 5.09 x 1.96 m |
| Primary Bedroom | Main level | 3.9 x 3.77 m |
| Bedroom 2 | Main level | 4.72 x 2.9 m |
| Bathroom | Main level | 2.37 x 1.49 m |
| Bathroom | Main level | 2.37 x 1.43 m |
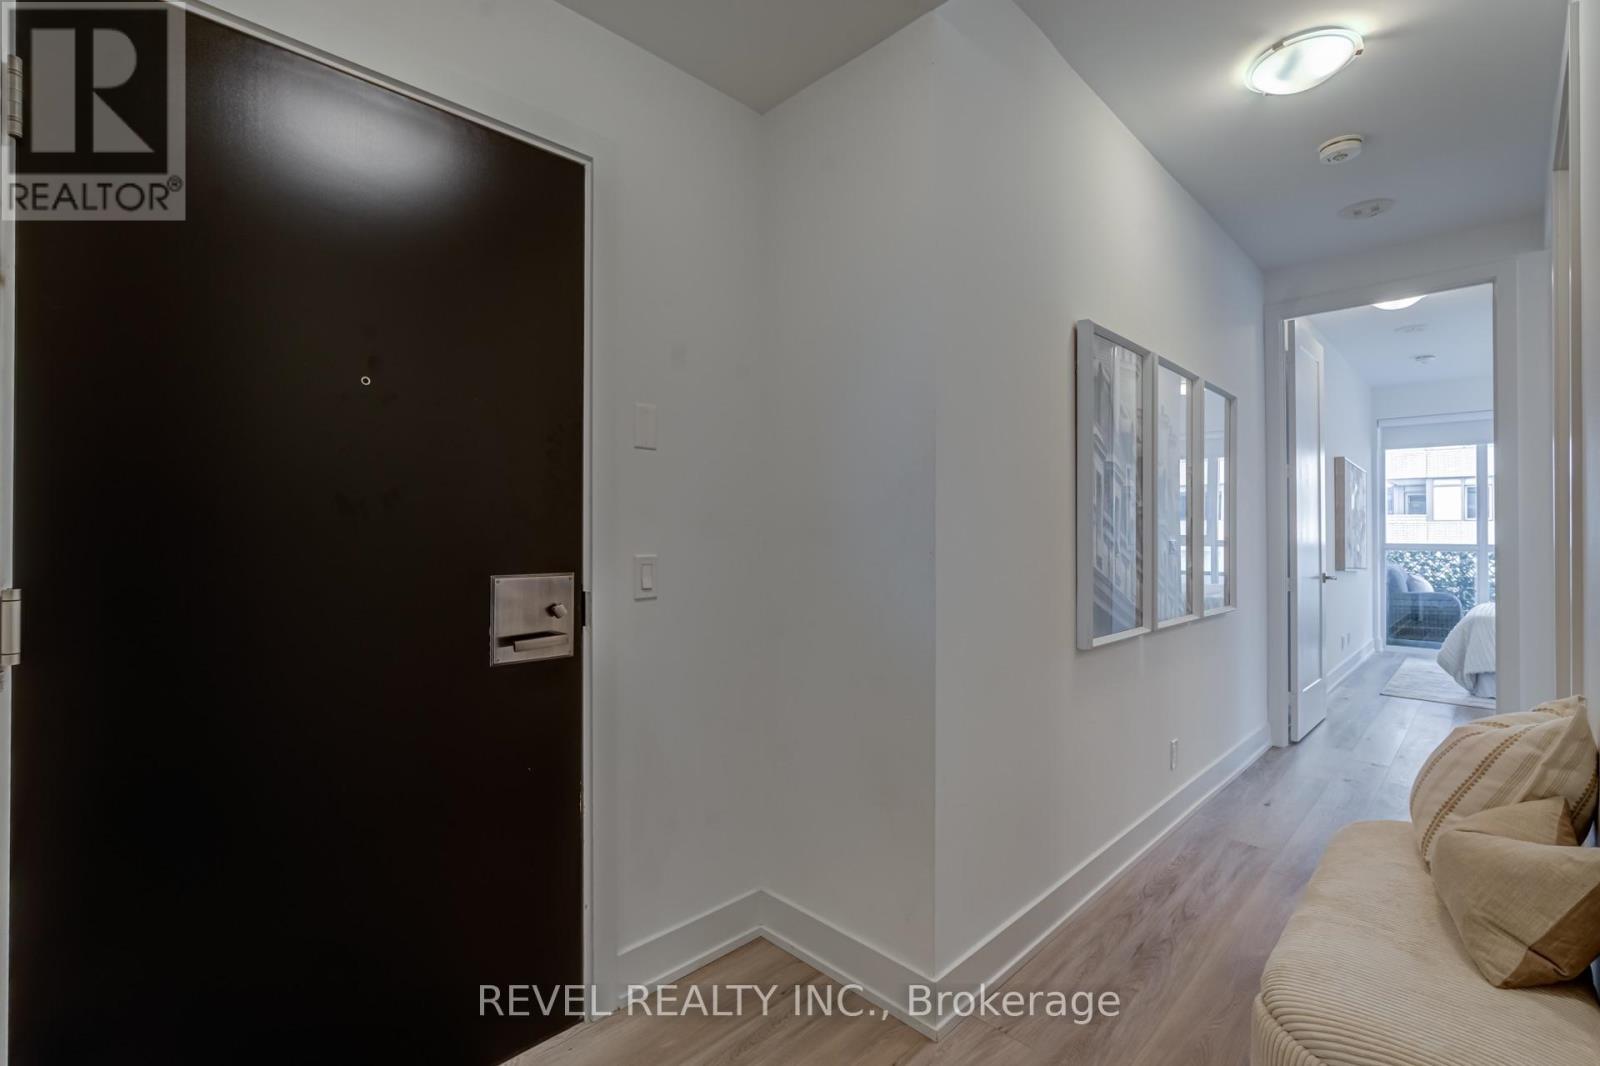
| Foyer | Main level | 5.28 x 2 m |




