
 For sale 50
$1,288,000
4+2 bed4 bath2,000–2,500 sq ft
3 Mossbrook Crescent
Steeles, Toronto
12 days agoMLS® E13850566
ANJIA REALTY
11 Yewfield Crescent
Banbury-Don Mills, Toronto, Ontario M3B2Y4
For sale· Added
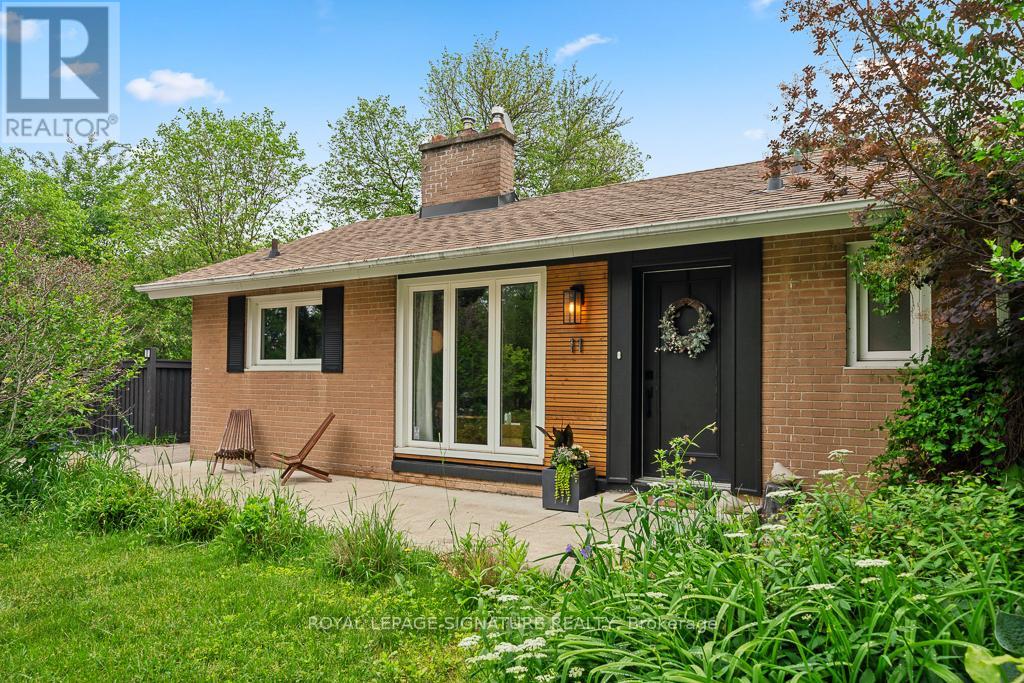
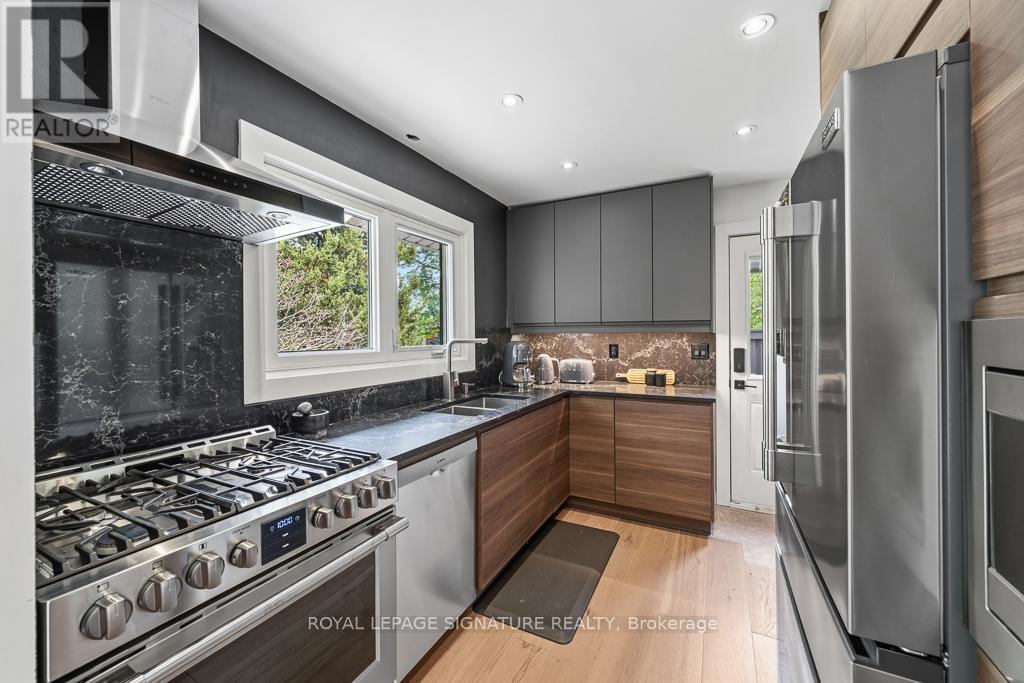
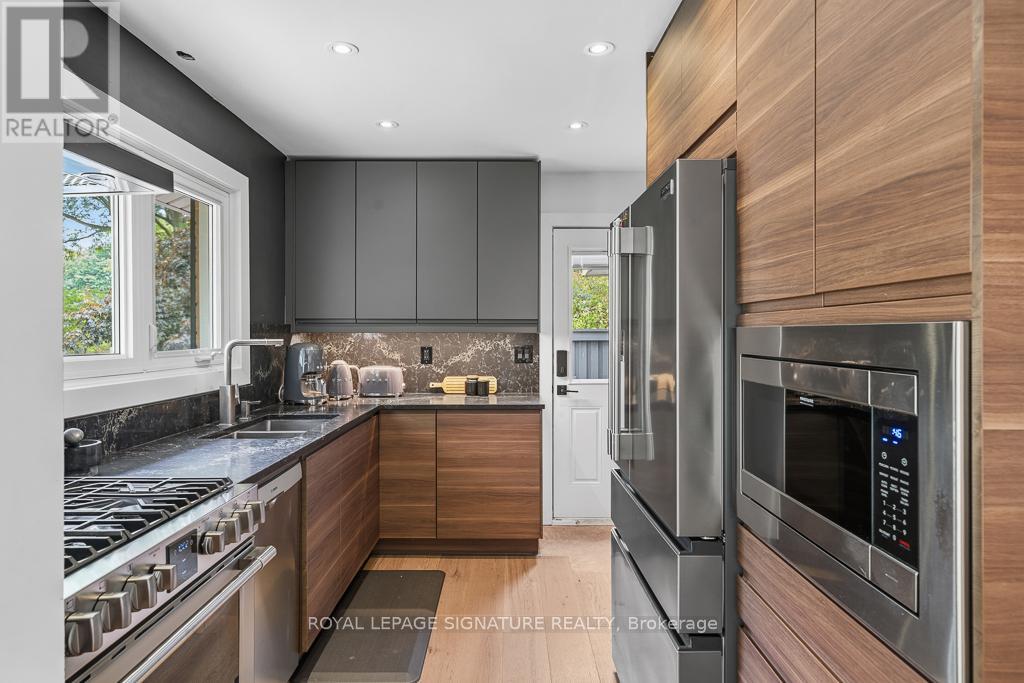
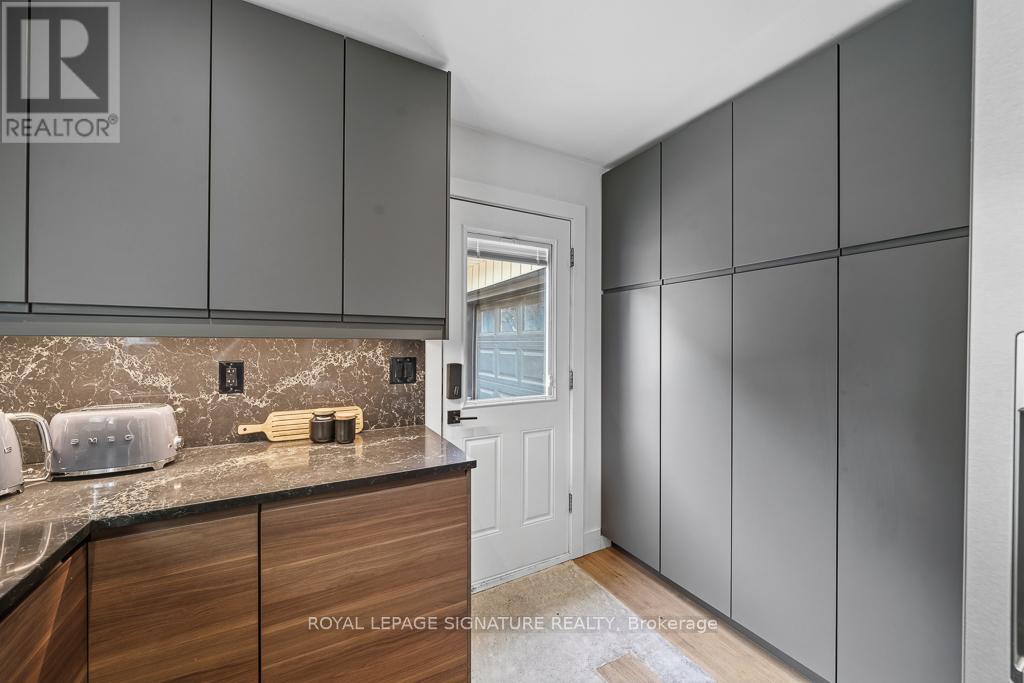
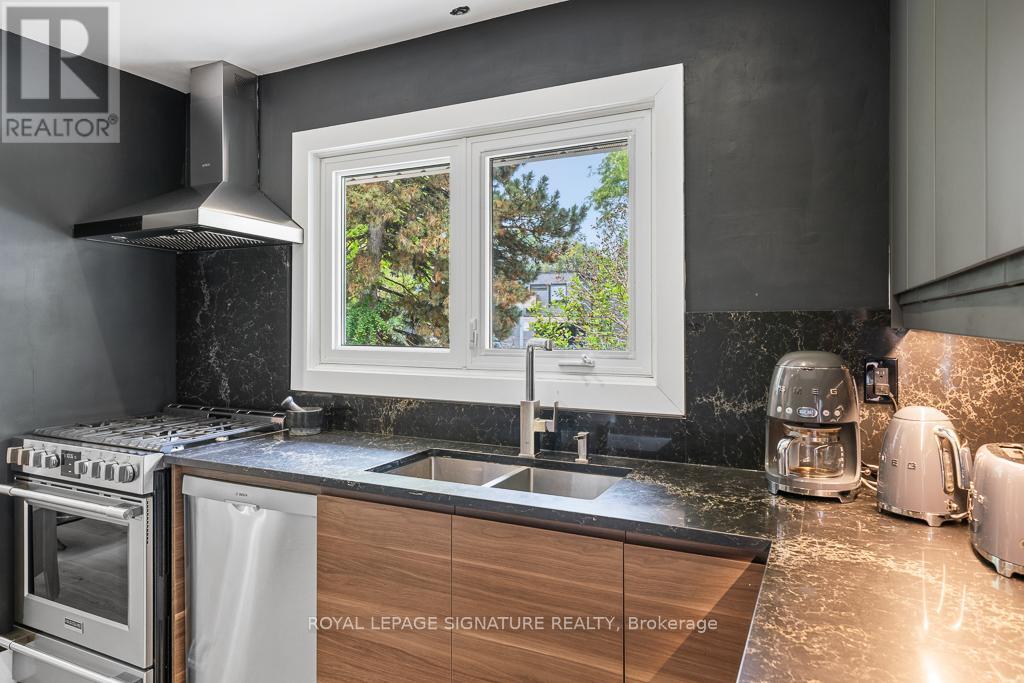
Welcome to 11 Yewfield Cres, where sunlight pours into every corner of this beautifully upgraded, open-concept bungalow in the heart of vibrant York Mills & Don Mills neighbourhood. The sleek, modern kitchen, complete with abundant cabinetry and gleaming stainless steel appliances, offers a perfect view of the front yard. Relax in the elegant living room by the fireplace,gazing out onto a backyard that feels like your own enchanted retreat. The open dining area is crafted for memorable gatherings.Downstairs, a spacious, fully finished basement boasts a generous recreation room for lively family moments, two additional bedrooms, a stylish, upgraded bath, and ample storage. Outside, enjoy 115 feet of frontage, an attached garage, a large private front yard, and a breathtaking private garden oasis with a deck shaded by mature trees. This exceptional home is close to the prestigious Donalda Club & Golf Course, the trendy Shops at Don Mills, inviting restaurants, and so much more. Don't miss the chance to make 11 Yewfield Cres, your future home!
Map data © OpenStreetMap contributors
No open houses are scheduled for this home.
Can't make it? Request a private viewing.
| Sitting room | Main level | 3.31 x 3.18 m |
| Bedroom | Main level | 2.81 x 2.72 m |
| Bedroom | Basement | 3.17 x 2.7 m |
| Sitting room | Basement | 3.91 x 2.4 m |
| Great room | Basement | 7.14 x 3.79 m |
| Dining room | Main level | 5.14 x 2.79 m |
| Kitchen | Main level | 2.97 x 2.78 m |
| Bedroom | Main level | 4.1 x 3.86 m |
| Bedroom | Basement | 4.08 x 3.92 m |
| Living room | Main level | 6.3 x 4.01 m |




