
 For sale 50
$489,900
1 bed1 bath600–699 sq ft
58 Marine Parade Drive #219
Mimico, Toronto
2 months agoMLS® W13605926
EXP REALTY
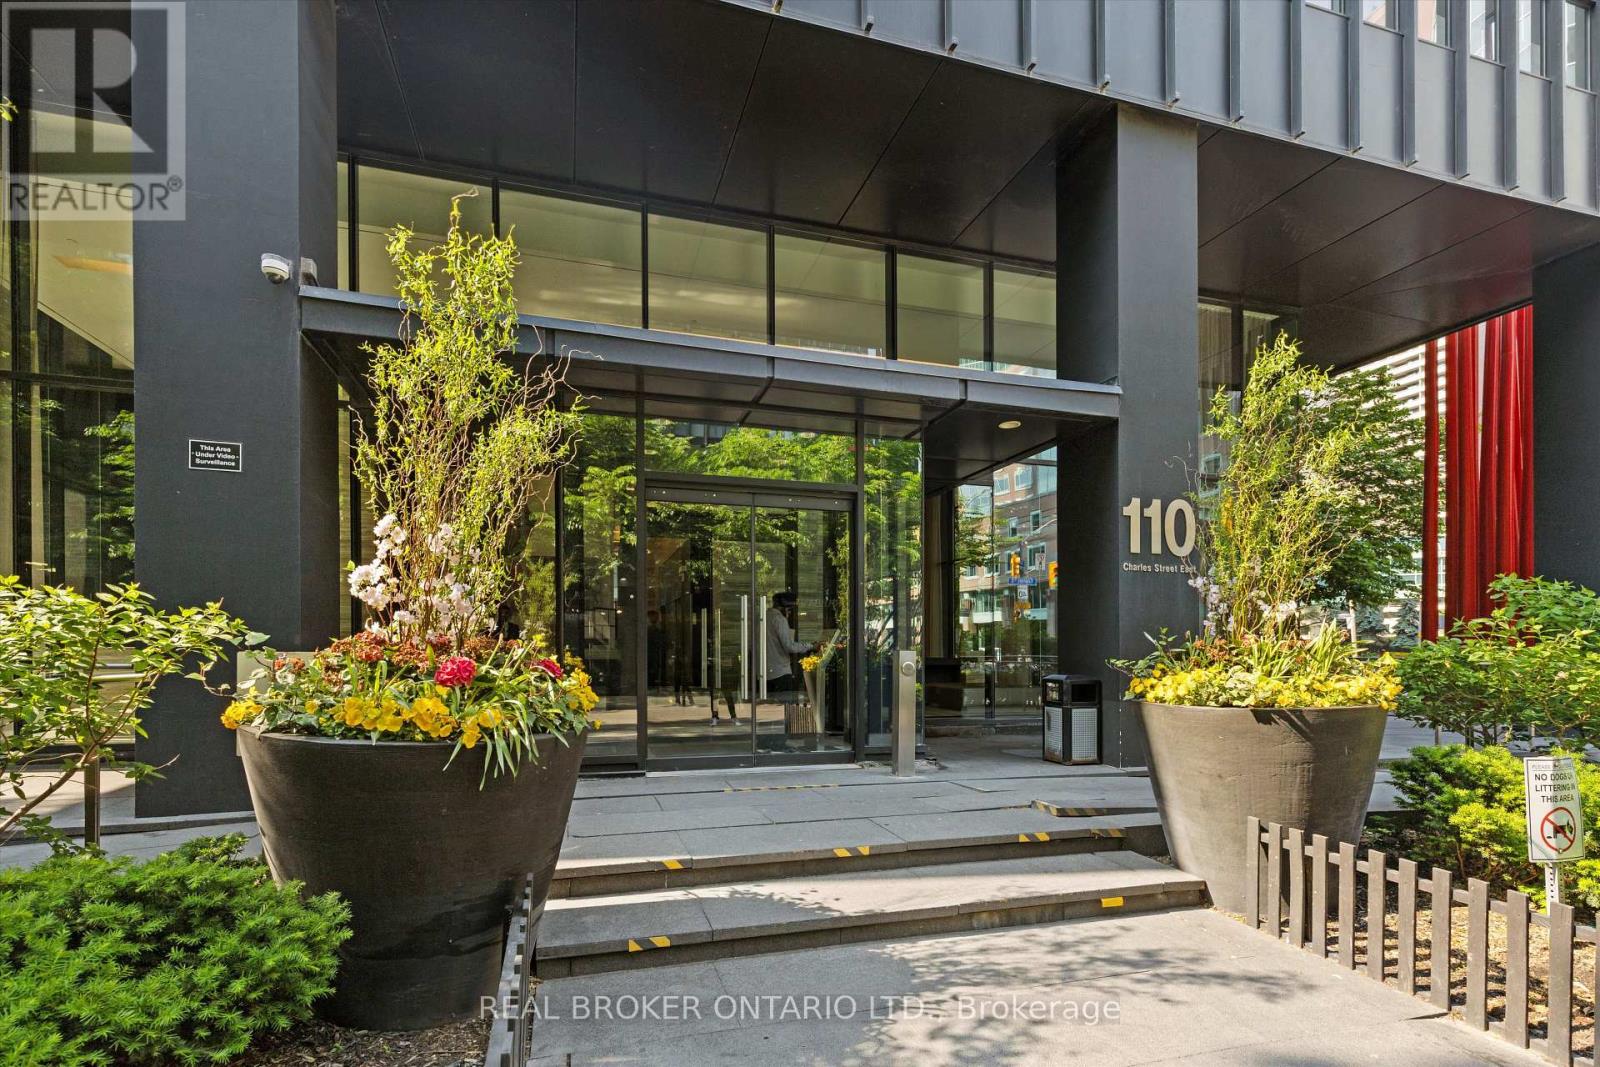
110 Charles Street East #4403
Church-Yonge Corridor, Toronto, Ontario M4Y1T5
For sale· Added
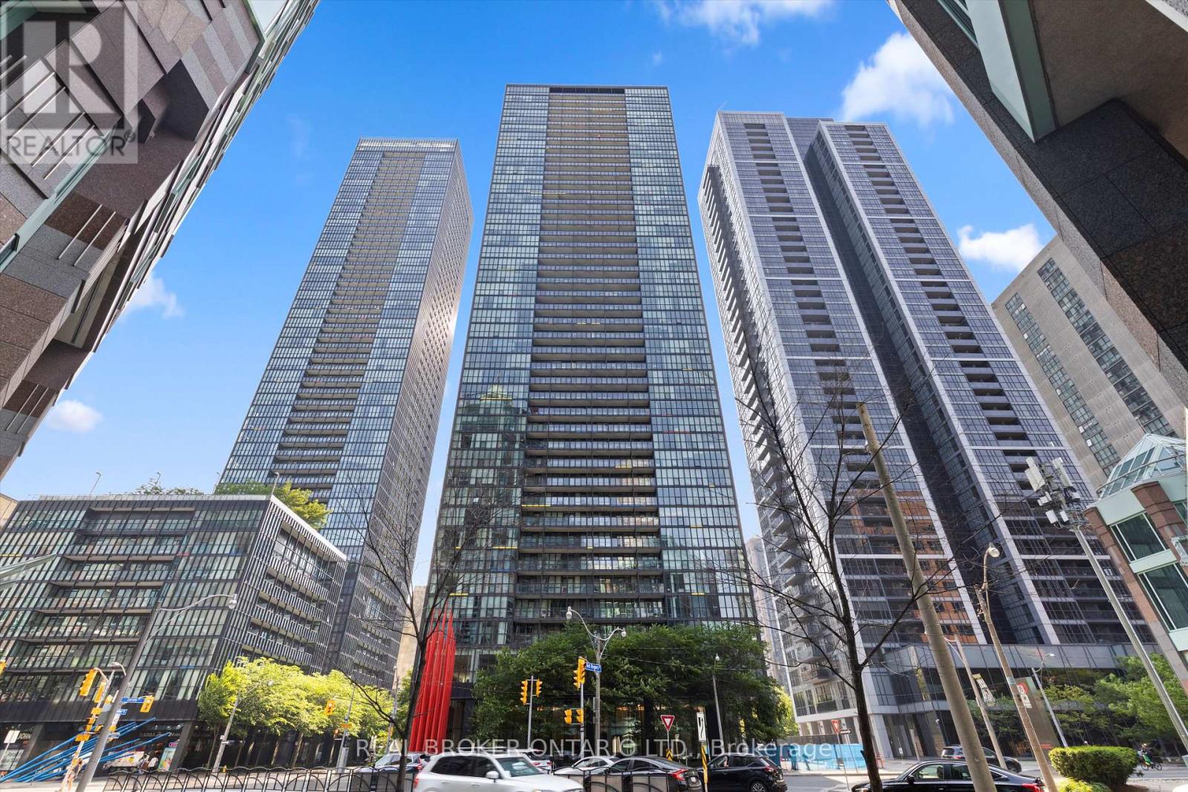
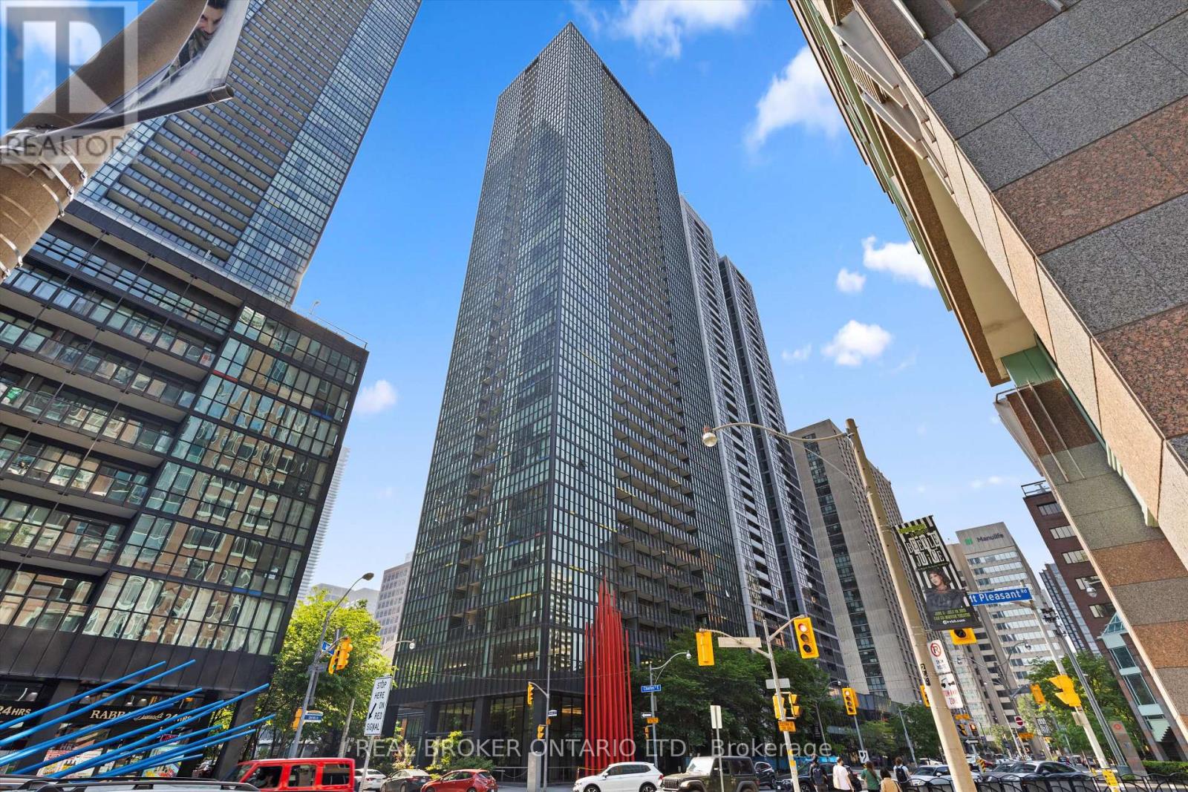
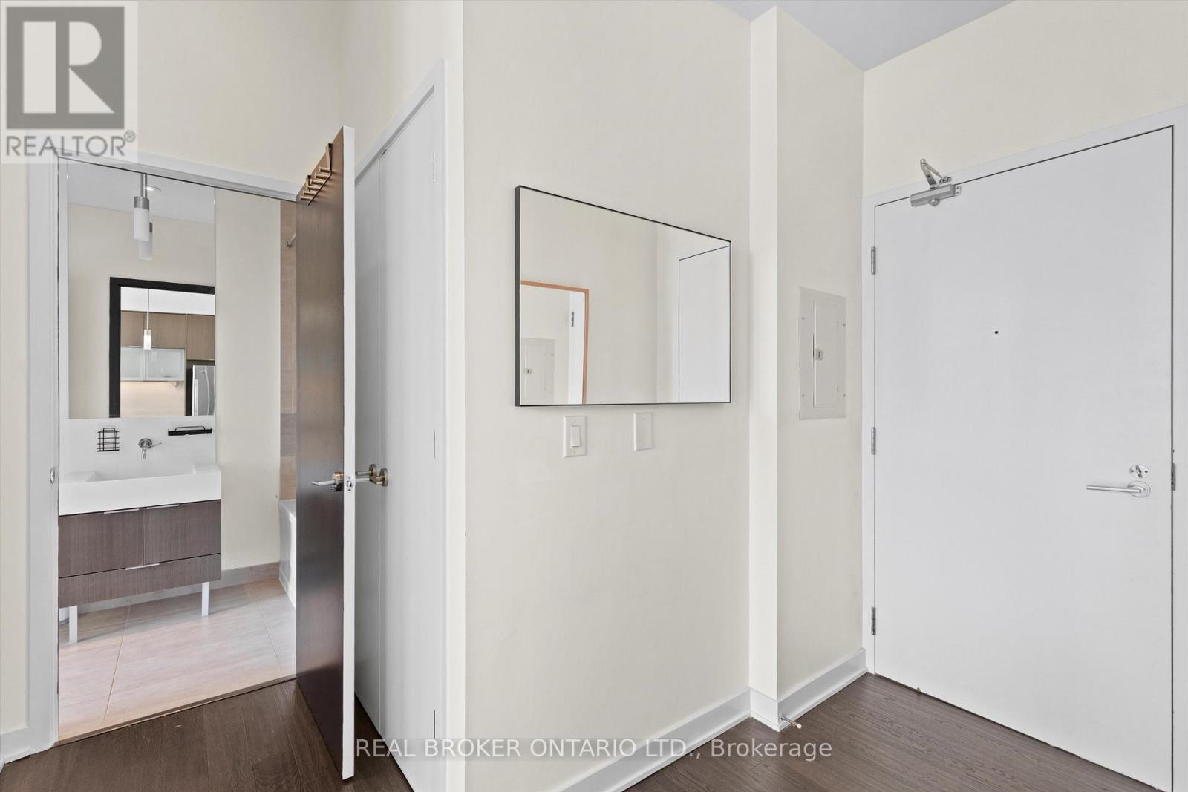
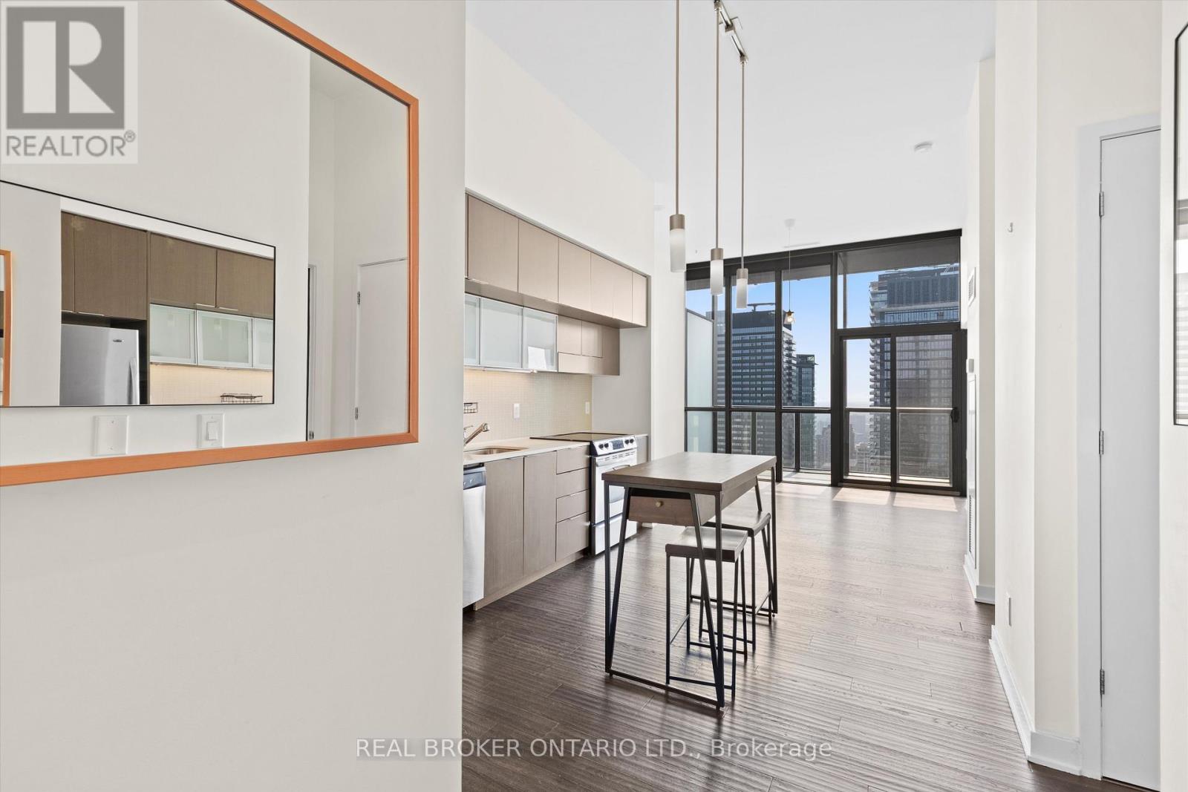
Perched high on the penthouse level at Great Gulf's iconic X Condos, this sleek one bedroom sky suite delivers effortless, high design living with soaring ceilings and unobstructed west facing views that fill the space with cinematic golden hour light. The open and intuitive layout is expertly scaled with zero wasted square footage, making it ideal for quiet evenings or hosting against a dramatic city backdrop. Complementing the residence is a white glove concierge team, a resort style rooftop pool, a studio grade gym, steam rooms, and refined social spaces. Complete with a prime parking space, you are steps from the haute couture of Yorkville, the dynamic energy of the Village, and the Yonge and Bloor transit hub. A rare entry into true penthouse luxury.
Map data © OpenStreetMap contributors
No open houses are scheduled for this home.
Can't make it? Request a private viewing.
| Primary Bedroom | Flat | 4.9 x 2.9 m |
| Living room | Flat | 11.9 x 11.4 m |
| Kitchen | Flat | 3.9 x 4.5 m |
| Dining room | Flat | 11.9 x 11.4 m |




