
 For sale 50
$469,000
1+1 bed2 bath700–799 sq ft
1070 Sheppard Avenue West #508
York University Heights, Toronto
19 days agoMLS® W13823548
RED HOUSE REALTY
1101 Steeles Avenue West #Ph103
Westminster-Branson, Toronto, Ontario M2R3W5
For sale· Added
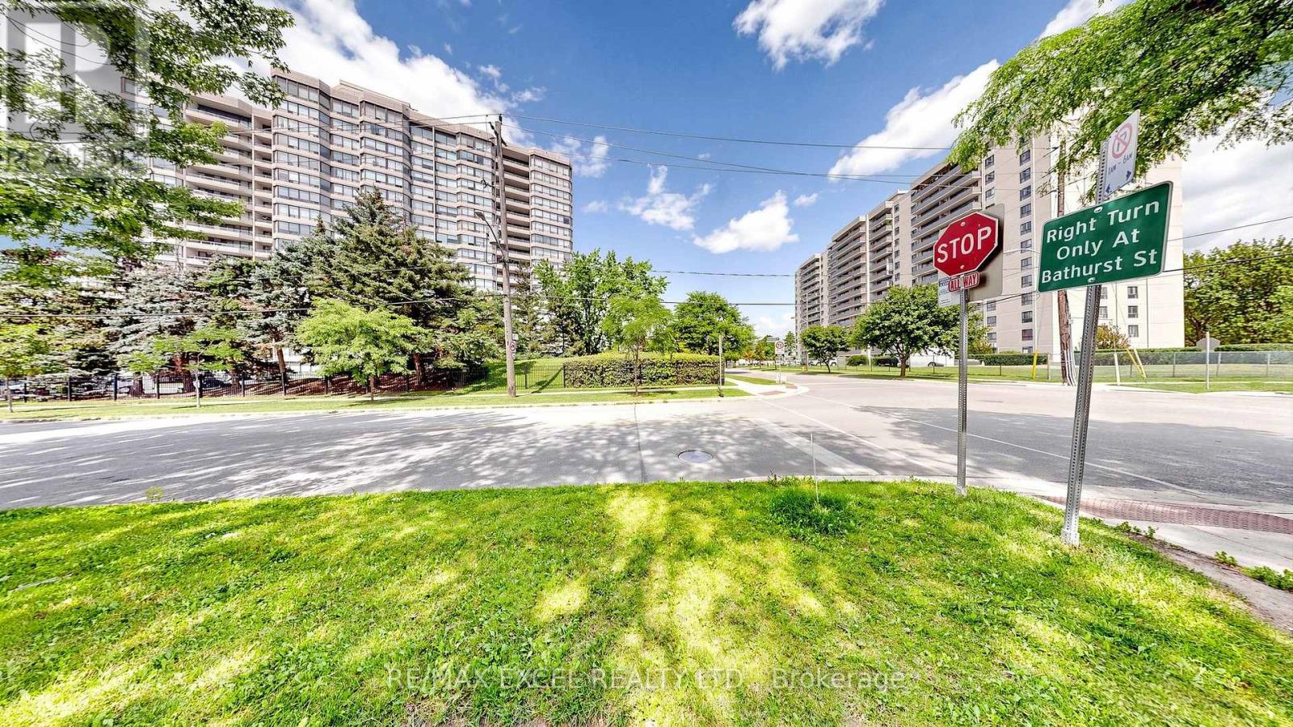
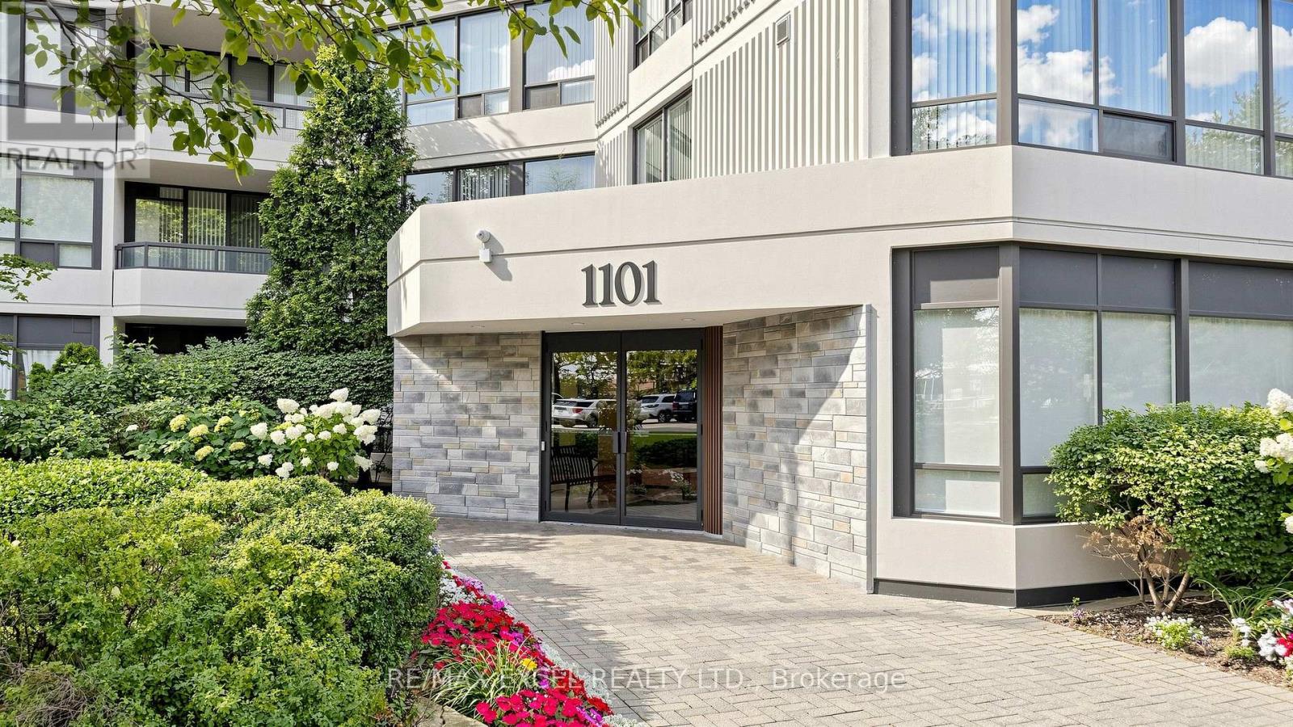
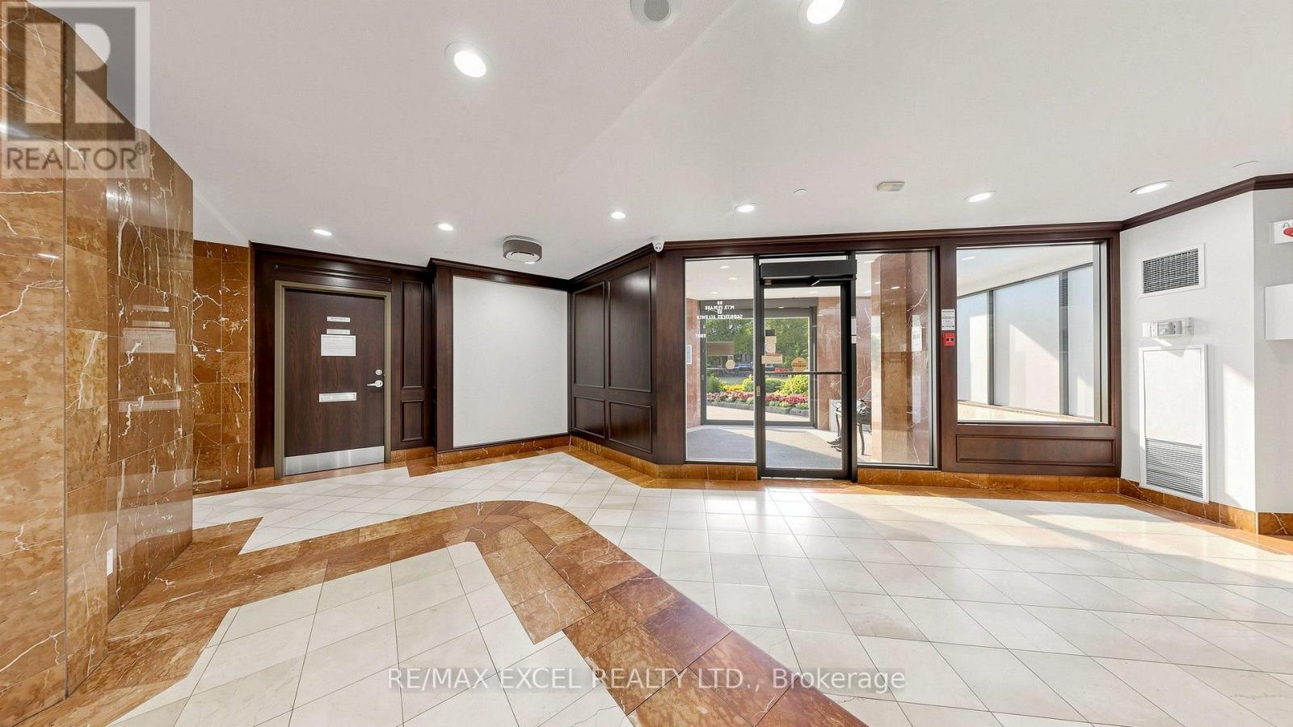
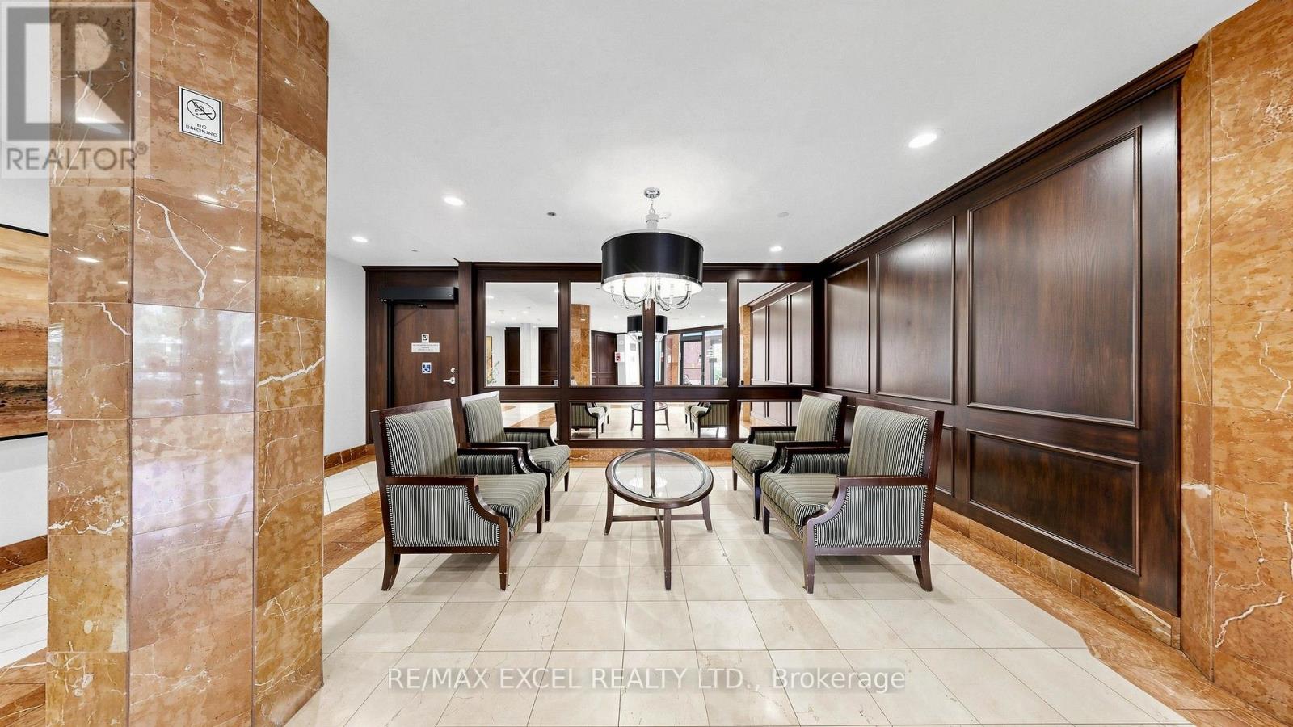
Welcome to The Primrose Condos at Bathurst & Steeles, where comfort, convenience, and lifestylecome together. This bright and spacious suite offers approximately 1,300 sq. ft. ofwell-designed living space, featuring expansive living and dining areas, an oversized eat-inkitchen with updated custom cabinetry and ceramic backsplash, and a separate sun-filledsolarium. The functional layout includes 2 generous bedrooms and 2 full bathrooms, including alarge primary retreat with a 3-piece ensuite and walk-out to the private balcony. The secondbedroom also features a double closet and balcony access. Enjoy the convenience of ensuitelaundry with additional storage, all utilities and Rogers cable/internet included, andexceptional building amenities including 24-hour gated security, outdoor pool, whirlpool,sauna, and beautifully maintained grounds. Ideally located just steps to shopping, restaurants,transit, and everyday amenities, this is an outstanding opportunity in one of the area's mostsought-after communities.
Map data © OpenStreetMap contributors
No open houses are scheduled for this home.
Can't make it? Request a private viewing.
| Living room | Main level | 6.1 x 3.4 m |
| Dining room | Main level | 3.33 x 1.84 m |
| Kitchen | Main level | 4.84 x 2.67 m |
| Primary Bedroom | Main level | 4.56 x 3.37 m |
| Bedroom 2 | Main level | 3.87 x 2.74 m |
| Solarium | Main level | 3.46 x 2.19 m |
| Foyer | Main level | 4.82 x 1.39 m |




