
 For sale 50
$495,000
1 bed1 bath500–599 sq ft
197 Yonge St Street #1701
Church-Yonge Corridor, Toronto
1 month agoMLS® C13748324
DREAM HOME REALTY INC.
111 Bradstone Square
Malvern, Toronto, Ontario M1B1W1
For sale· Added
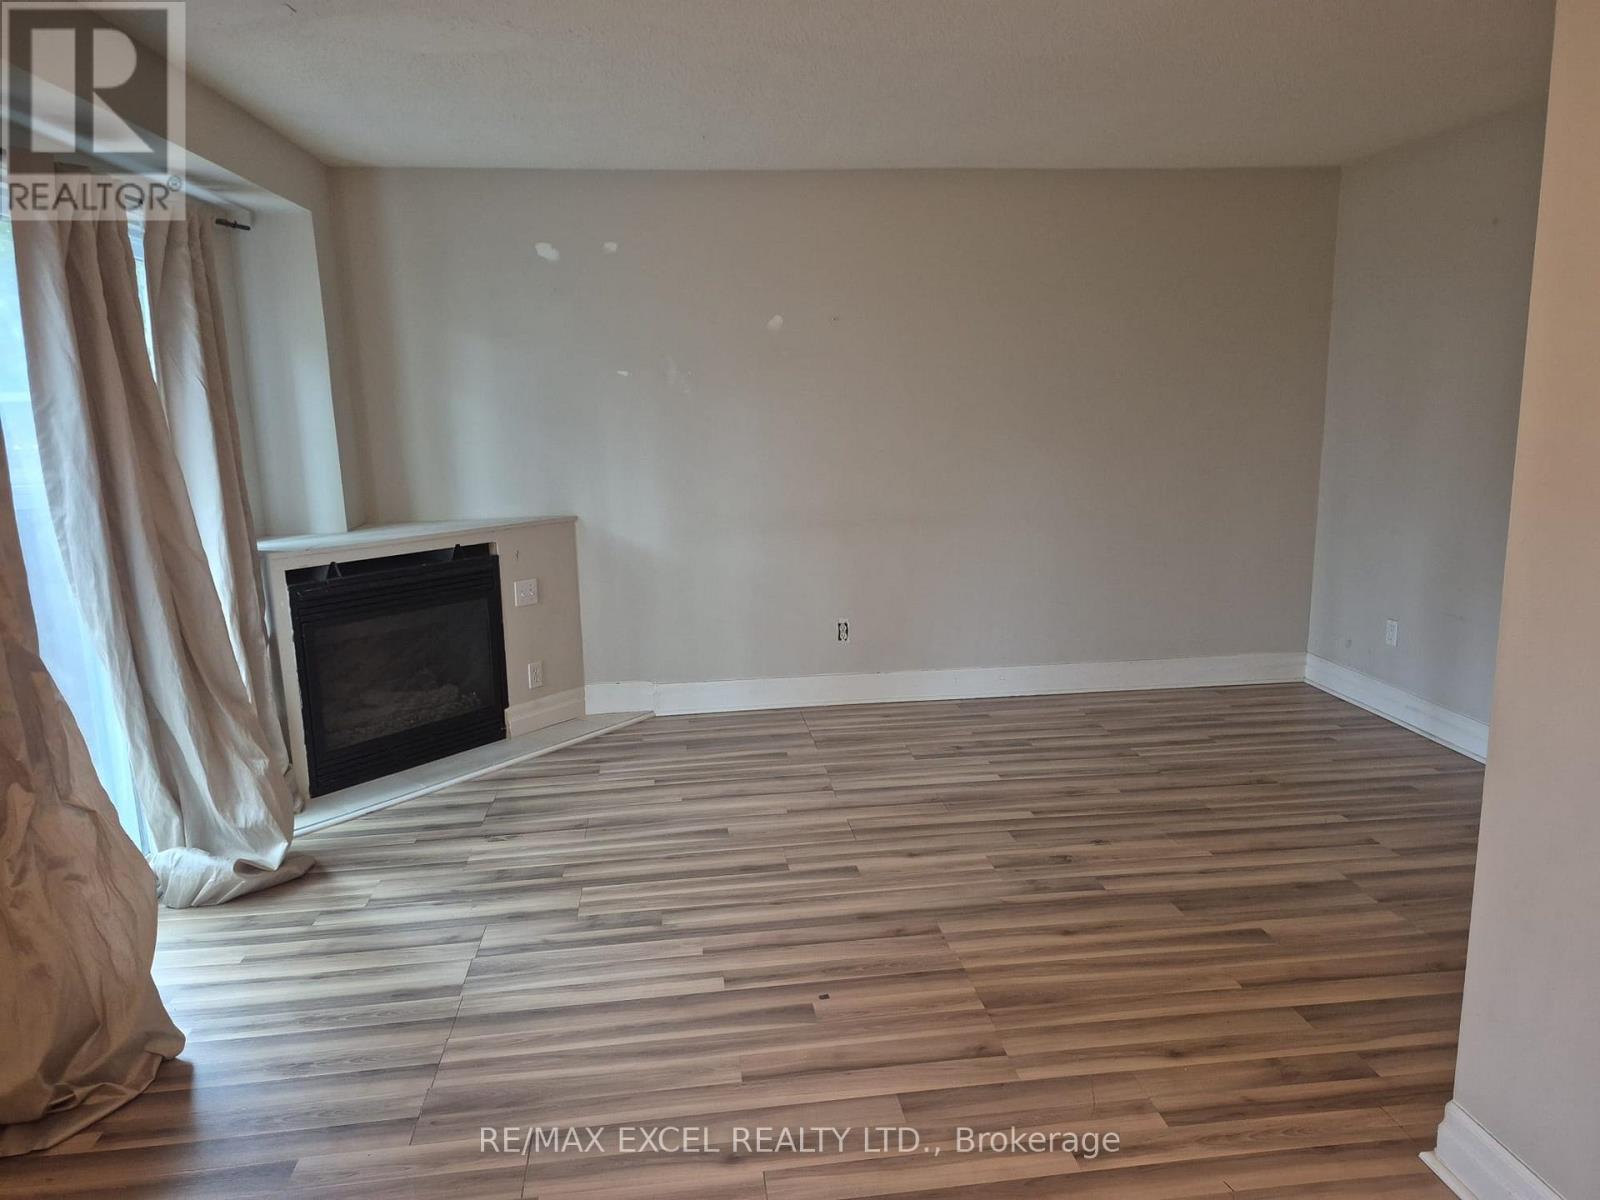
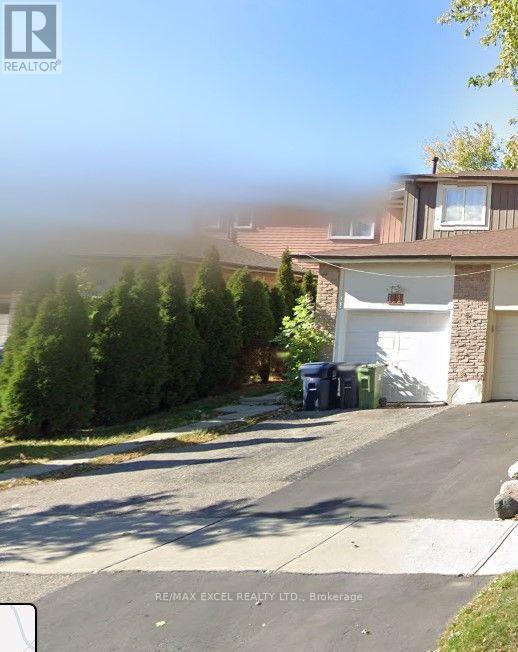
>>>>>SELLING AS IS, WHERE IS<<<<< Calling All First-Time Home Buyers & Investors! Welcome to 111 Bradstone Sq. - an excellent opportunity in a convenient and family-friendly location near Markham & Finch. This spacious 4-bedroom home with a finished basement offers plenty of room for families, first-time buyers, or investors. Enjoy easy access to schools, TTC, library, parks, hospital, places of worship, shopping, fitness facilities, major highways, and numerous other amenities. Location, Location, Location! Walk to schools, transit, parks, and everyday conveniences. A great opportunity to own in a highly sought-after and well-connected neighbourhood. Property is being sold in "AS IS, WHERE IS" condition.
Map data © OpenStreetMap contributors
No open houses are scheduled for this home.
Can't make it? Request a private viewing.
| Living room | Ground level | 6.7 x 3.5 m |
| Dining room | Ground level | 3.4 x 2.46 m |
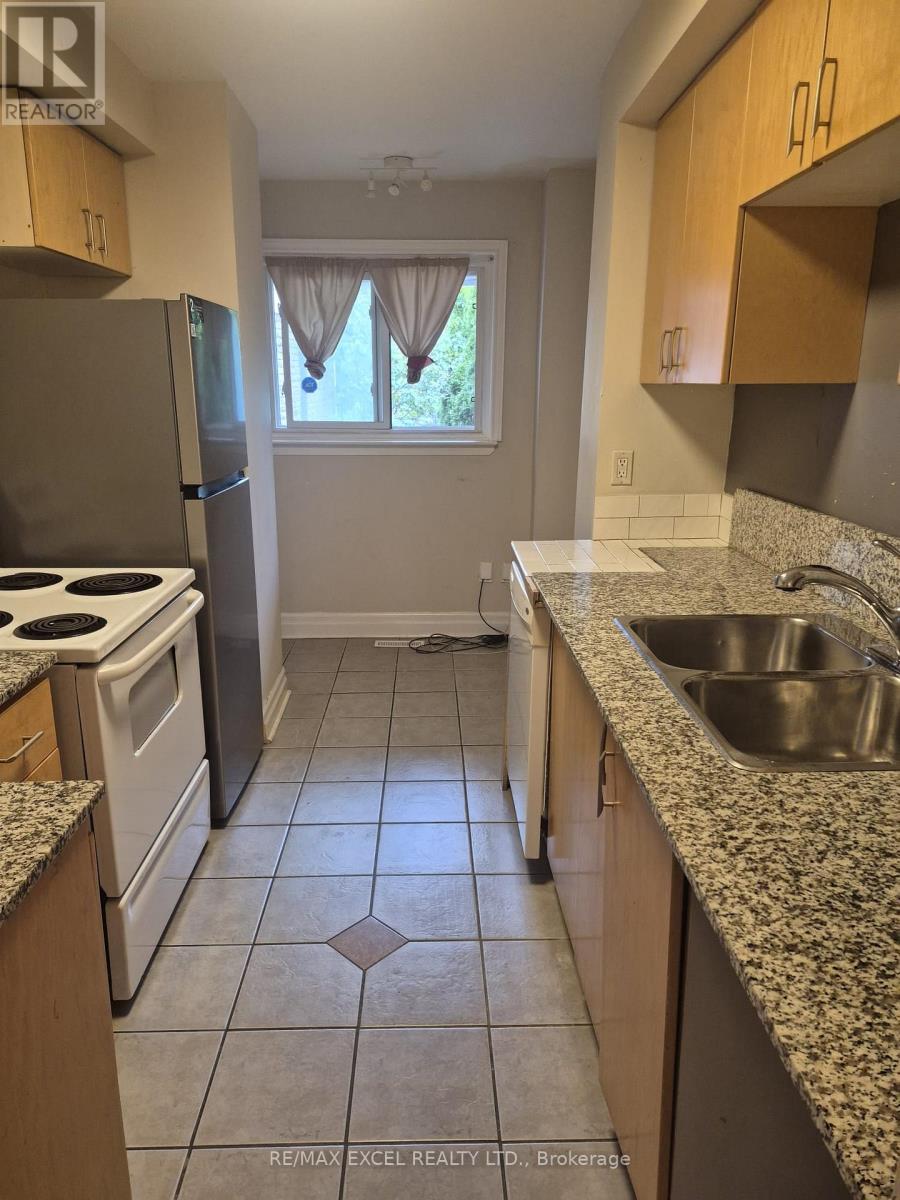
| Kitchen | Ground level | 3.9 x 3.3 m |
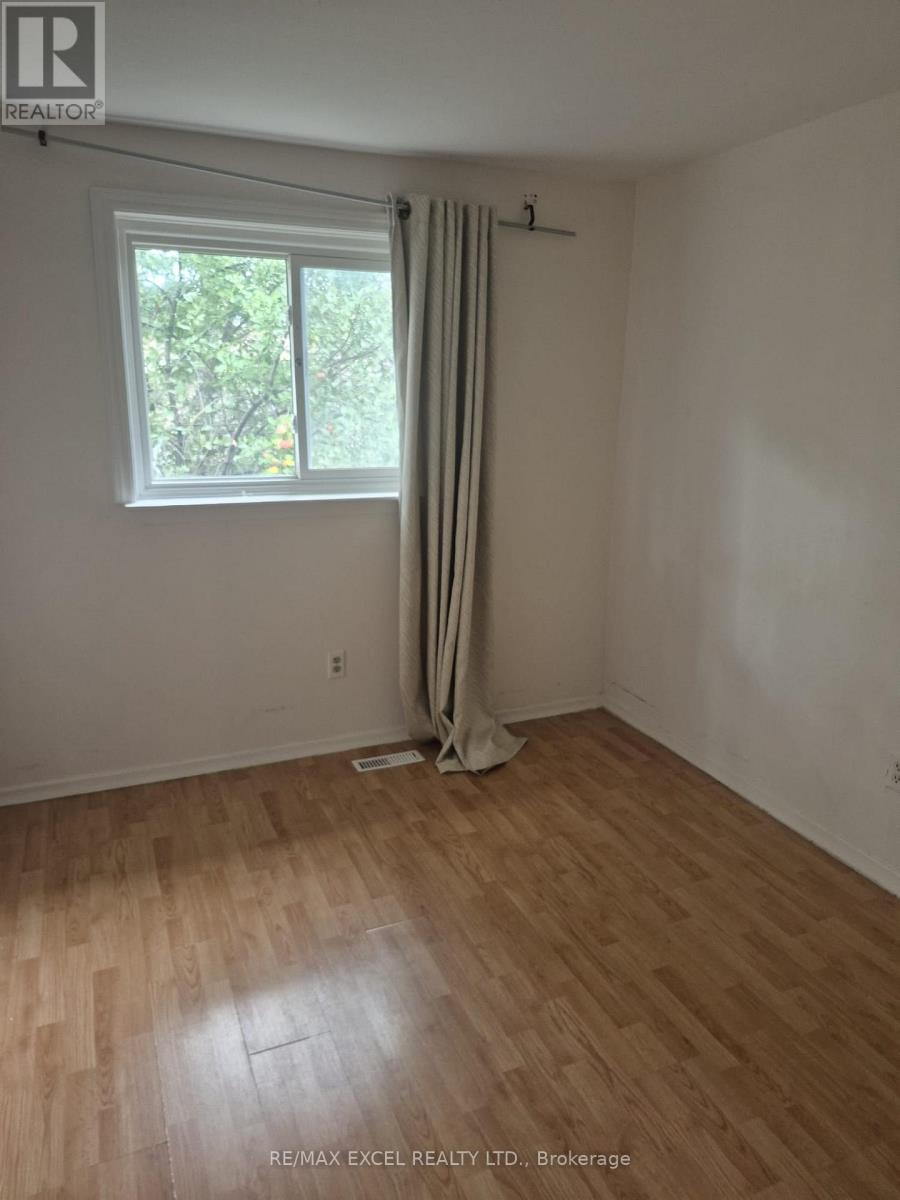
| Primary Bedroom | Second level | 3.9 x 3.3 m |
| Bedroom 2 | Second level | 3.9 x 2.7 m |
| Bedroom 3 | Second level | 3.5 x 2.6 m |
| Bedroom 4 | Second level | 3.9 x 2.7 m |
| Recreational, Games room | Basement | 7.05 x 5.69 m |




