
 For sale 50
$749,890
1 bed1 bath700–799 sq ft
88 Colgate Avenue #111
South Riverdale, Toronto
1 month agoMLS® E13752140
ROYAL LEPAGE SIGNATURE REALTY
111 Knowles Drive
Rouge E11, Toronto, Ontario M1X1T4
For sale· Added
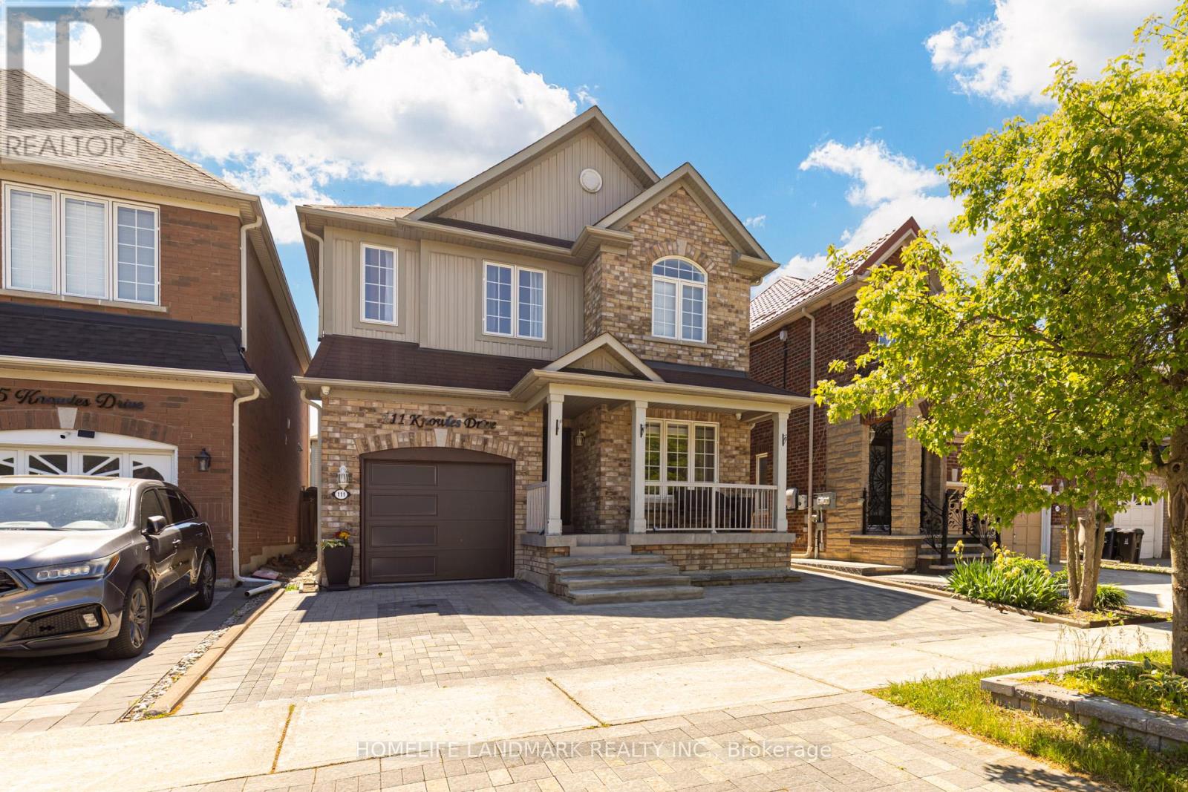
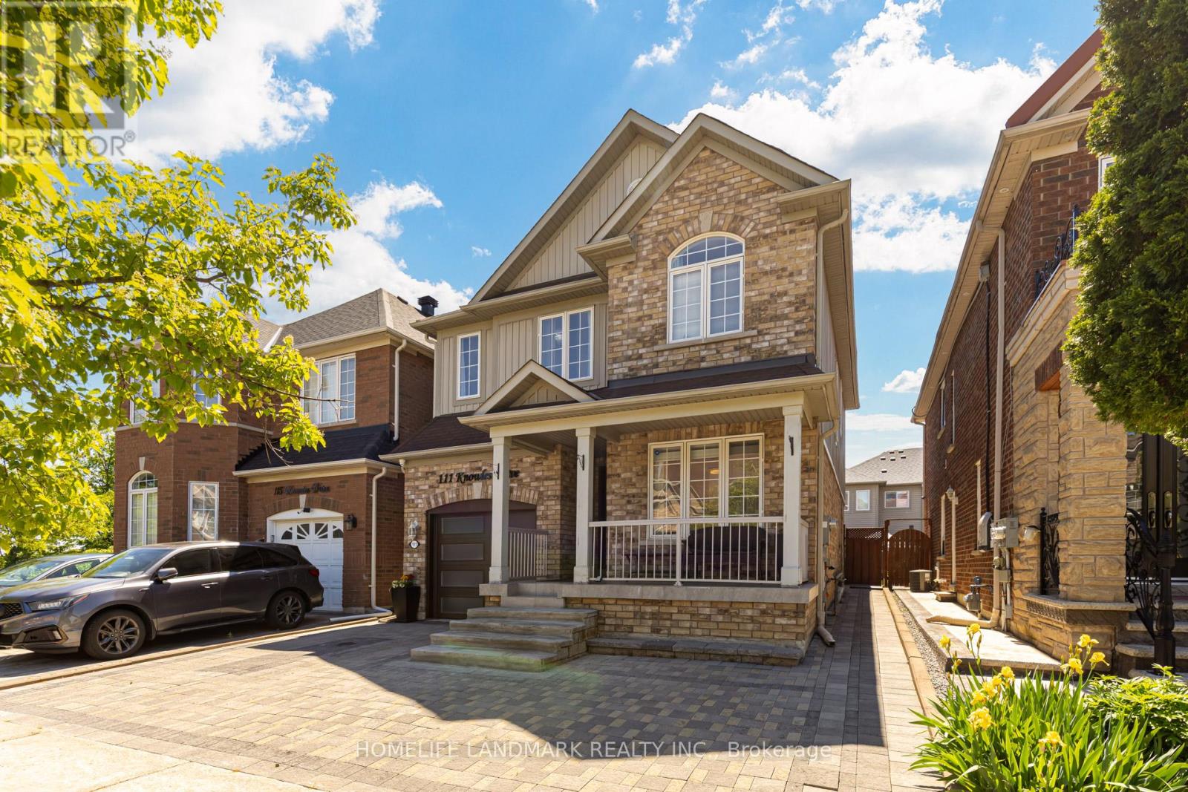
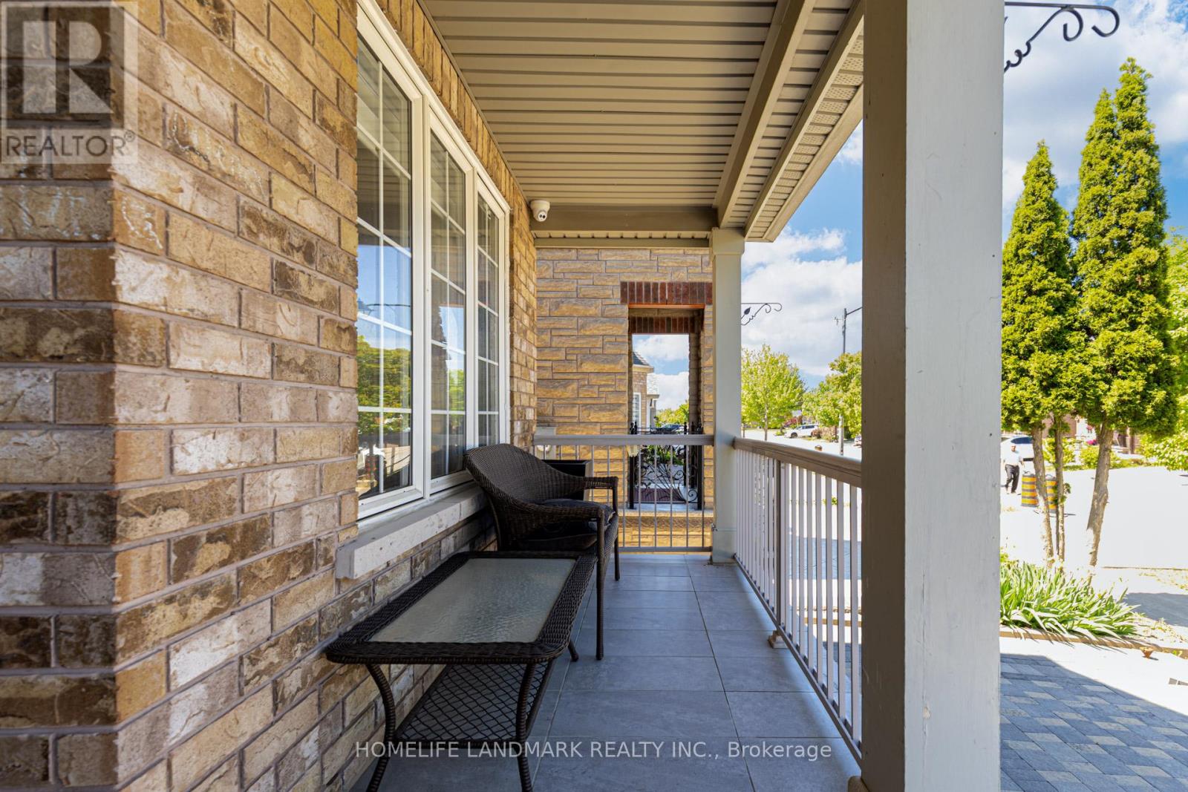
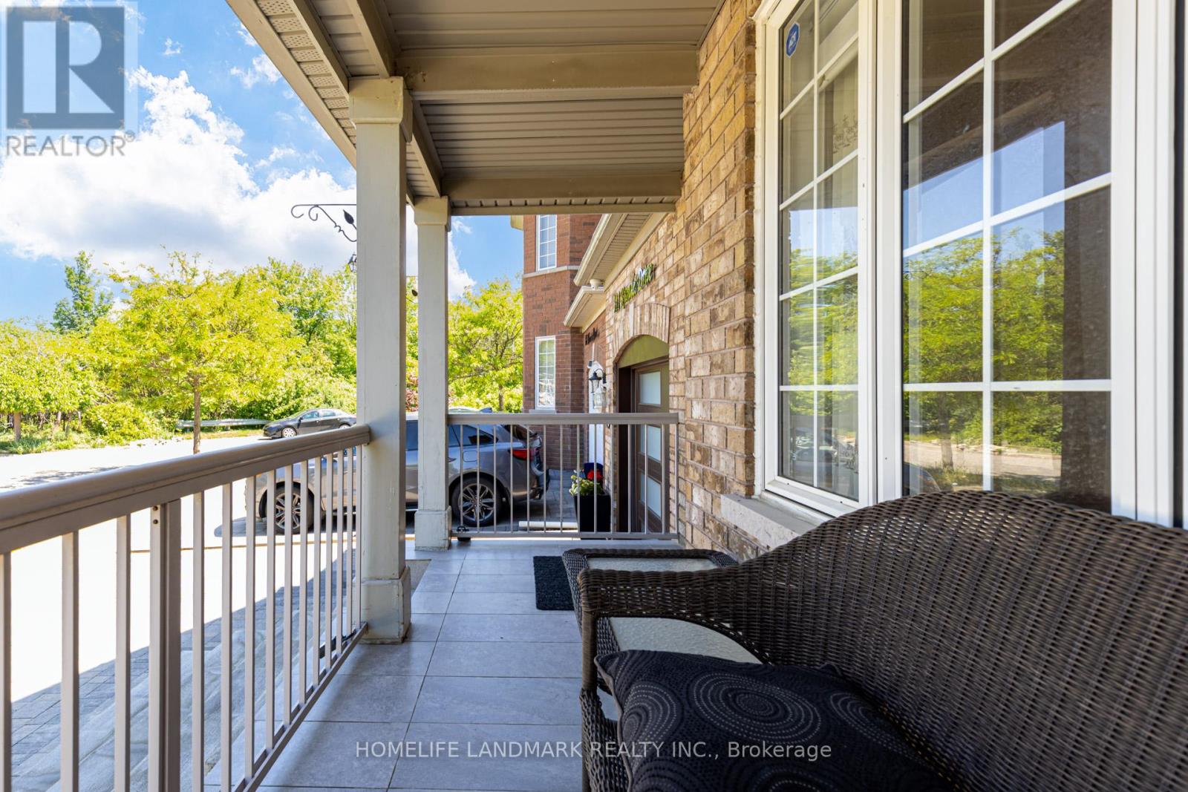
Welcome To Your Beautiful 2-Storey Detached Home Nestled In A Quiet Neighborhood, This Home Offer 4 Bedroom & 3 Washroom House, Along With 3 Car Parking, Updated Kitchen Cabinet with Quartz counter top, wooden Floor Throughout The House. Provides The Experience Of Comfort Living! With Big Windows Throughout the House and Light Color Wall-Paint, This Space Invites You To a Cozy Environment, Allowing For Time To Create Memories With All Loved Ones! Spacious Kitchen, Separate Family Room Overlooking Your Private And Well-Designed Backyard Patio!!! The Backyard Will Transport You, Friends & Family To A Magical Place Where Memories Can Be Made! 4 Amazing Bedrooms Allow For Ample of Living Space, And a Partially Finished Basement, Providing You The Creativity & Freedom To Imagine This Space To Your Liking! Close To Schools, Parks, & Highways, Don't Miss The Chance, Book Your Showing Today!! Don't Miss This Opportunity To Make This Your Forever Home!!! Book A Showing & See The Magic Yourself!!
Map data © OpenStreetMap contributors
No open houses are scheduled for this home.
Can't make it? Request a private viewing.
| Living room | Main level | 4.35 x 3.03 m |
| Family room | Main level | 4.25 x 3.35 m |
| Kitchen | Main level | 3.05 x 2.75 m |
| Eating area | Main level | 3 x 2.35 m |
| Primary Bedroom | Second level | 4.25 x 3.65 m |
| Bedroom 2 | Second level | 3.3 x 2.9 m |
| Bedroom 3 | Second level | 4.25 x 2.75 m |
| Bedroom 4 | Second level | 3.8 x 3.05 m |




