
 For sale 50
$829,900
4+1 bed3 bath1,100–1,500 sq ft
54 Sunderland Crescent
Woburn, Toronto
12 days agoMLS® E13847426
HOMELIFE/MIRACLE REALTY LTD
111 St Clair Avenue West #1903
Yonge-St. Clair, Toronto, Ontario M4V1N5
For sale· Added
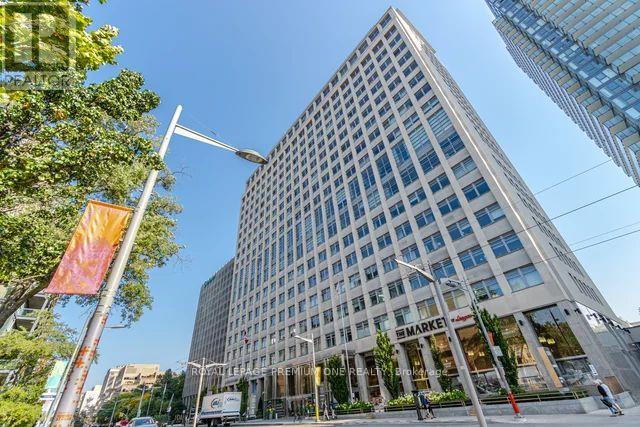
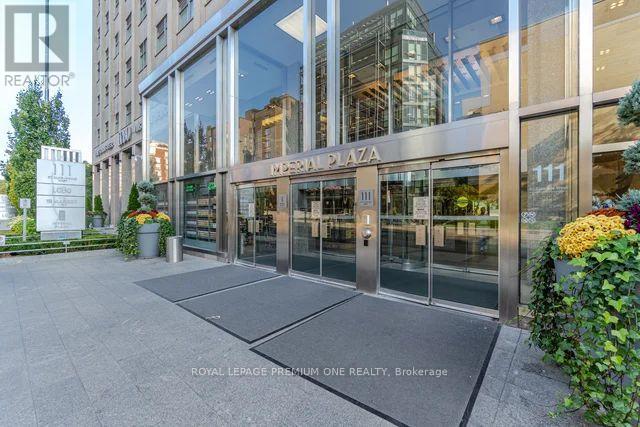
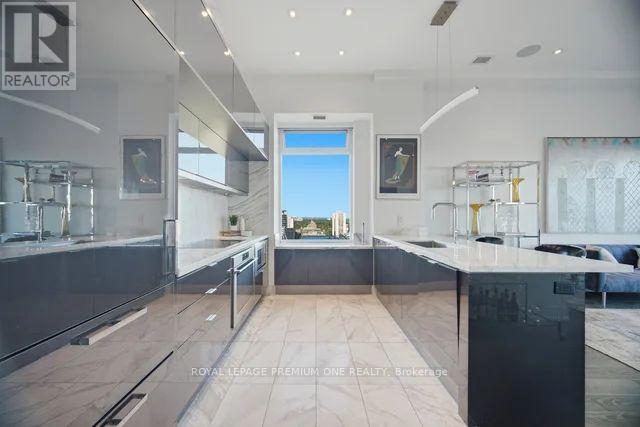
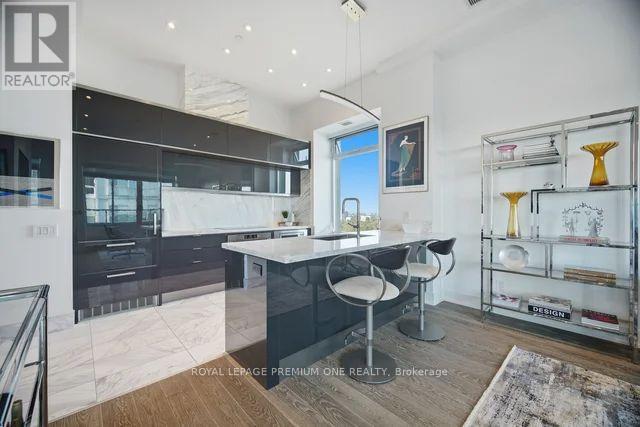
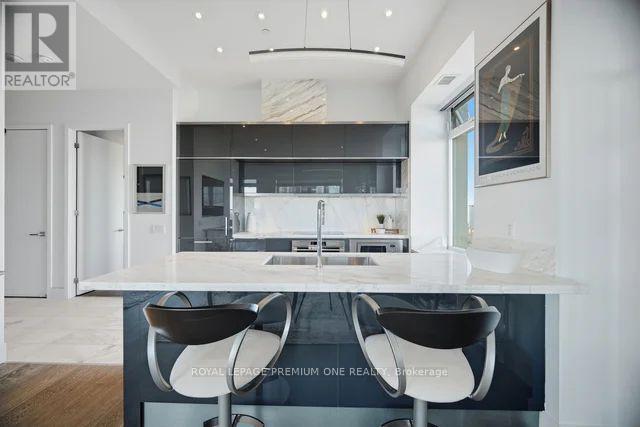
Welcome to the sought-after "Private Residences" at Imperial Plaza, where luxury and privacy come together. This stunning 1,015 sq. ft. corner/end unit offers an elevated living experience with a private elevator, private lobby, gym and terrace. Approximately $150,000 has been invested in upgrades, including power-operated Lutron blinds, automated lighting, A Custom designed kitchen offering additional storage and upgraded kitchen cabinetry and countertops, premium Hardwood flooring and upgraded bathrooms. The spacious primary suite boasts a custom built-in wardrobe and luxurious 4-piece ensuite with jacuzzi tub. Additional storage has been added with custom closet organizers in the front hall closet and laundry closet. Enjoy two walkouts from the living and dining areas to a large balcony showcasing incredible city and lake views - perfect for morning coffee or evening entertaining. The corner/end-unit position offers added privacy and tranquility. Originally designed as a two-bedroom suite, the layout can easily be converted back, providing excellent flexibility for your lifestyle.
Map data © OpenStreetMap contributors
No open houses are scheduled for this home.
Can't make it? Request a private viewing.
| Oct 1, 2026 | $1,099,000 | ▼ $100,000 |
| Sep 23, 2026 | $1,199,000 | First recorded price |
Price changes since Sep 23, 2026.
| Dining room | Flat | 4.06 x 5.18 m |
| Living room | Flat | 4.06 x 5.18 m |
| Kitchen | Flat | 2.19 x 4.51 m |
| Primary Bedroom | Flat | 3.51 x 3.66 m |
| Foyer | Flat | 4.11 x 1.5 m |




