
 For sale 50
$1,288,000
4+2 bed4 bath2,000–2,500 sq ft
3 Mossbrook Crescent
Steeles, Toronto
12 days agoMLS® E13850566
ANJIA REALTY
1113b Islington Avenue
Stonegate-Queensway, Toronto, Ontario M8Z4S3
For sale· Added
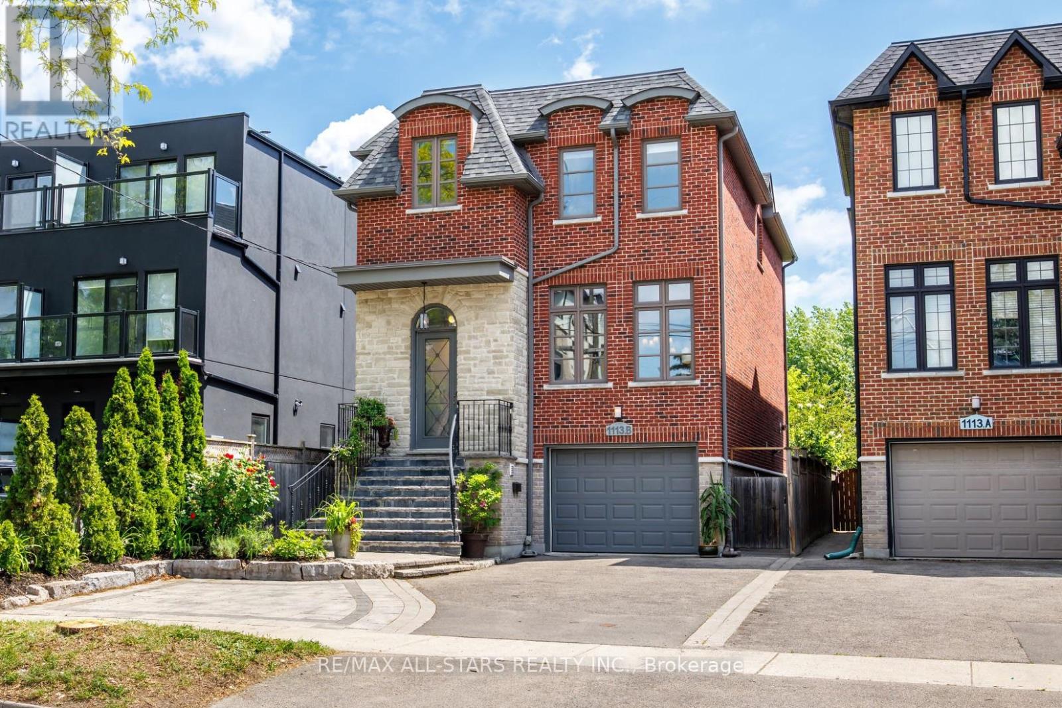
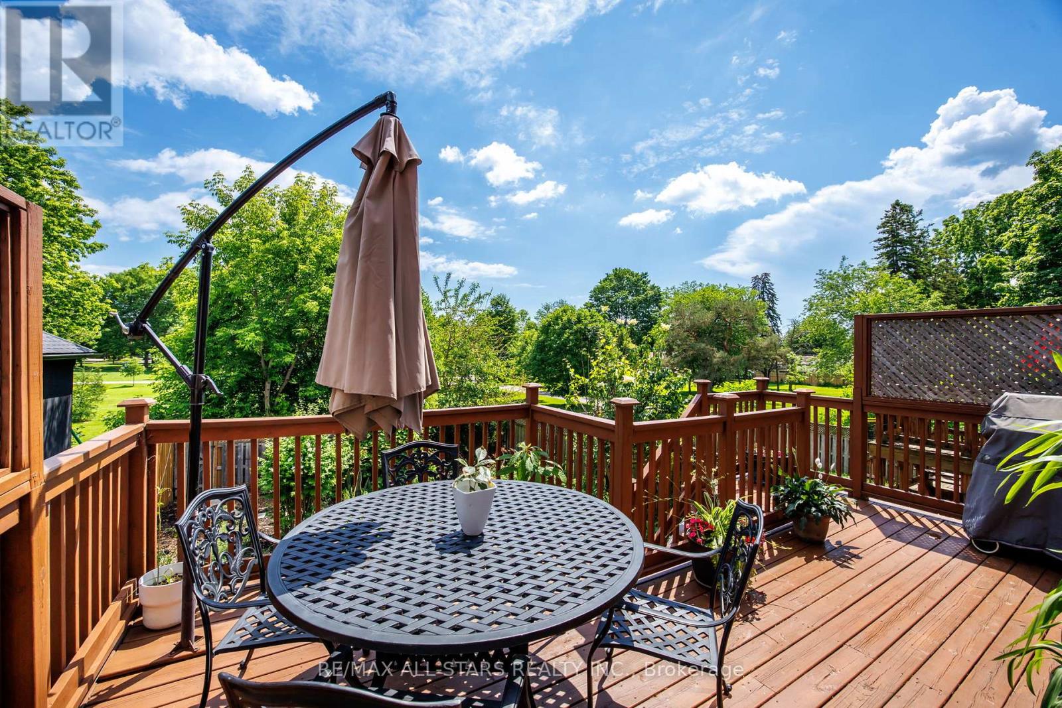
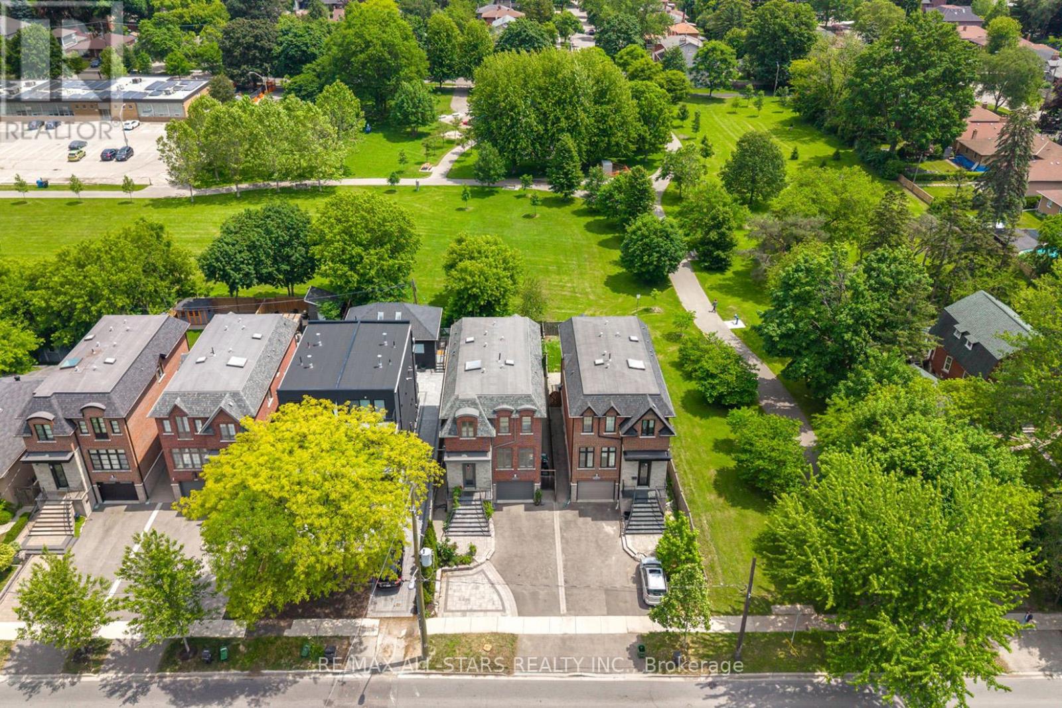
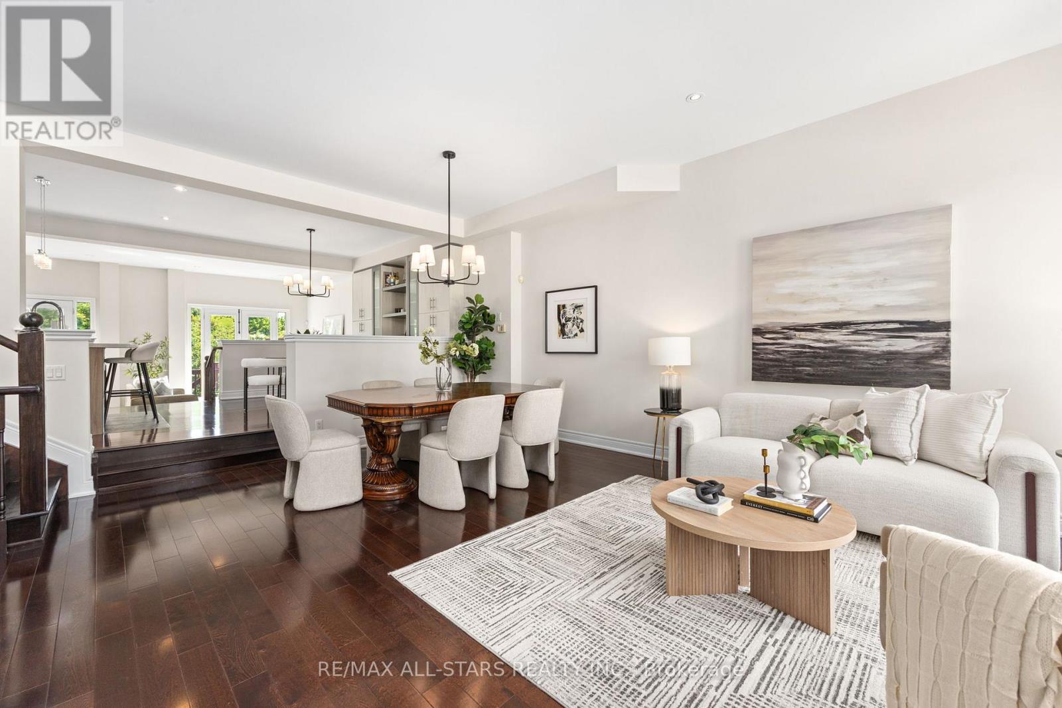
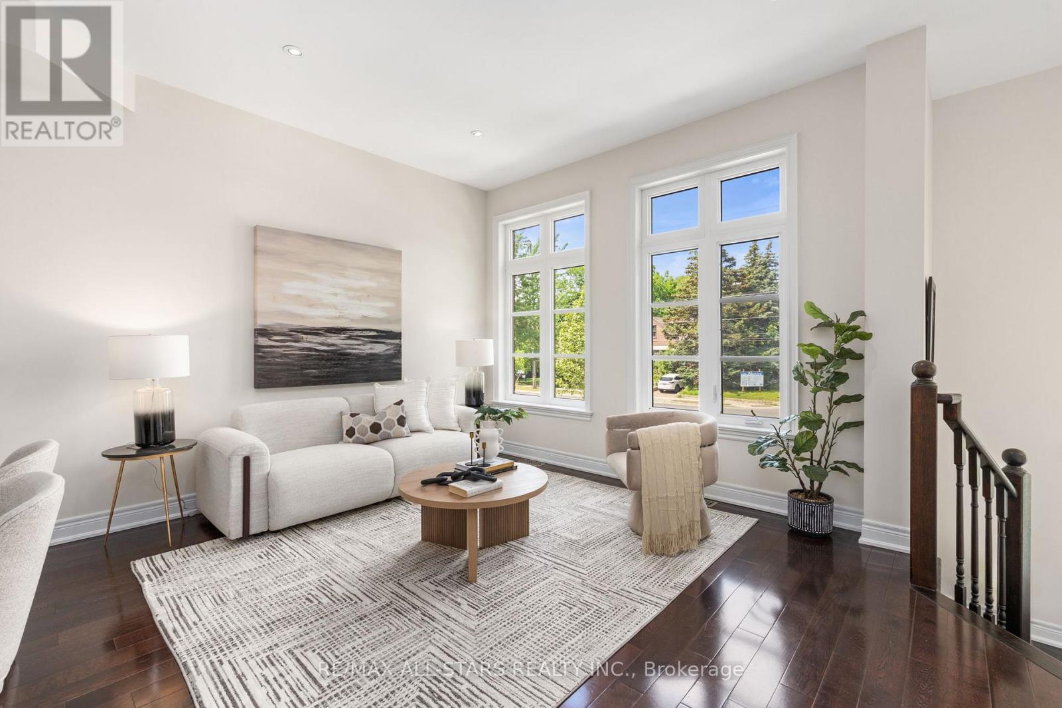
** Backs onto Fairfield Park ** Legal studio apartment, previously rented $1,600/mo ** 11-min walk to Islington station ** Custom built in 2009 with nearly 2,600 sq ft above grade, four bedrooms and five bathrooms. High ceilings and oversized windows keep the main floor bright, with hardwood floors, a gas fireplace and a quartz island kitchen. The family room opens through two sets of double doors to a 20-ft raised deck over the yard and the park. Three skylights light the upper hall, laundry and jack-and-jill bath, and the primary bedroom looks over the park with two walk-in closets and a five-piece ensuite with steam shower and jetted tub. The finished lower level is a permitted legal studio apartment with its own entrance, kitchen, four-piece bath and laundry, and now vacant - keep the income, house family, or remove one door and a short wall and it opens up into a large rec room again. Direct access to the garage from the lower level, four-car parking, tankless hot water, and a house that is notably quiet inside. 33 x 132 ft lot. An 11-minute walk to Islington station, minutes to the Gardiner, 427 and Sherway. Norseman JMS, Etobicoke Collegiate, Our Lady of Sorrows and Bishop Allen catchments.
Map data © OpenStreetMap contributors
No open houses are scheduled for this home.
Can't make it? Request a private viewing.
| Living room | Main level | 6 x 4.67 m |
| Other | Basement | 6.62 x 5.4 m |
| Other | Basement | 5.37 x 2.64 m |
| Other | Basement | 2.64 x 2.46 m |
| Utility room | Basement | 2.64 x 1.84 m |
| Dining room | Main level | 6 x 4.67 m |
| Kitchen | Main level | 3.93 x 2.94 m |
| Eating area | Main level | 3.93 x 3.67 m |
| Family room | Main level | 6.62 x 3.98 m |
| Primary Bedroom | Second level | 4.93 x 2.32 m |
| Bedroom 2 | Second level | 3.03 x 2.75 m |
| Bedroom 3 | Second level | 3.03 x 3.72 m |
| Bedroom 4 | Second level | 3.49 x 3.23 m |
| Laundry room | Second level | 2.34 x 1.73 m |




