 For sale 50
$1,688,000
4+1 bed4 bath2,500–3,000 sq ft
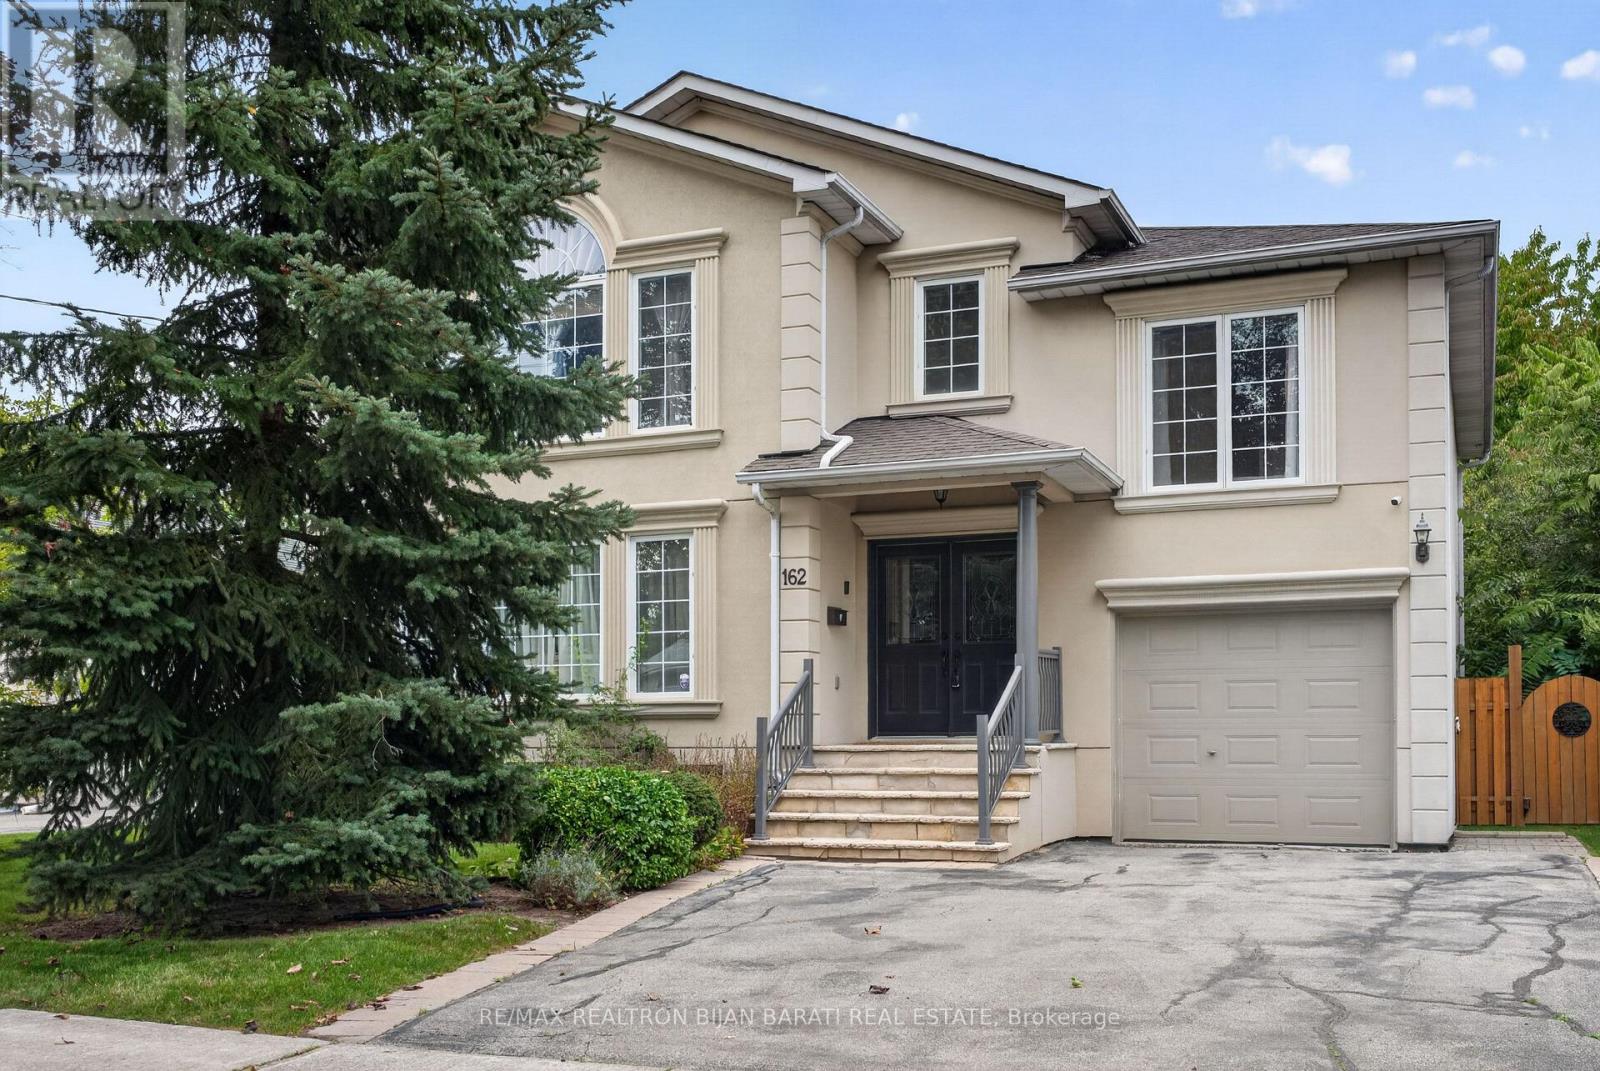
162 Goulding Avenue
Newtonbrook West, Toronto
27 days agoMLS® C13792754
RE/MAX REALTRON BIJAN BARATI REAL ESTATE
1114 Kipling Avenue
Islington-City Centre West, Toronto, Ontario M9B3M5
For sale· Added
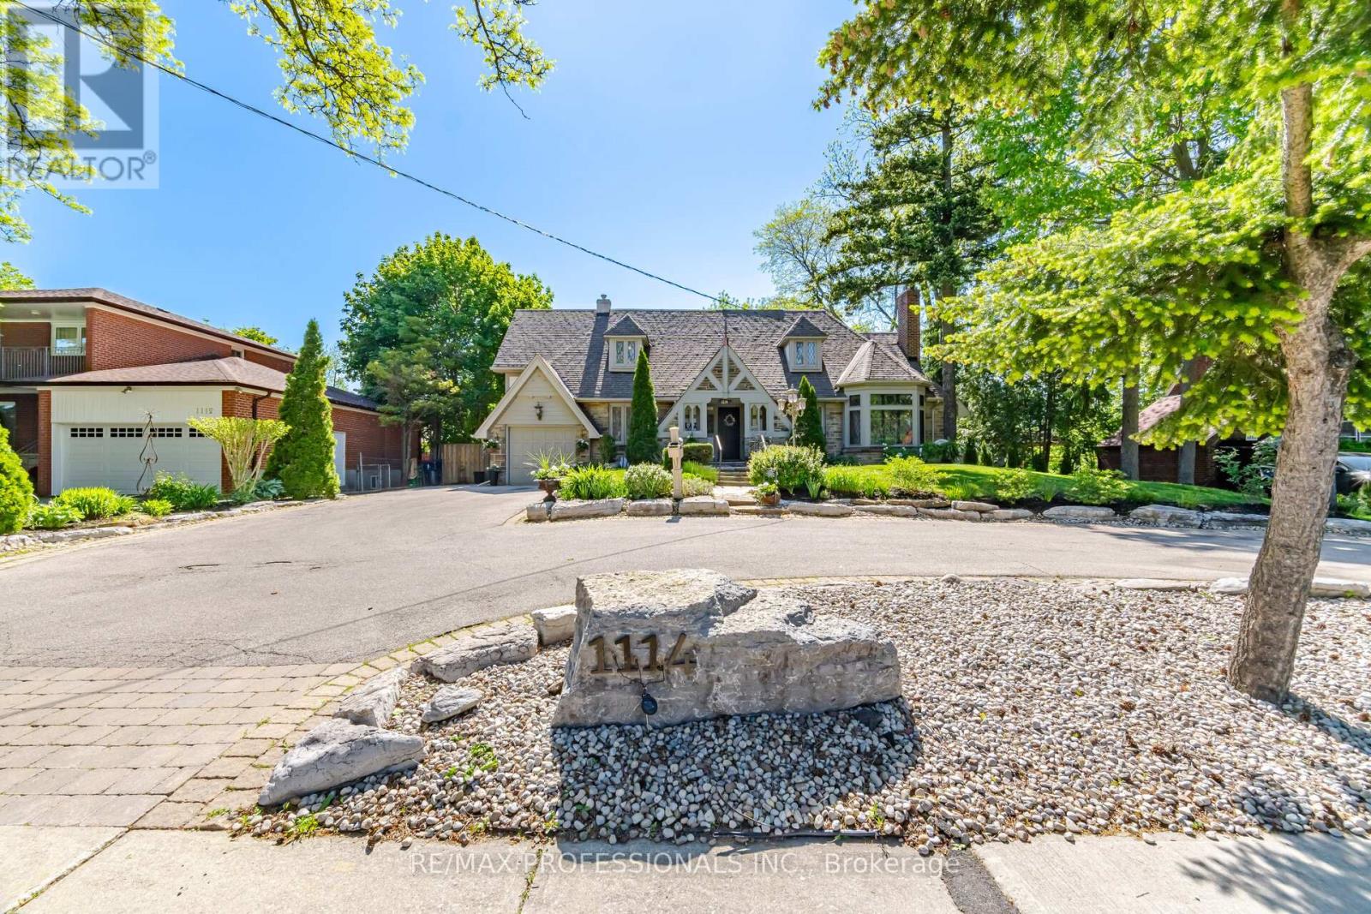
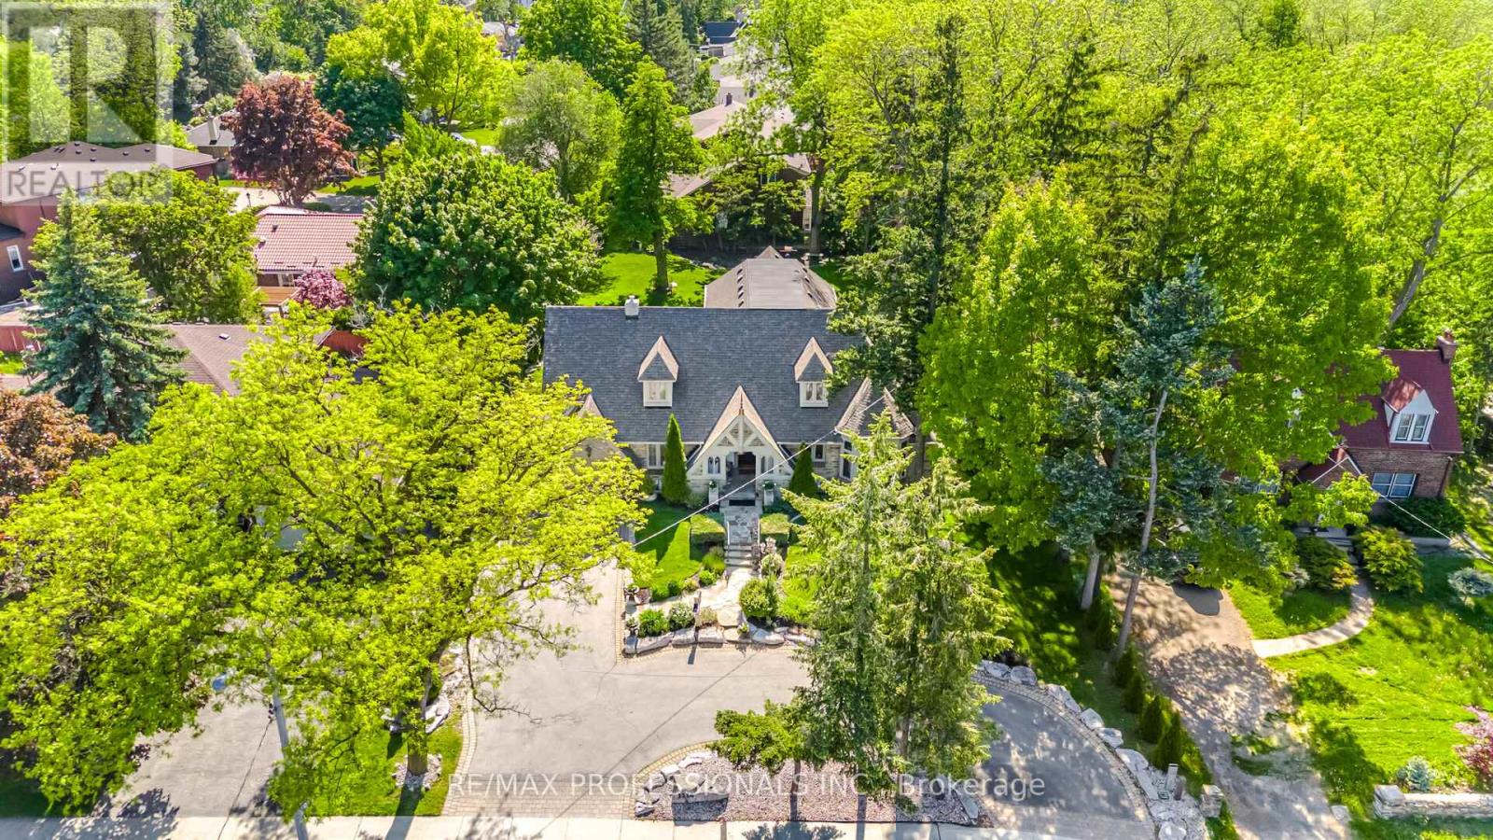
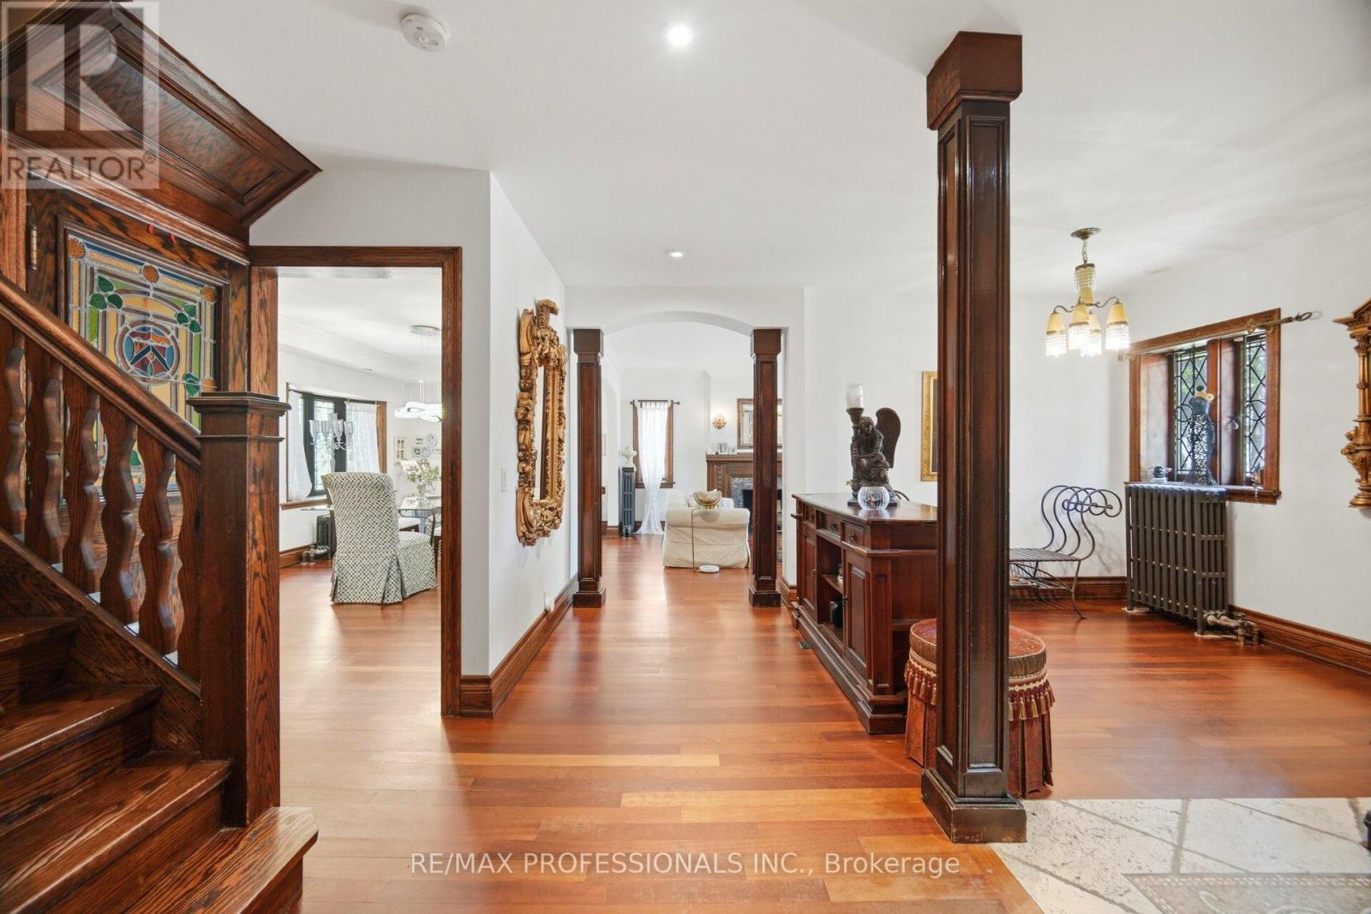
Resort-Style Living In The City!! This One-Of-A-Kind Home Truly Captures The Leisure Lifestyle!! Perched On An Extraordinary 91' x 192 ft Lot, This Timeless Stone Residence Offers A Rare Combination Of Space, Privacy, Character, and Future Potential. Lovingly Maintained and Thoughtfully Expanded in 2005, This Quietly Elegant Home Blends Original Charm With Modern Functionality, Offering 3+1 Bedrooms, Multiple Living and Entertaining Spaces and Exceptional Flexibility for Growing or Multi-Generational Families. You Will Love The Spectacular Outdoor Oasis With Stone Clad Entertainment Deck, BBQ And Dining Areas, Pergola- Covered Hot Tub, Award-Winning Gardens And Remarkable Privacy. Minutes To Subway And Easy Access To Downtown, This Is A Rare Lifestyle Opportunity And An Exceptional Investment... See For Yourself... It's A Win-Win!!
Map data © OpenStreetMap contributors
No open houses are scheduled for this home.
Can't make it? Request a private viewing.
| Primary Bedroom | Second level | 5.79 x 4.67 m |
| Sitting room | Main level | 2.67 x 2.82 m |
| Kitchen | Main level | 4.88 x 2.44 m |
| Laundry room | Basement | 1.98 x 1.57 m |
| Other | Basement | 4.5 x 3.81 m |
| Den | Basement | 5.59 x 3.96 m |
| Other | Basement | 5.94 x 5.03 m |
| Bedroom 4 | Basement | 3.96 x 3.66 m |
| Eating area | Main level | 4.88 x 3.35 m |
| Living room | Main level | 5.18 x 3.96 m |
| Kitchen | Basement | 6.17 x 3.25 m |
| Family room | Main level | 7.85 x 3.35 m |
| Dining room | Main level | 6.27 x 3.2 m |
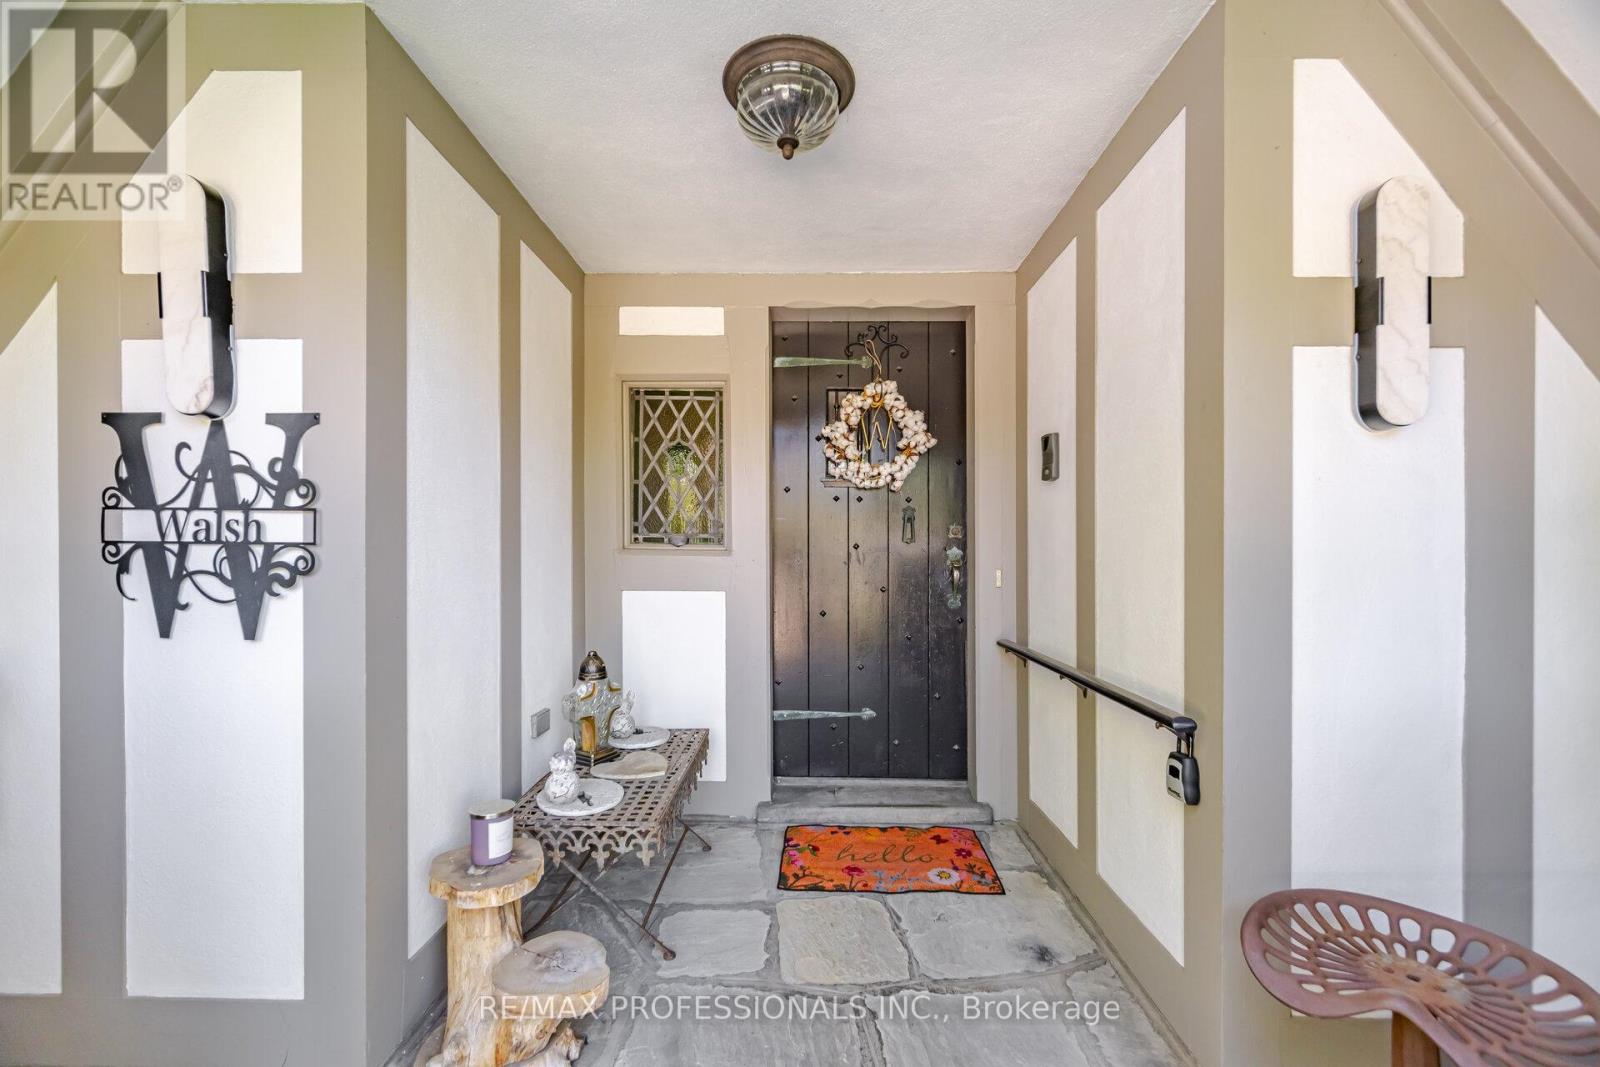
| Foyer | Main level | 5.26 x 1.7 m |
| Bedroom 3 | Second level | 5.33 x 5.18 m |
| Bedroom 2 | Second level | 5.33 x 5.18 m |