
 For sale 50
$1,133,000
2+1 bed2 bath700–1,100 sq ft
111 Wesley Street
Stonegate-Queensway, Toronto
1 month agoMLS® W13743400
RE/MAX PROFESSIONALS INC.
112 Fort York Boulevard #G09
Waterfront Communities C1, Toronto, Ontario M5V4A7
For sale· Added
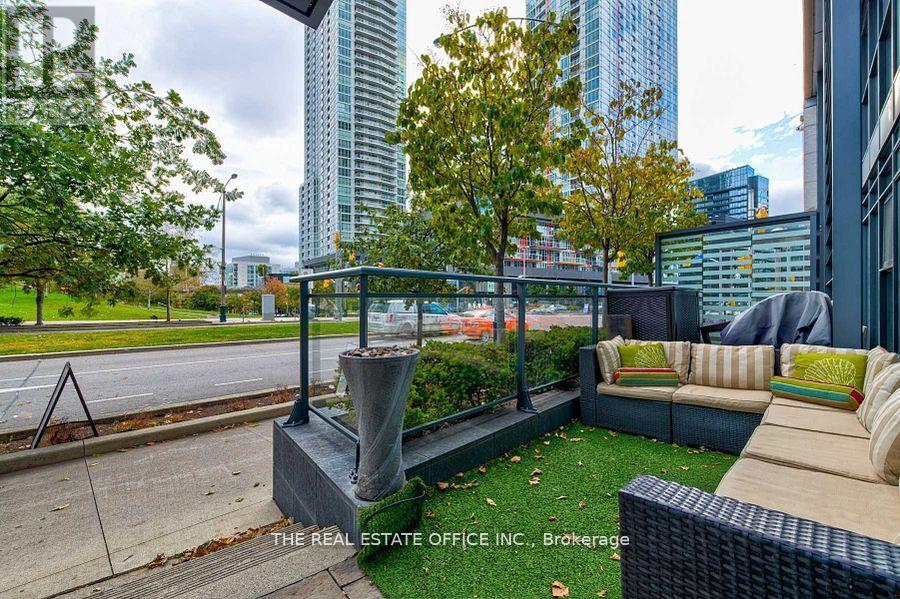
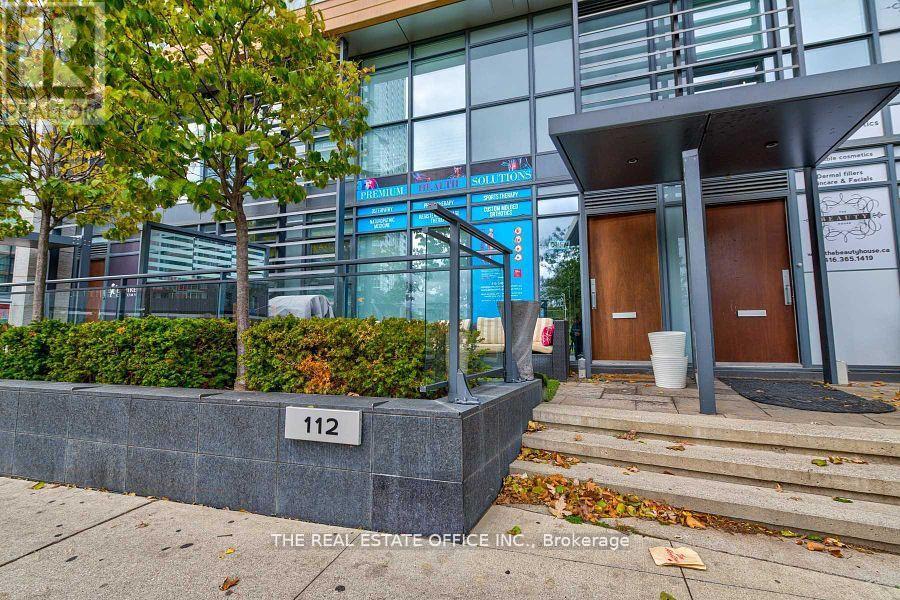
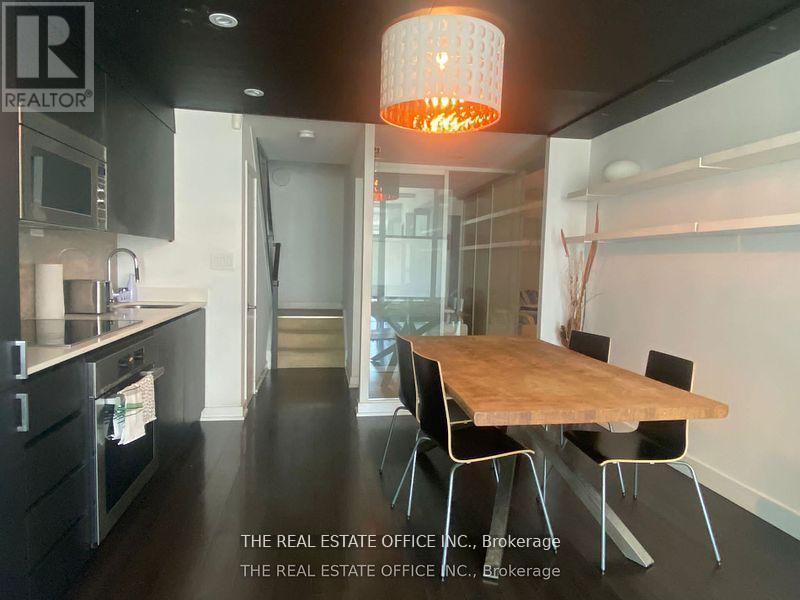
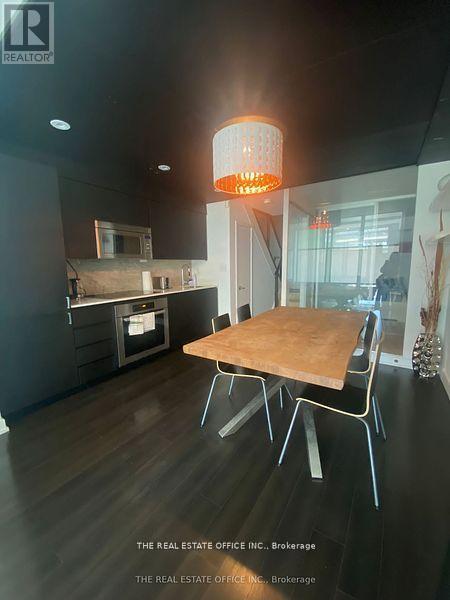
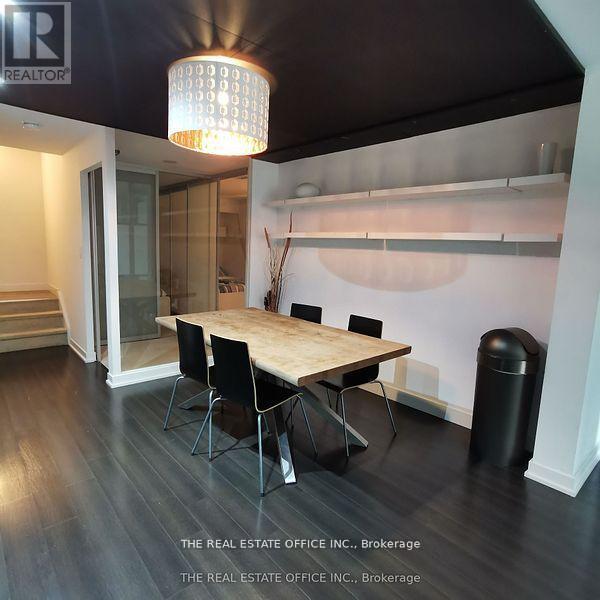
Amazing Investment Opportunity! Beautiful, Spacious & Bright & Functional Layout With South Facing Park View Unique 'Live-Work' Condo Townhome Offers 12' Ceillings With Floor To Ceiling Windows & Open Concept Kitchen And Full-Sized Appliance With An Amazing Storefront Located In Downtown Toronto Waterfront Community! Come See This 3 Bedroom With 3 Full-Sized Bathroom Measuring 1650 Sqft With Laminate Flooring, Two Separate Entrances, Large Terrace + Top Of The Line Amenities! Directly Across From 8 Acre Park, Elementary Schools, Community Center And Steps To Flagship Loblaws, LCBO, Shoppers Drug Mart, TTC, Waterfront, CN Tower, Union Station, Financial & Entertainment District, King West, Shops, Restaurants, Groceries, Billy Bishop Airport, And Much More!!*Zoned For Commercial & Residentia.Perfect for Family and Investment* **EXTRAS** B/I Fridge, Stainless Steel Stove, B/I Dishwasher, Washer & Dryer, B/I Microwave, Mirror Closet. Parking And Locker Included.
Map data © OpenStreetMap contributors
No open houses are scheduled for this home.
Can't make it? Request a private viewing.
| Laundry room | Second level | 0 x 0 m |
| Primary Bedroom | Second level | 15.4 x 12.2 m |
| Bathroom | Second level | 0 x 0 m |
| Foyer | Main level | 0 x 0 m |
| Bathroom | Main level | 0 x 0 m |
| Bedroom 2 | Main level | 13.2 x 6.2 m |
| Bedroom 3 | Main level | 13.2 x 6 m |
| Kitchen | Main level | 13.3 x 10 m |
| Office | Ground level | 13.8 x 6.6 m |
| Office | Ground level | 10.2 x 6 m |
| Living room | Second level | 16.5 x 13.4 m |
| Bathroom | Second level | 0 x 0 m |




