
 For sale 50
$1,133,000
2+1 bed2 bath700–1,100 sq ft
111 Wesley Street
Stonegate-Queensway, Toronto
1 month agoMLS® W13743400
RE/MAX PROFESSIONALS INC.
1139 Dovercourt Road
Wychwood, Toronto, Ontario M6H2Y1
For sale· Added
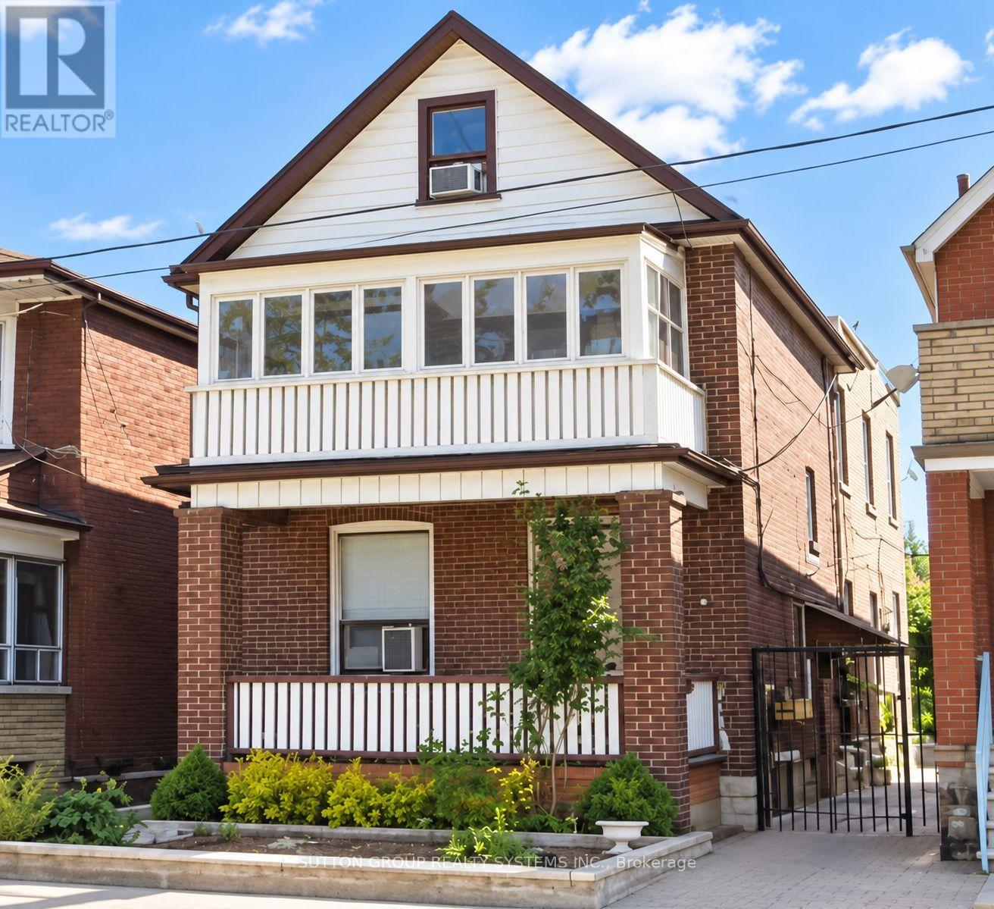
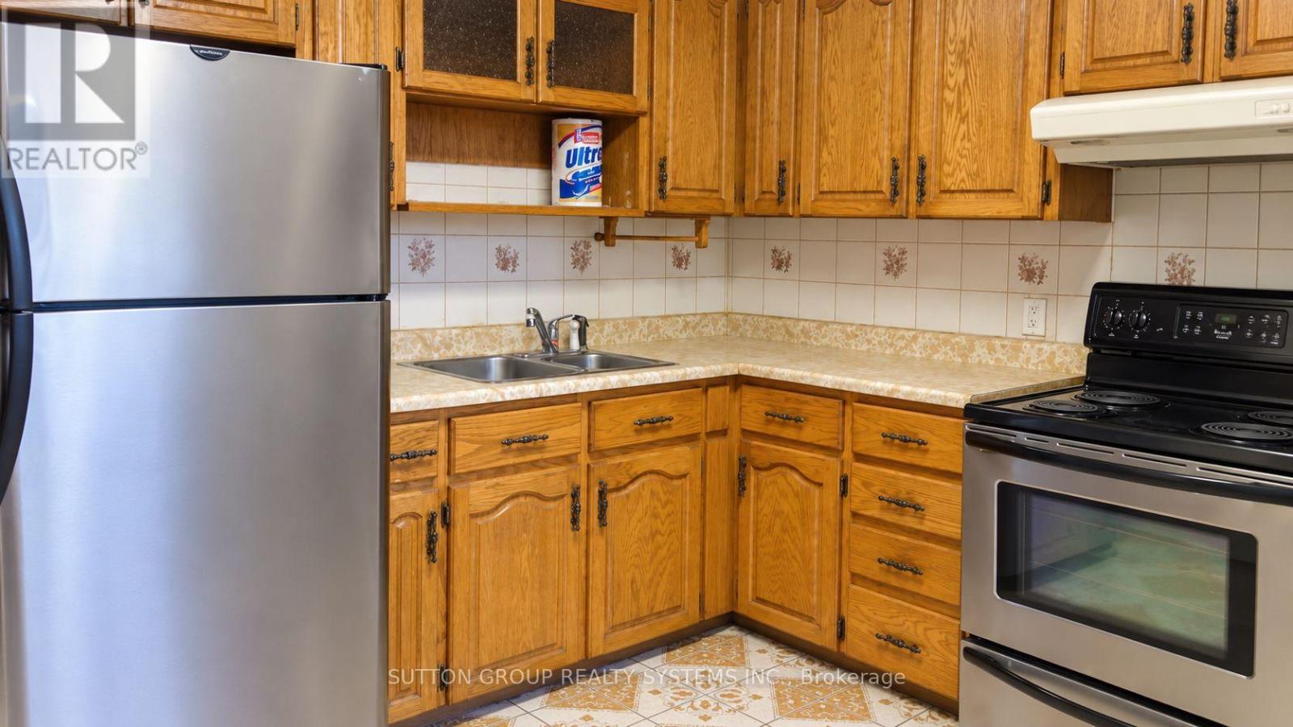
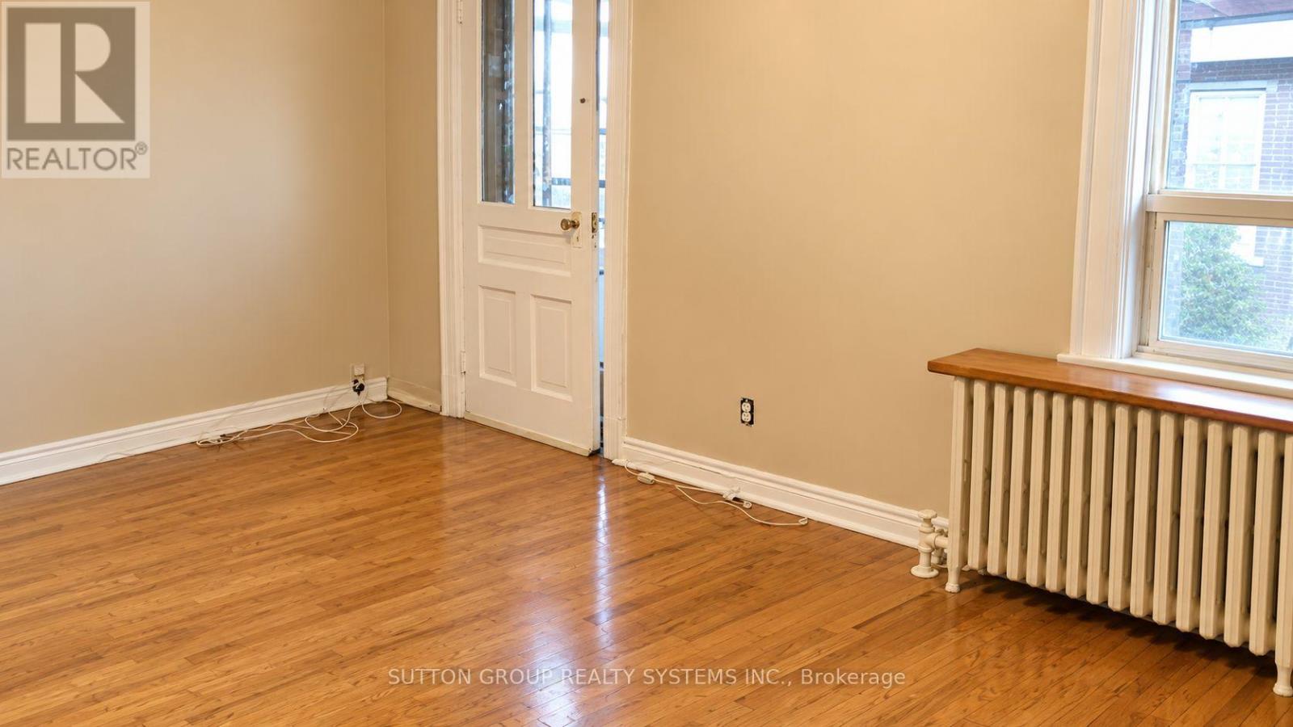
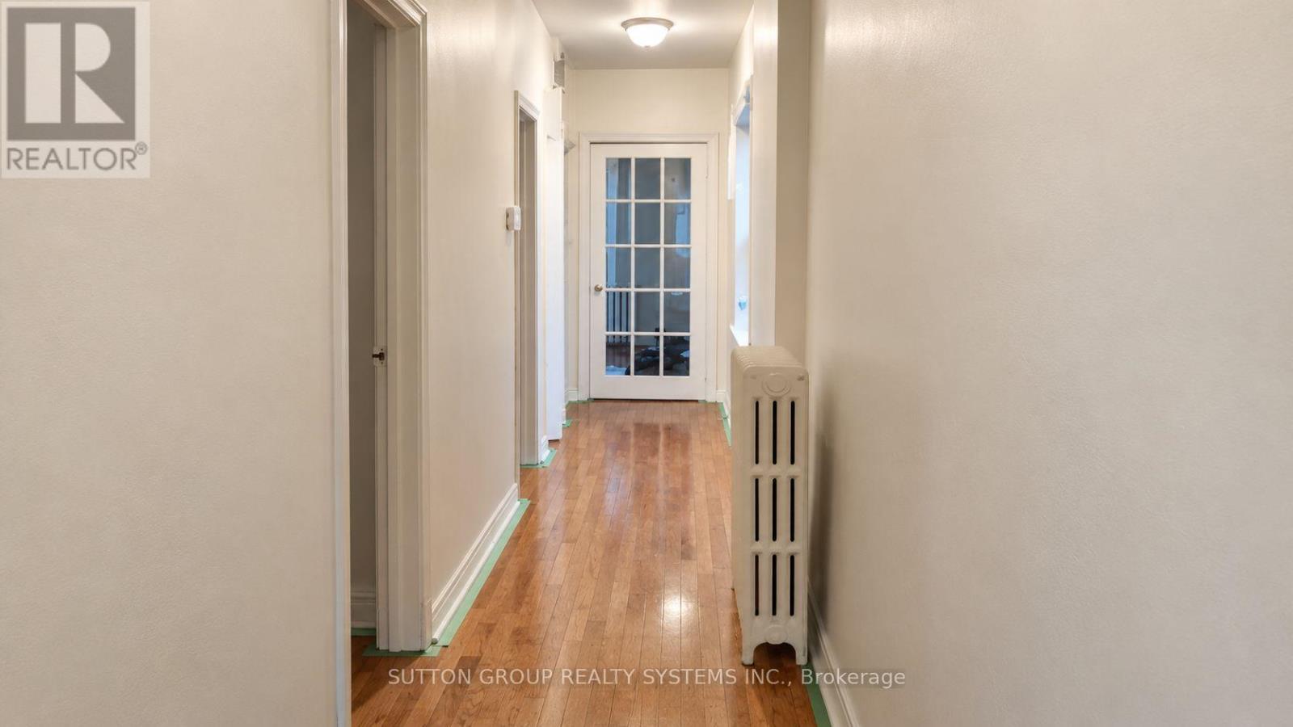
Welcome to 1139 Dovercourt Rd. Spacious multi-unit property offering flexible living space and excellent income potential. The main- and second-floor units feature hardwood floors, bright living rooms with walkouts to balconies, bedrooms with closets, and 4-piece bathrooms. The third level includes an additional bedroom with closet space and a walkout to a flat roof. The finished lower level provides additional living space and a bathroom. Features include three separate hydro meters and breaker panels, an owned hot water tank, a newer boiler, a two-car garage with an automatic opener, a covered outdoor area, and a garden. A/C units serving the main- and upper-level units are located on the roof. Potential additional income from garage rental and possible laneway housing, subject to municipal approval. Ideally located between the prestigious Wychwood and Dovercourt neighbourhoods-steps to TTC, Bloor subway stations, shops, restaurants, excellent schools, and more. Just off the trendy Geary Avenue!
Map data © OpenStreetMap contributors
No open houses are scheduled for this home.
Can't make it? Request a private viewing.
| Living room | Main level | 5.2 x 3.2 m |
| Kitchen | Main level | 3.7 x 3.3 m |
| Bedroom | Main level | 4.1 x 2.5 m |
| Bedroom | Main level | 4 x 2.75 m |
| Living room | Second level | 5.2 x 3.2 m |
| Kitchen | Second level | 3.7 x 3.3 m |
| Bedroom | Second level | 4.1 x 2.5 m |
| Bedroom | Second level | 4 x 2.75 m |
| Bedroom | Third level | 3.3 x 3 m |
| Bedroom | Third level | 2.85 x 1.9 m |




