 For sale 50
$1,548,000
2+2 bed3 bath1,500–2,000 sq ft
34 Ridgemount Road
Humber Heights, Toronto
8 days agoMLS® W13861554
RE/MAX NOBLECORP REAL ESTATE
1139 Glengrove Avenue West
Yorkdale-Glen Park, Toronto, Ontario M6B2K5
For sale· Added
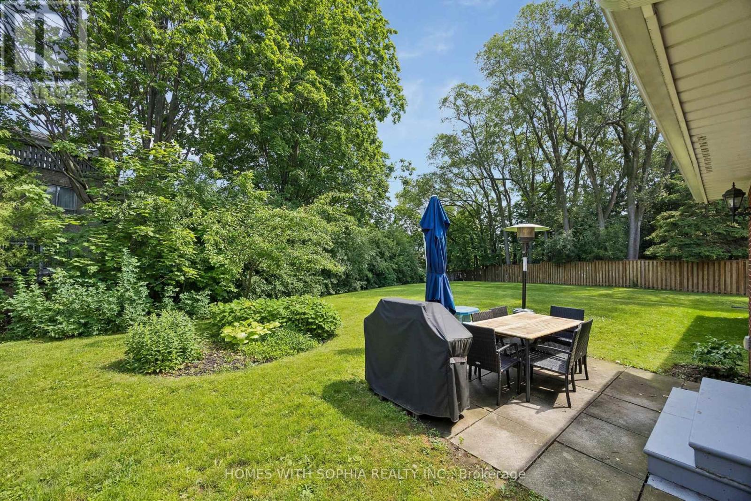
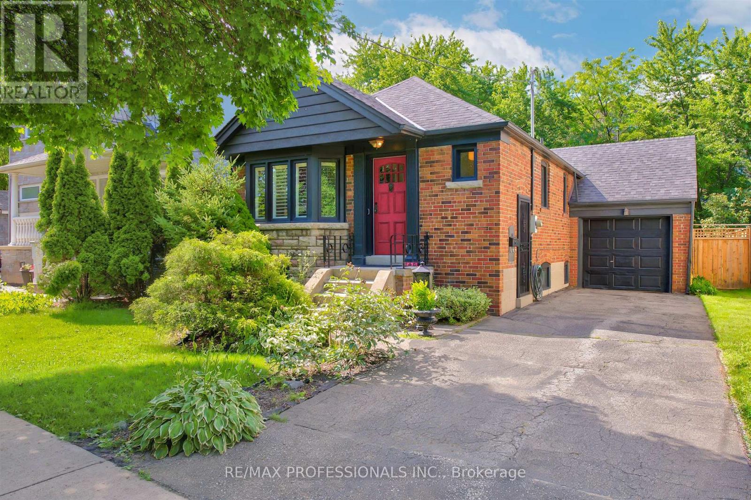
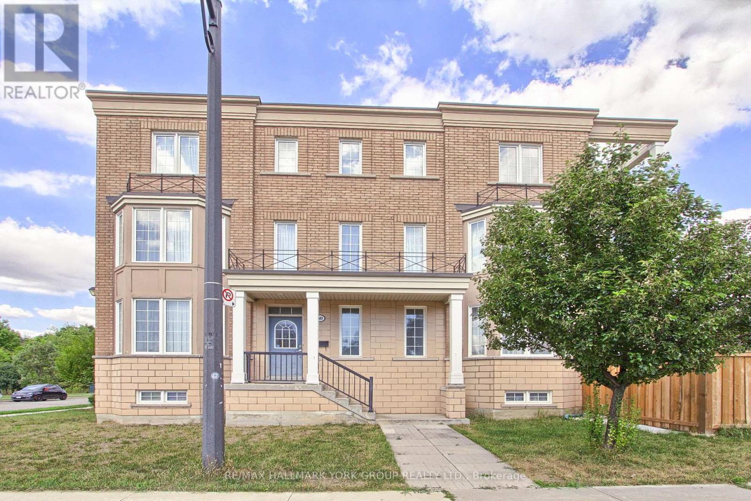
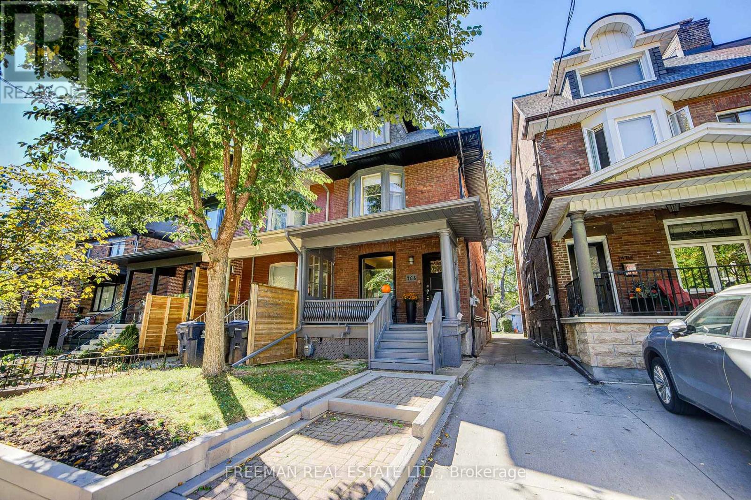
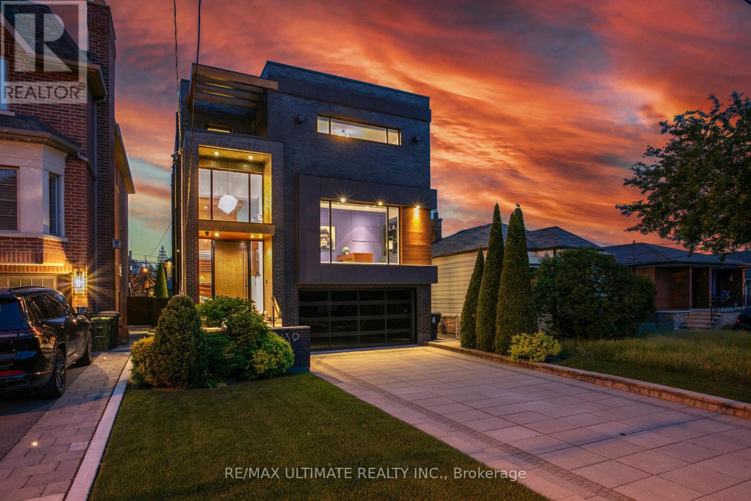
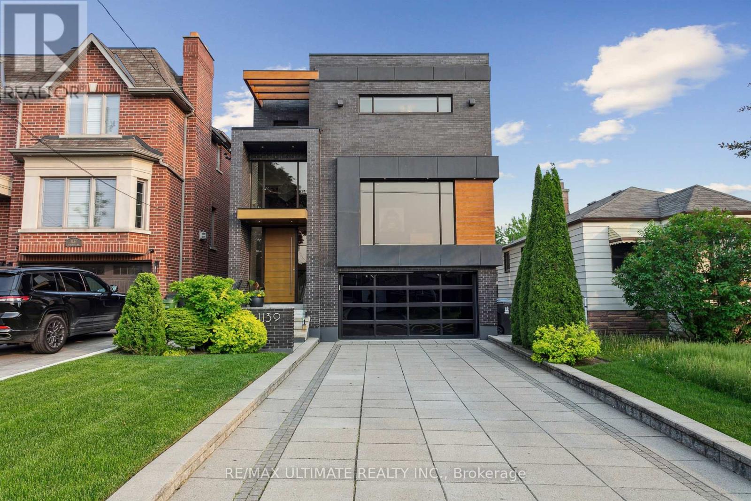
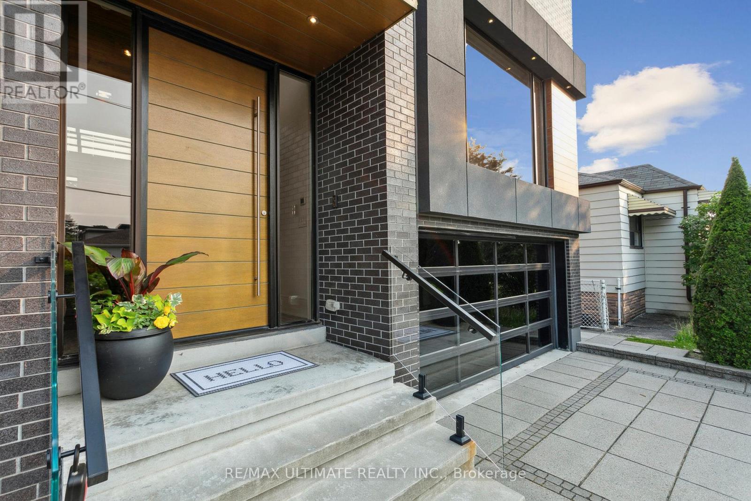
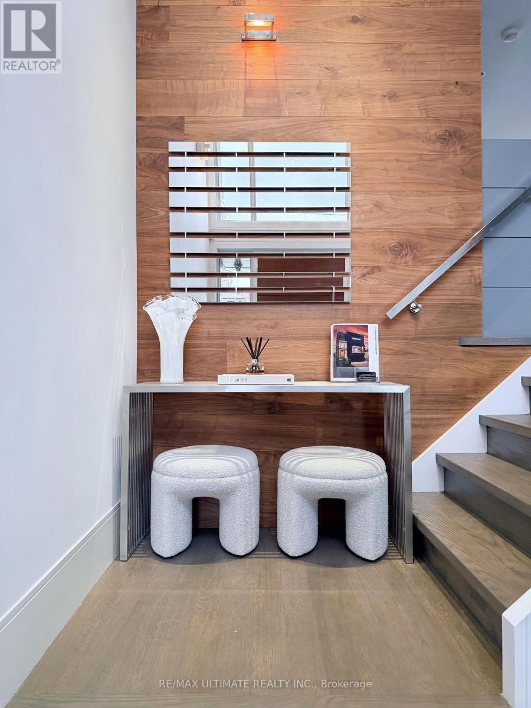
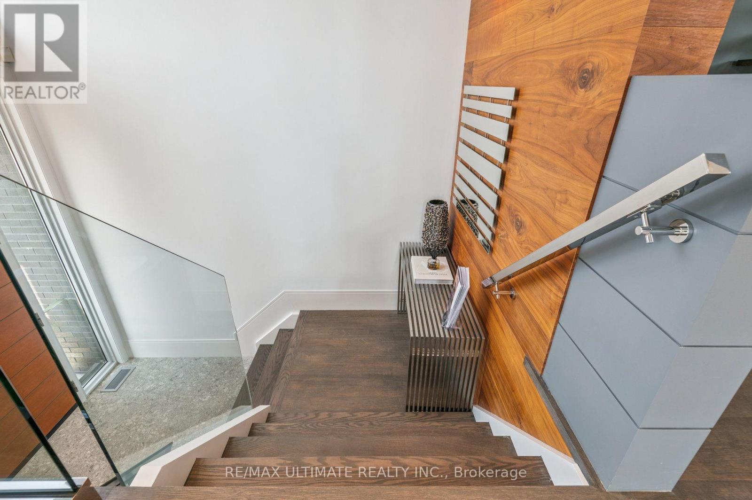
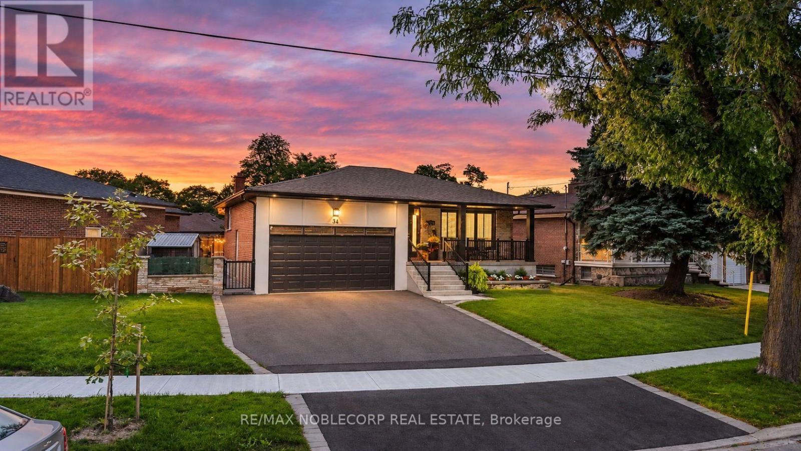
Experience luxury living in this exceptional custom-built home in the highly sought-after Glen Park-Yorkdale neighbourhood, featuring a bright open-concept layout with soaring ceilings and floor-to-ceiling windows that fill the space with natural light, perfect for both entertaining and family living. The chef-inspired kitchen boasts premium Italian-made Arrital cabinetry, sleek Caesarstone countertops, and top-of-the-line Miele appliances. The versatile lower level offers a private separate entrance, ideal for an in-law suite or income potential. 4th bedroom has been converted to an office, Elegant finishes include " solid hardwood floors, custom office millwork, and refined Italian Colombo hardware, enhanced by LED accent lighting. Smart home features include a Sonos sound system, smart thermostat, CCTV, Ring doorbell and cameras, and a full alarm system. Enjoy a beautifully renovated backyard (2020) with concrete porch, slab, basketball net, irrigation system, outdoor lighting, and private landscaping. Additional highlights include a water filtration system, water softener, owned hot water tank, furnace, A/C, aluminum windows, heated basement floors, and solid wood trim and doors, plus a Tesla EV charger in the garage-offering the perfect blend of modern design, comfort, and functionality.
Map data © OpenStreetMap contributors
No open houses are scheduled for this home.
Can't make it? Request a private viewing.
| Kitchen | Main level | 3.96 x 5.18 m |
| Laundry room | Lower level | 0 x 0 m |
| Dining room | Main level | 4.26 x 3.96 m |
| Kitchen | Lower level | 0 x 0 m |
| Family room | Main level | 3.96 x 3.35 m |
| Office | Main level | 3.96 x 2.43 m |
| Eating area | Main level | 3.35 x 3.66 m |
| Primary Bedroom | Second level | 3.65 x 4.87 m |
| Bedroom 2 | Second level | 4.26 x 3.35 m |
| Bedroom 3 | Second level | 4.27 x 3.05 m |
| Laundry room | Second level | 1.52 x 1.22 m |
| Recreational, Games room | Lower level | 6.71 x 5.5 m |