 For sale 50
$1,175,000
4+2 bed4 bath1,500–2,000 sq ft
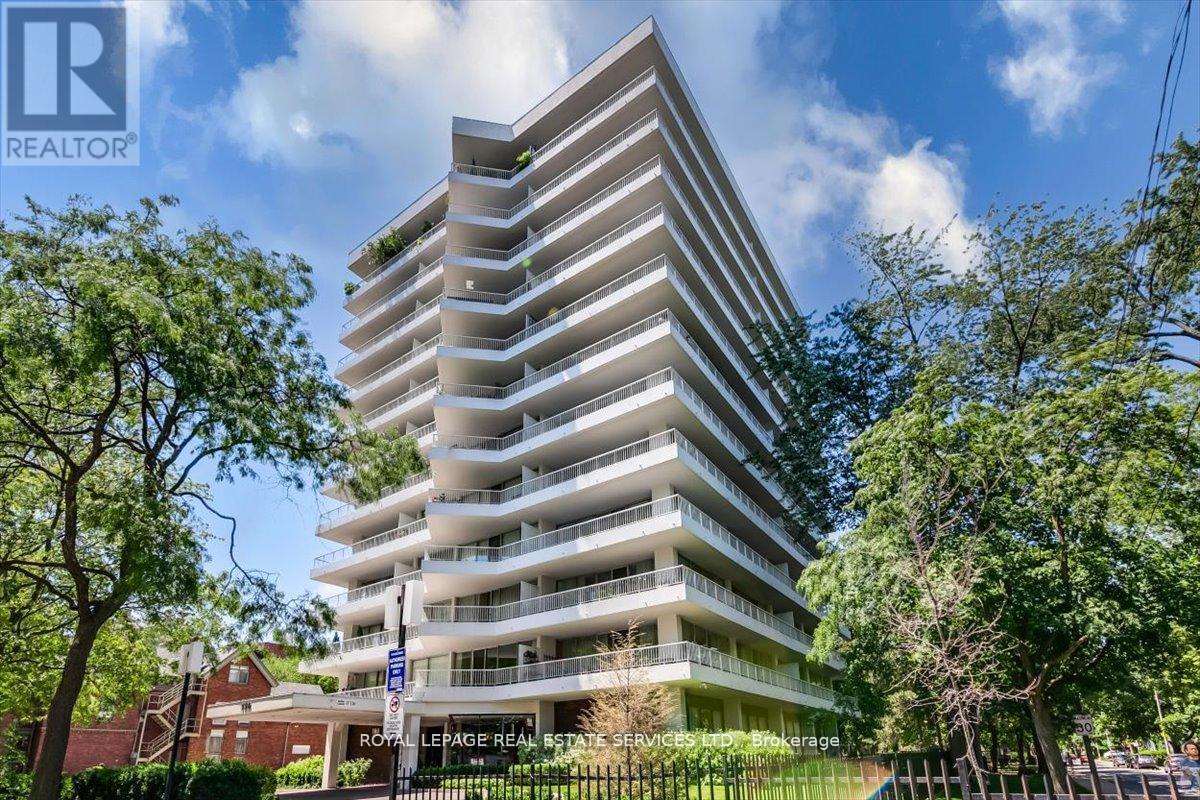
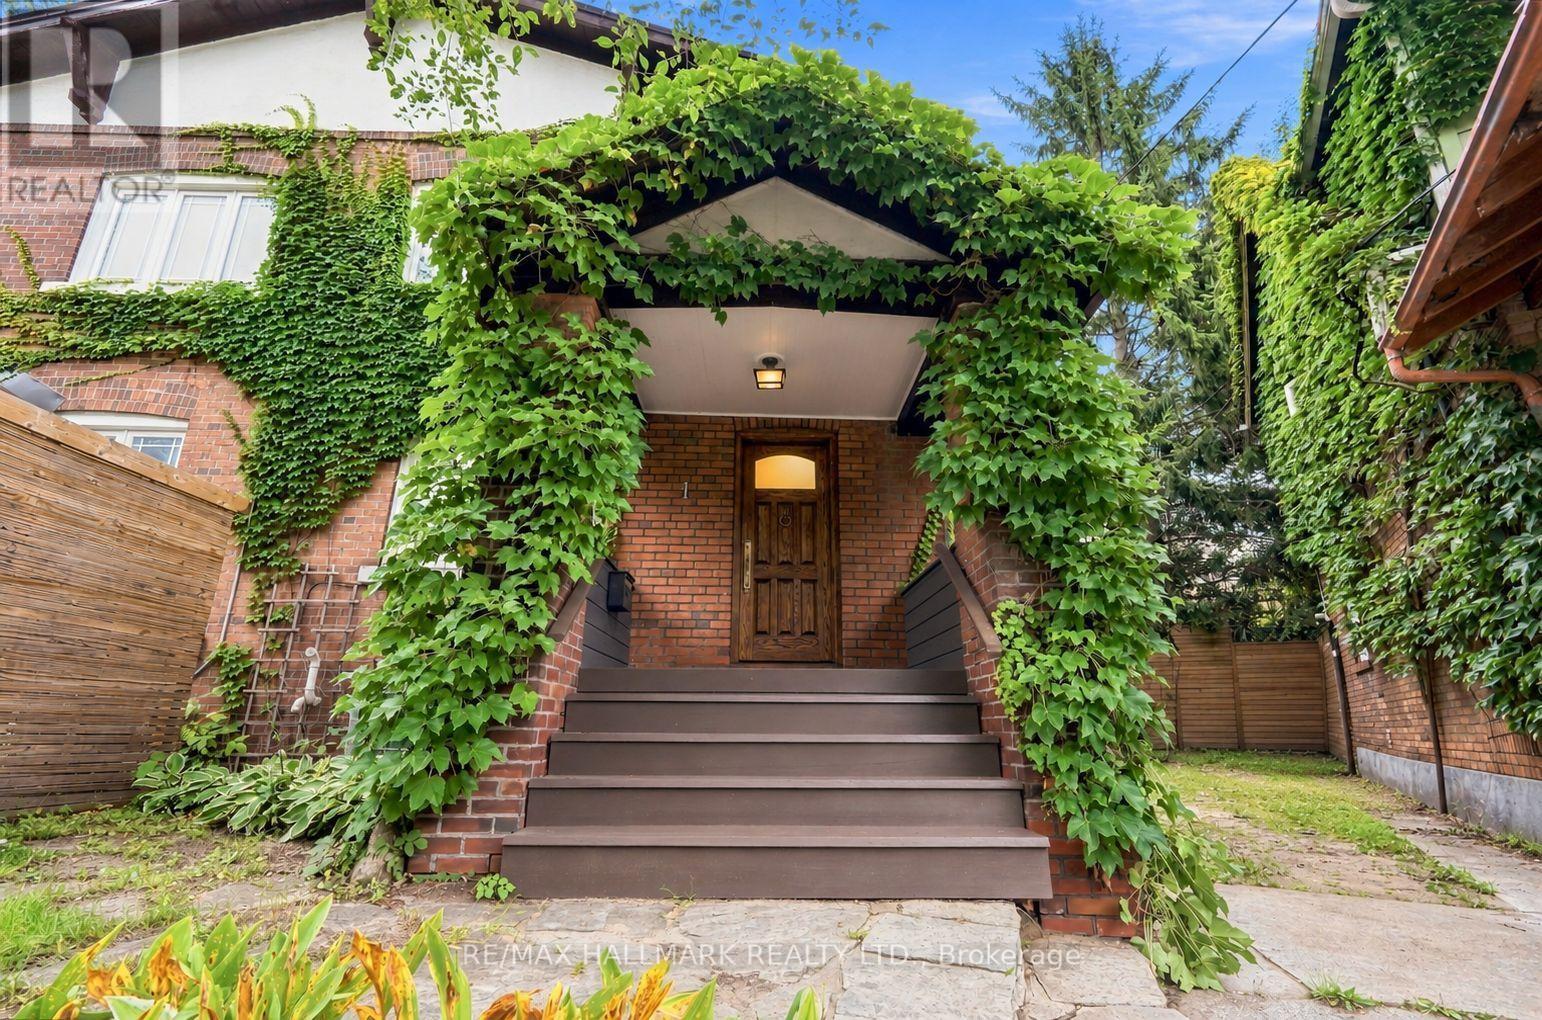
41 Graybark Crescent
Highland Creek, Toronto
2 months agoMLS® E13637166
CENTURY 21 LEADING EDGE REALTY INC.
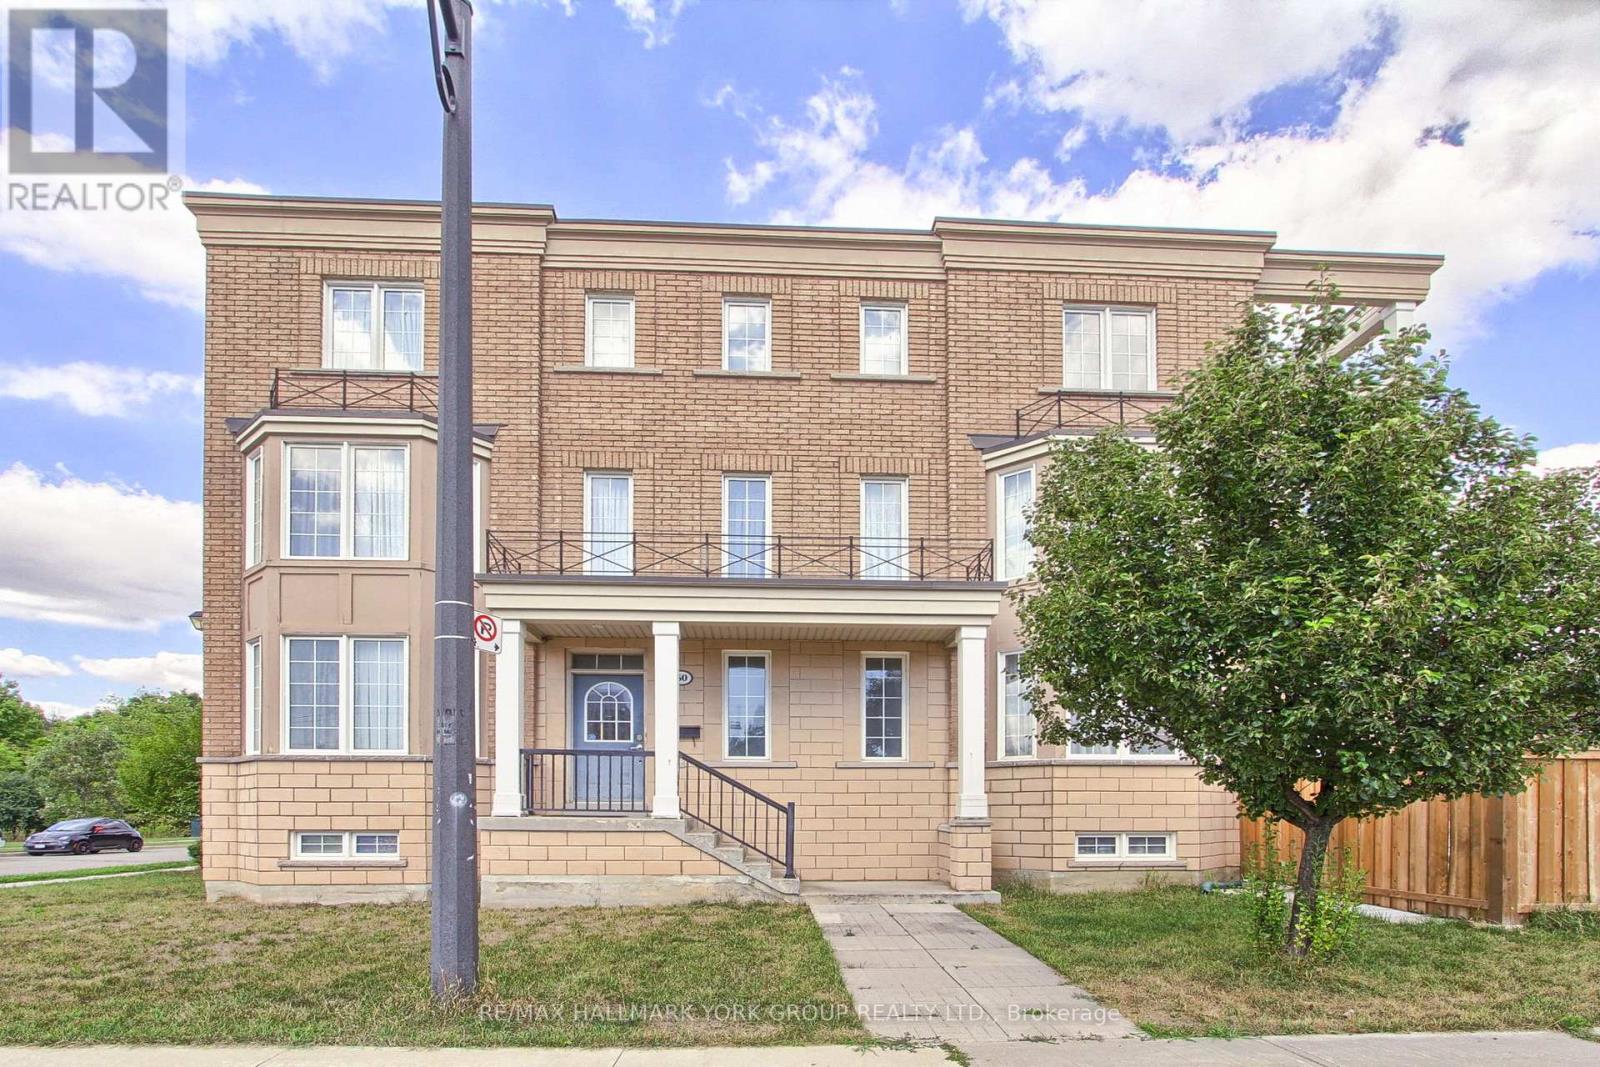
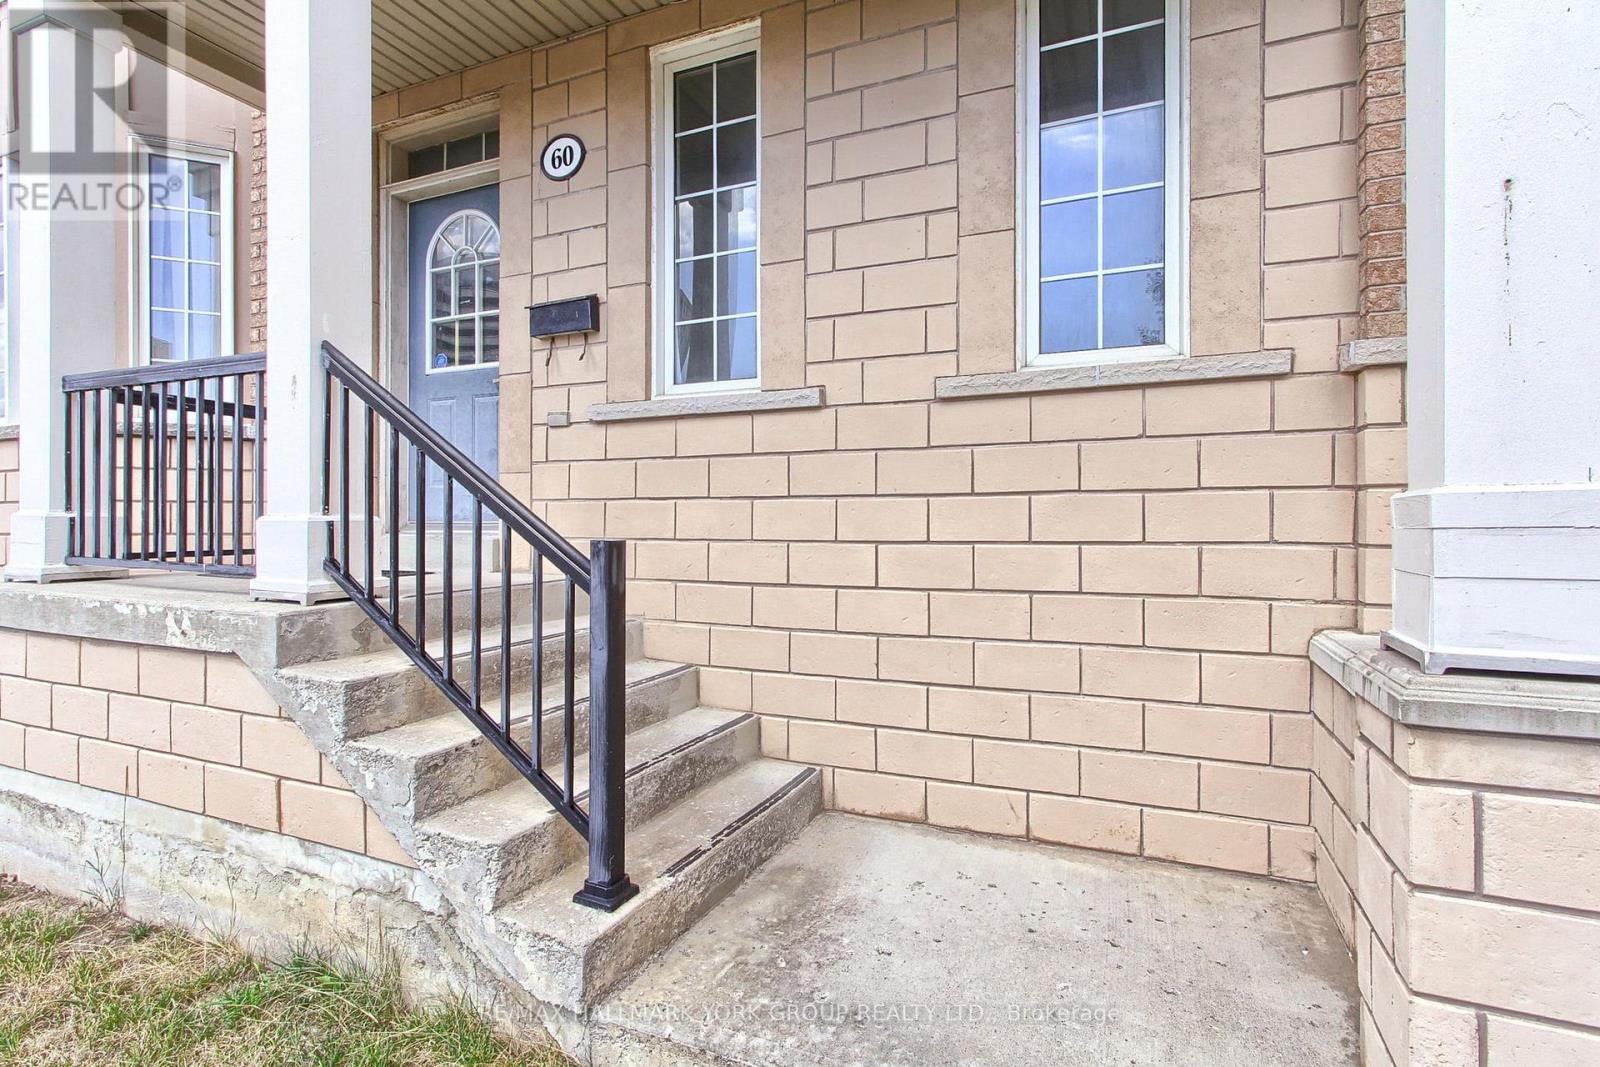
60 Delabo Drive
York University Heights, Toronto, Ontario M3J3S4
For sale· Added
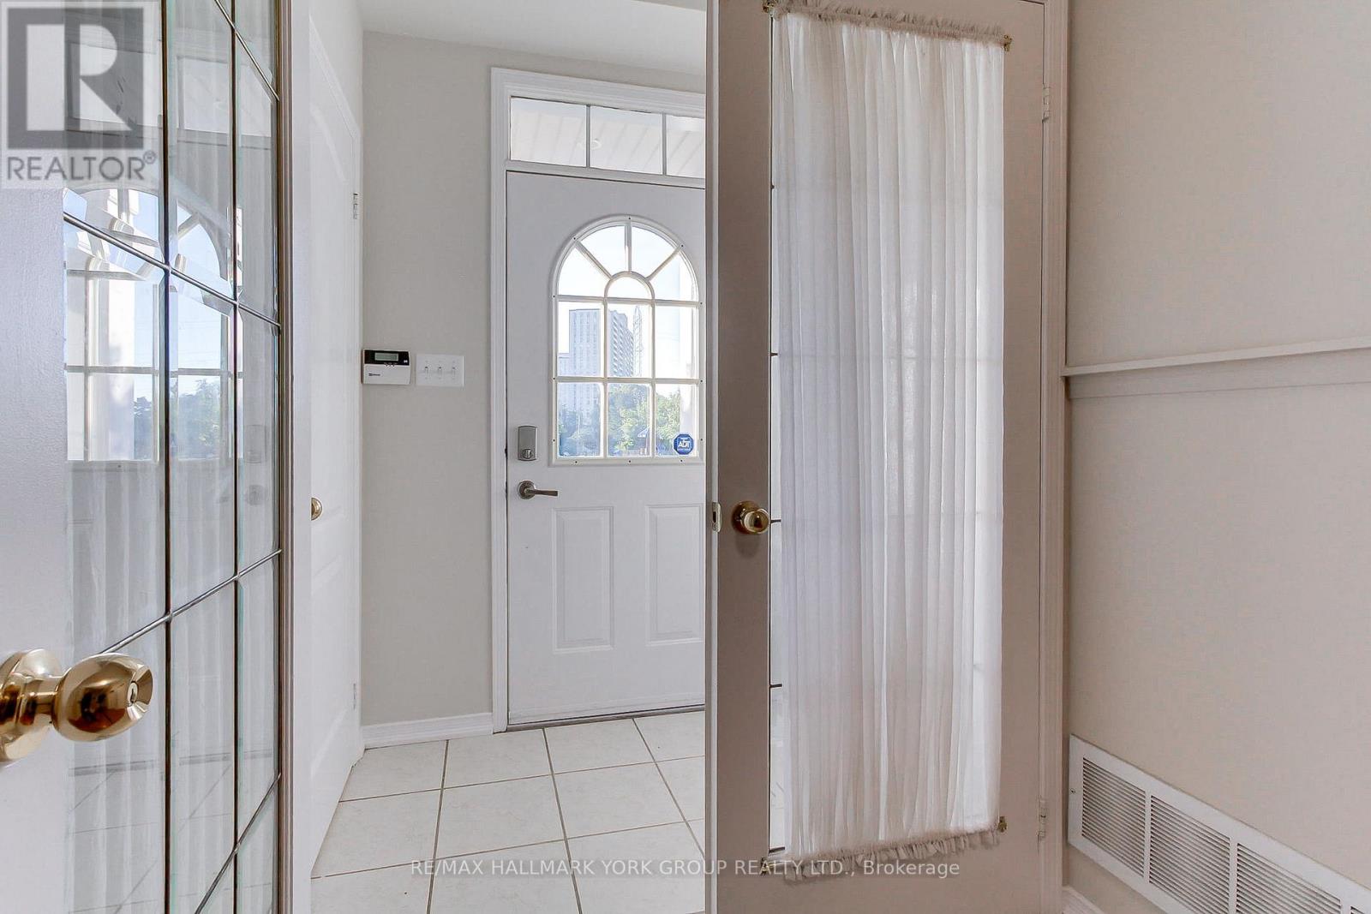
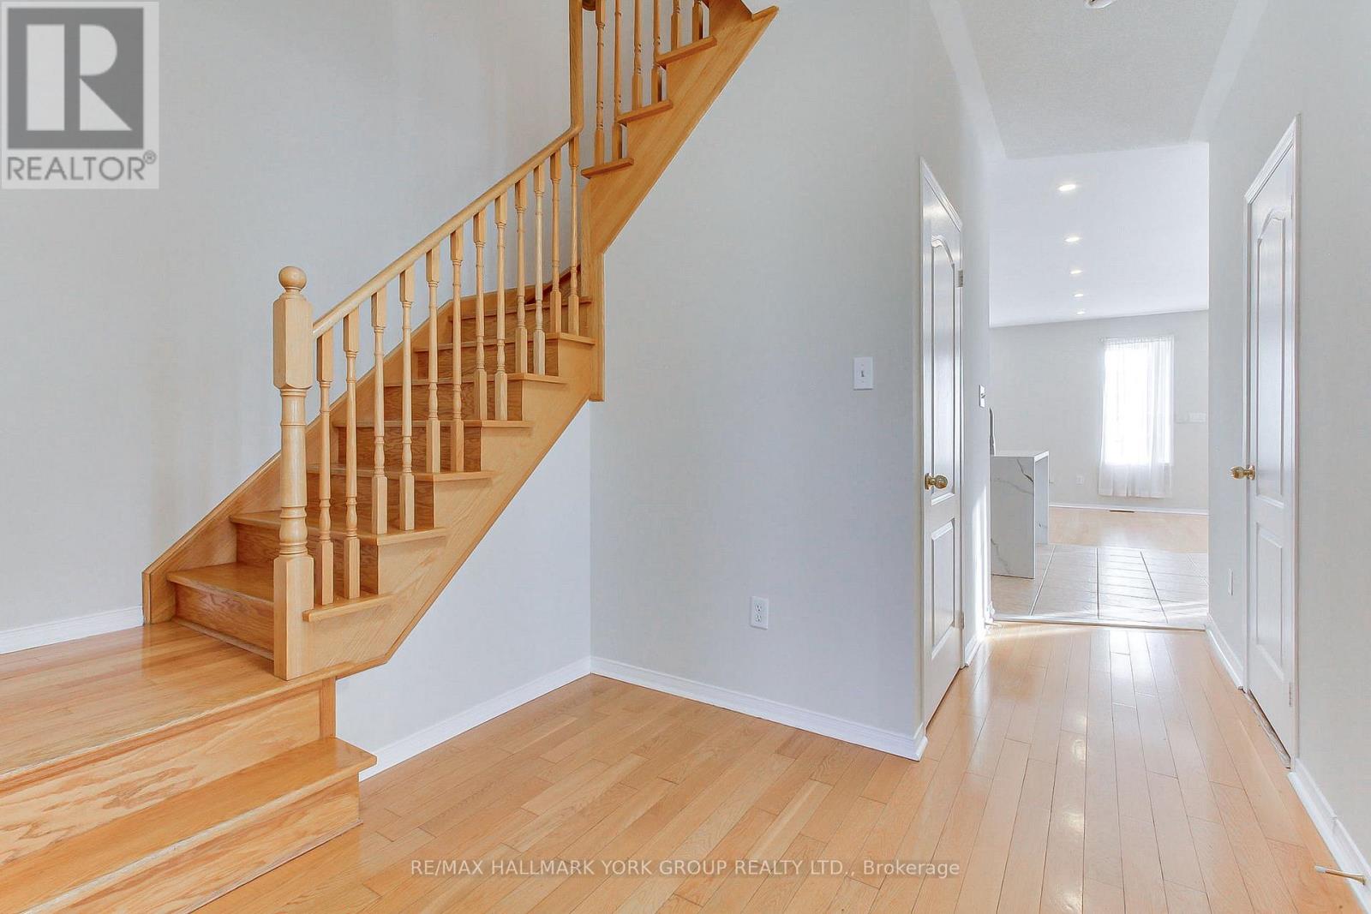
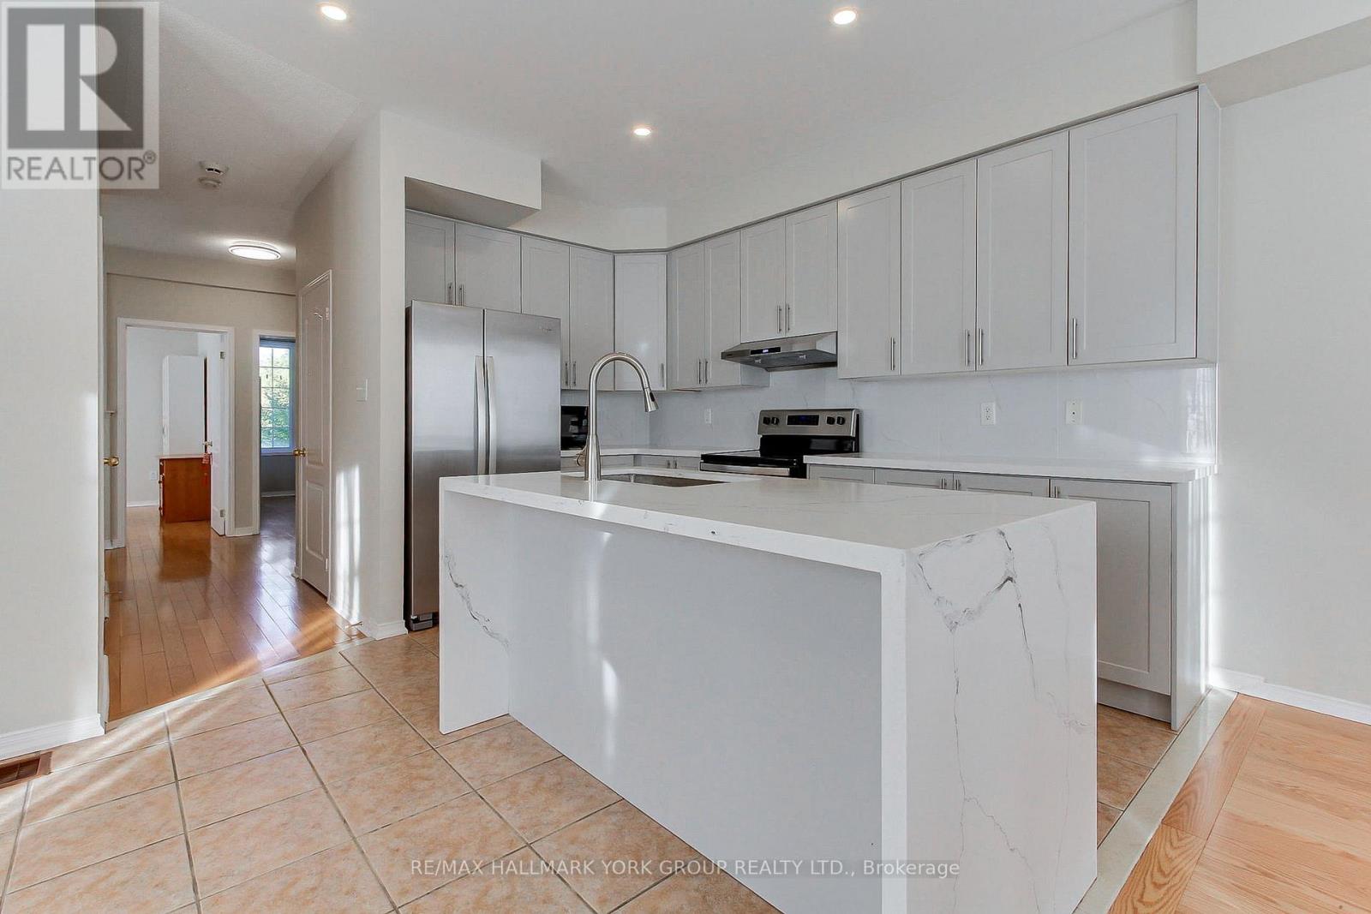
Discover this rare and spacious home in the heart of Torontos vibrant York University district. Boasting 8+3 bedrooms, washrooms, and fully equipped kitchens,The Home is Turn key with Furniture Included. With Interlock Driveway and Back Yard And Drive way. This property is designed for versatility. Ideal for investors or buyers looking for a multi-family residence. Its thoughtful layout offers both privacy and convenience, making it perfectly suited for extended families or shared living. Located just steps from School, parks, trails, trendy shops, diverse restaurants, and excellent public transit, this home provides unmatched urban accessibility and long-term value. If you envision a spacious home base in one of Torontos most desirable neighbourhoods, this exceptional residence delivers on every level. Conveniently Located Near High Way 400/407 and Public Transit with the Finch West LTR (Line 6) is an 11-Kilometre Light Rail Transit Line along the Finch Ave West In North West Toronto, Connecting to Keele St To Humber College.
Map data © OpenStreetMap contributors
No open houses are scheduled for this home.
Can't make it? Request a private viewing.
| Kitchen | Main level | 2.74 x 3.84 m |
| Dining room | Main level | 2.43 x 3.65 m |
| Bedroom | Third level | 3.5 x 3.5 m |
| Bedroom | Basement | 3.1 x 3.1 m |
| Bedroom | Basement | 3.1 x 3.1 m |
| Bedroom | Basement | 3.1 x 3.1 m |
| Kitchen | Basement | 3.1 x 3.5 m |
| Family room | Main level | 5.21 x 3.65 m |
| Bedroom | Main level | 3.1 x 3.5 m |
| Bedroom 2 | Main level | 3.1 x 3.5 m |
| Bedroom 3 | Second level | 3.1 x 3.5 m |
| Bedroom 4 | Second level | 3.2 x 3.1 m |
| Bedroom 5 | Second level | 3.2 x 3.2 m |
| Bedroom | Second level | 3.1 x 3.3 m |
| Primary Bedroom | Third level | 4.2 x 4.2 m |