
 For rent 50
$4,000/mo
4+1 bed4 bath2,000–2,500 sq ft
44 Bankview Circle
West Humber-Clairville, Toronto
1 month agoMLS® W13724672
ROYAL LEPAGE SIGNATURE REALTY
114 Ardwick Boulevard
Humbermede, Toronto, Ontario M9M1W2
For rent· Added
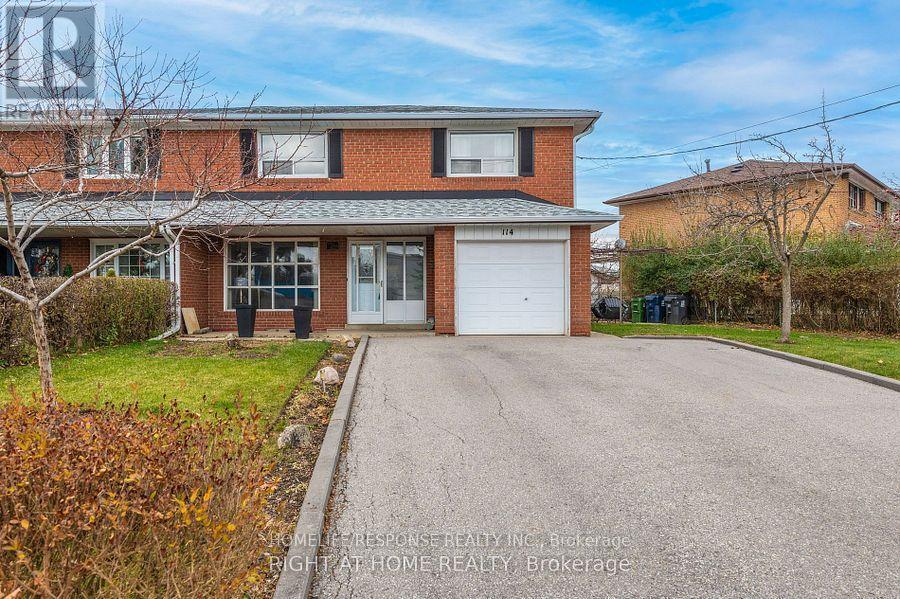
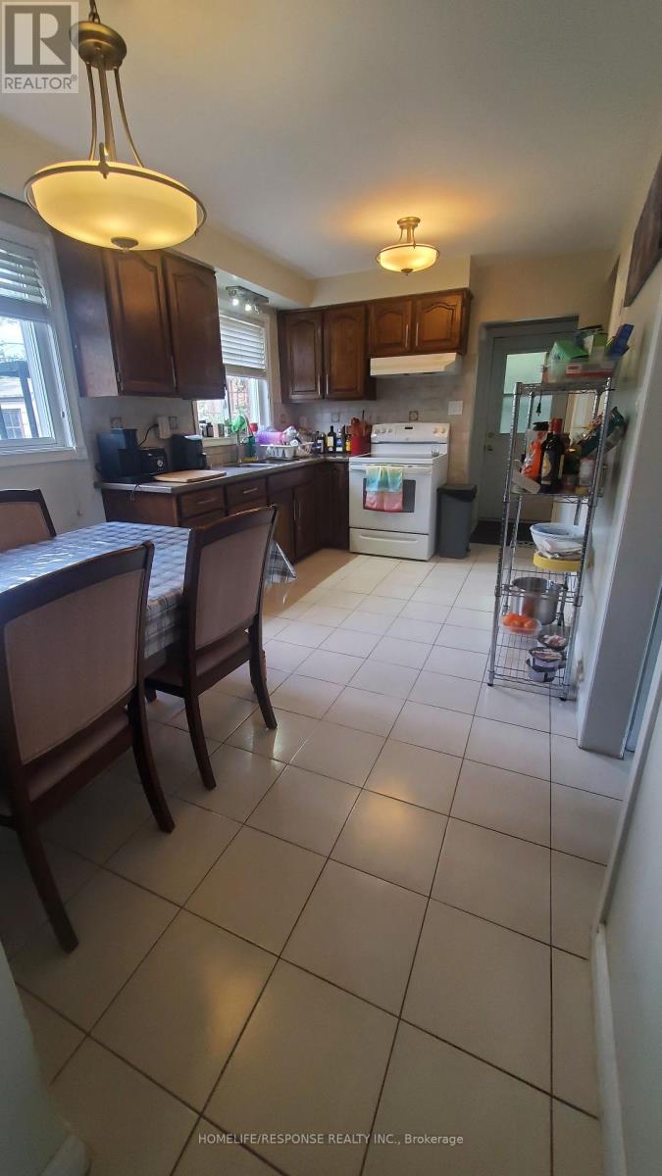
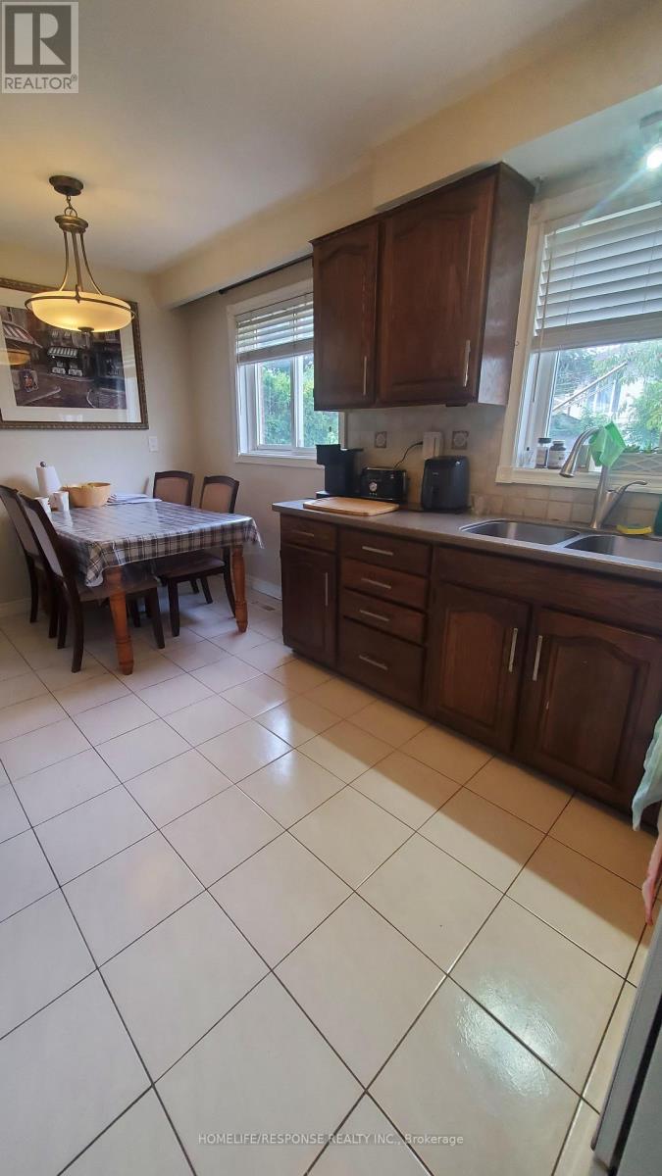
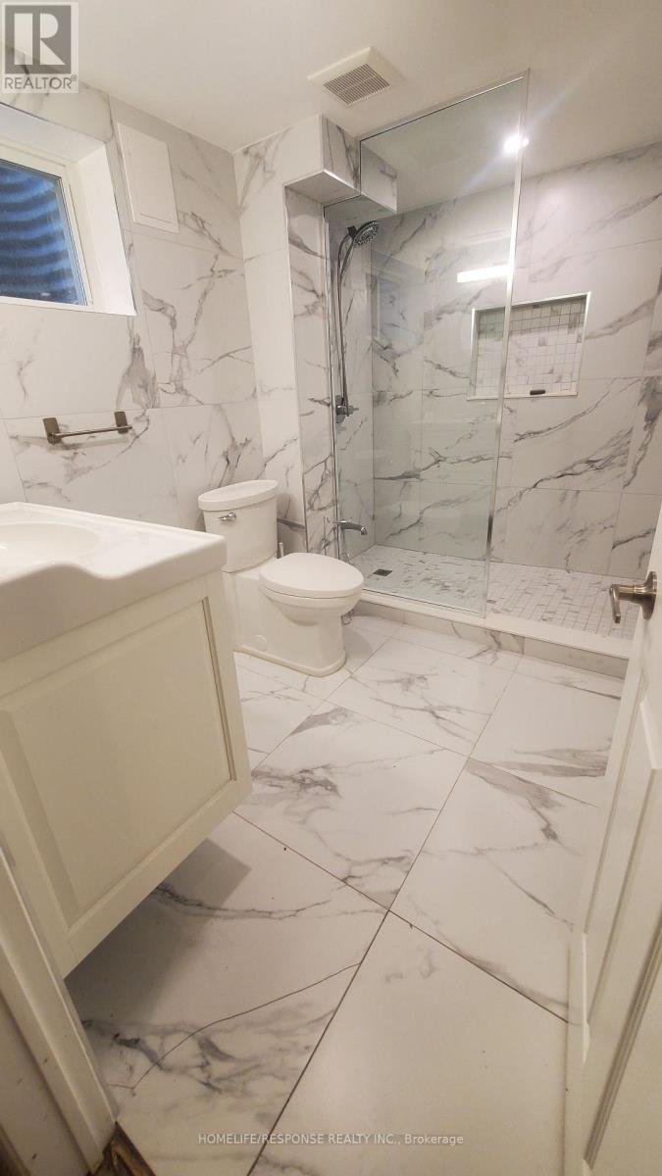
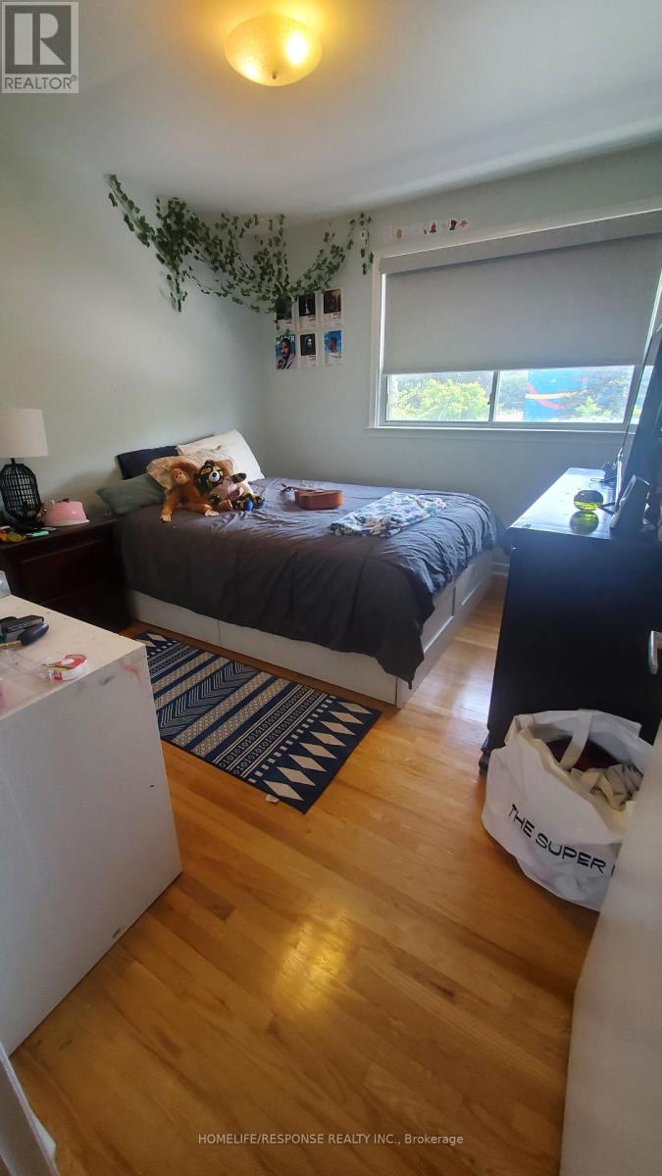
Spacious Four Bedroom Home on Premium Lot!! 4 Car Parking on Driveway Plus One Car Garage. Side Private Fenced Yard and Large Backyard. Well maintained Home - Renovated Bathrooms - Large Spa Shower in Basement Bathroom. Newly Finished Basement Rec. Room - Large Bedrooms with Hardwood Floors. Family Size Eat In Kitchen with Side Entrance. All Amenities in the Area. Close to Shopping, Schools, Hwy 401 and 400, Transit, Finch LRT System. Additionally the Property is Steps Away from Nile Academy School. Rare Find to Rent Entire Home. Enjoy Living in Quiet Street. Highly Convenient Neighbourhood. Tenants pay own Utilities.
Map data © OpenStreetMap contributors
No open houses are scheduled for this home.
Can't make it? Request a private viewing.
| Living room | Main level | 8.11 x 2.76 m |
| Dining room | Main level | 8.11 x 2.76 m |
| Kitchen | Main level | 4.48 x 2.71 m |
| Primary Bedroom | Second level | 4.48 x 3.35 m |
| Bedroom 2 | Second level | 3.36 x 2.98 m |
| Bedroom 3 | Second level | 3.3 x 2.83 m |
| Bedroom 4 | Second level | 3.37 x 3.35 m |
| Recreational, Games room | Lower level | 6.46 x 3.1 m |
| Laundry room | Lower level | 5.27 x 4.99 m |




