
 For sale 50
$829,900
4+1 bed3 bath1,100–1,500 sq ft
54 Sunderland Crescent
Woburn, Toronto
12 days agoMLS® E13847426
HOMELIFE/MIRACLE REALTY LTD
114 Eaton Avenue
Danforth, Toronto, Ontario M4J2Z7
For sale· Added
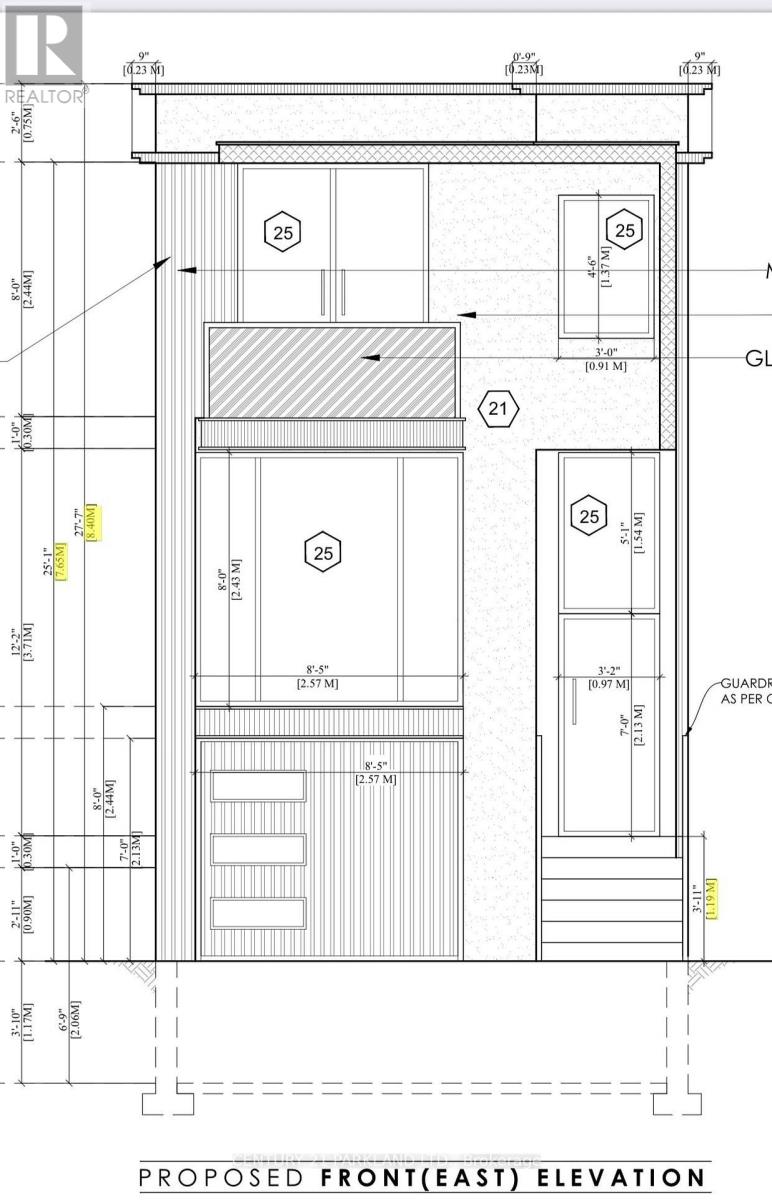
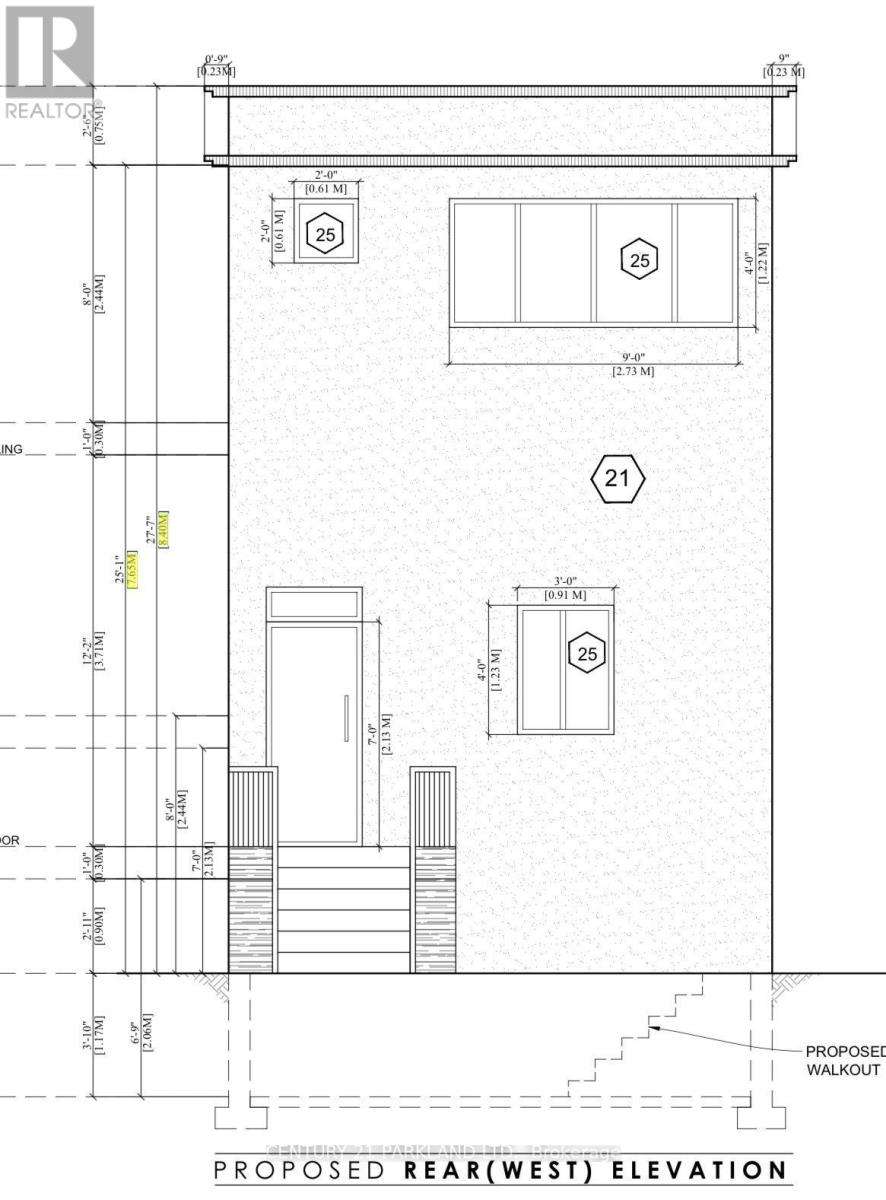
Permit-Ready Development Opportunity! Build Approximately 2,200 Sq. Ft. Plus a Legal 2-Bedroom Basement Apartment (Legal Duplex). An Exceptional Opportunity for Homeowners, Investors, Or Builders-Ideal to Live In, Generate Rental Income, Or Build New. Located in a Prime East York Neighbourhood, Just A Short Walk to Pape Subway Station and Within the Highly Sought-After Riverdale Collegiate Institute School District. All Development Fees Have Been Paid, Allowing Construction to Begin Without Delay. Approved Permits Are in Place for a 4-Bedroom, 5-Bathroom Home with a Legal Secondary Suite. a Rare Turnkey Investment Opportunity in one of Toronto's Most Desirable Communities.
Map data © OpenStreetMap contributors
No open houses are scheduled for this home.
Can't make it? Request a private viewing.
| Living room | Main level | 3.35 x 3.85 m |
| Kitchen | Main level | 3.3 x 3.35 m |
| Bedroom | Main level | 3.4 x 3.35 m |
| Bedroom 2 | Main level | 3.5 x 3.3 m |




