
 For sale 50
$415,000
1+1 bed1 bath700–799 sq ft
1470 Midland Avenue #1506
Dorset Park, Toronto
4 months agoMLS® E13220744
HOMELIFE/FUTURE REALTY INC.
115 Antibes Drive #702
Westminster-Branson, Toronto, Ontario M2R2Y9
For sale· Added
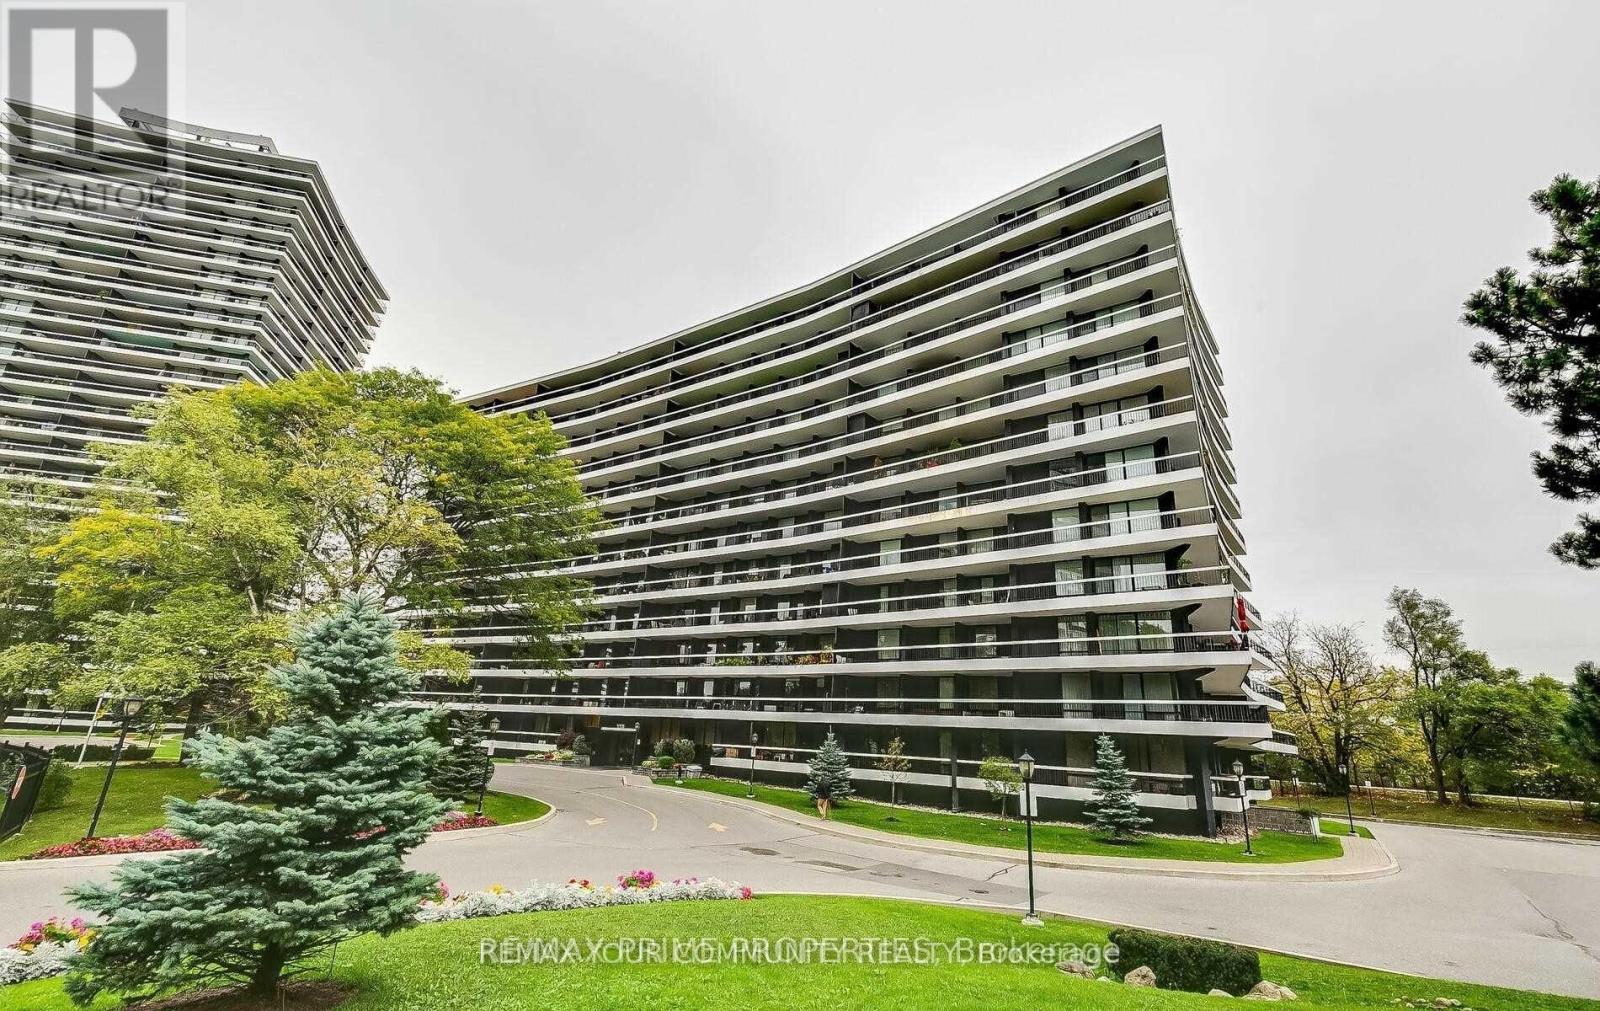
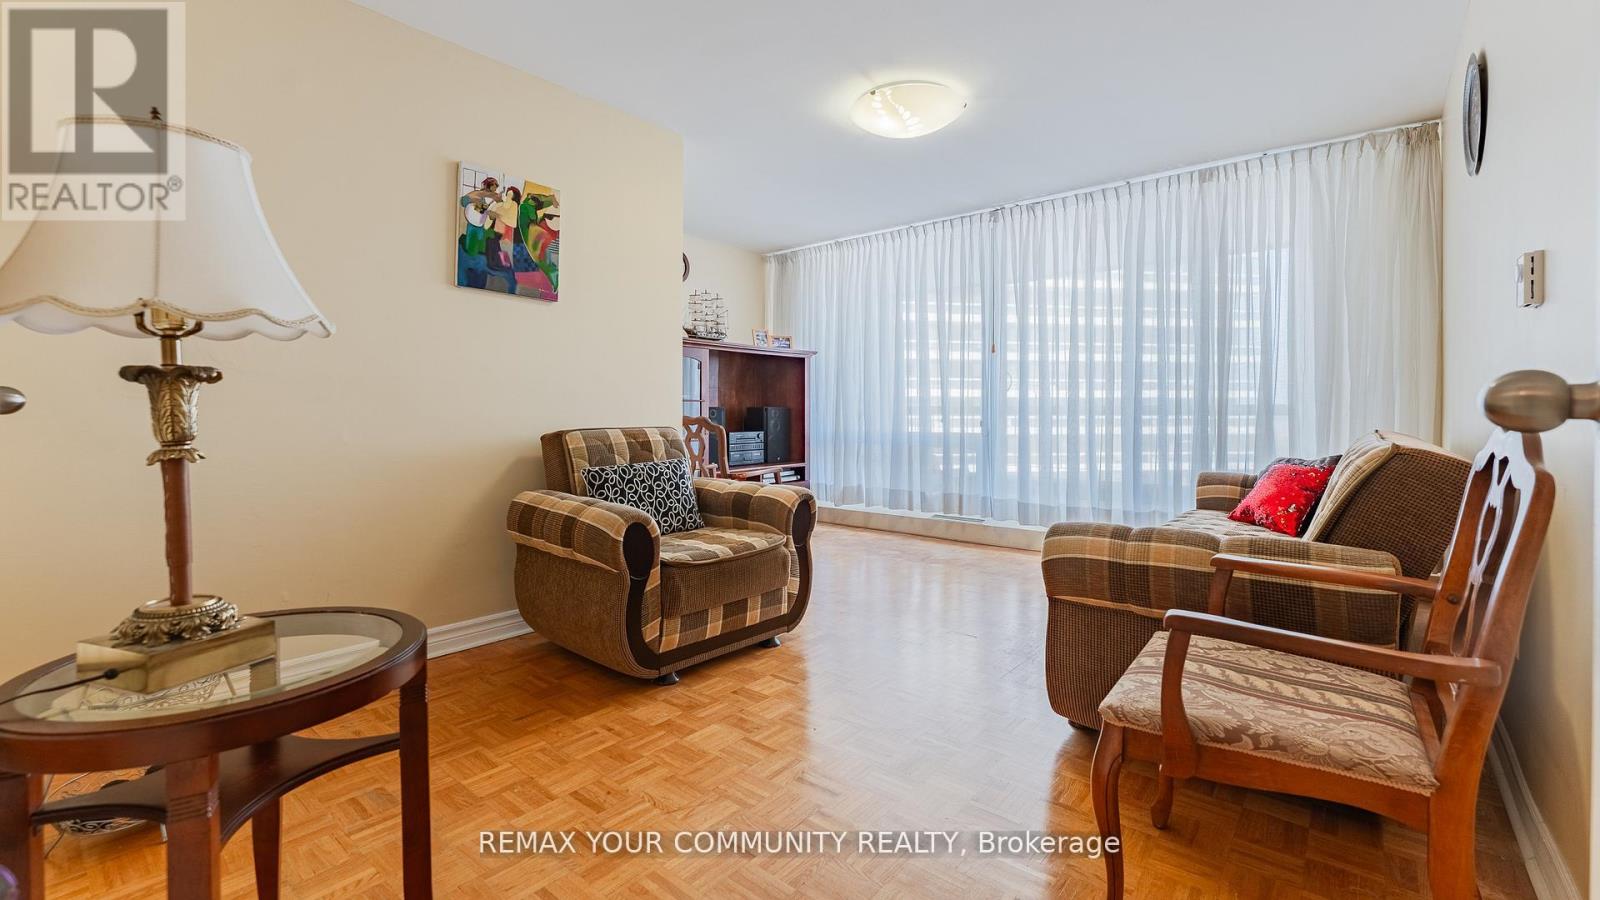
Welcome to this spacious and bright 3-bedroom, 2 full bathroom corner suite offering close to 1,300 sq. ft. of well-designed living space in a quiet building with huge wrap around balcony. The open-concept layout is filled with natural light with floor-to-ceiling windows that showcase unobstructed city views. The functional kitchen features an eat-in breakfast area and ample storage, making it perfect for everyday living . The primary bedroom includes a private ensuite bath and multiple closets , while two additional bedrooms provide flexibility for family, guests, or a home office. Move-in ready and well maintained, this unit offers a fantastic opportunity to personalize and update to your own taste over time. one parking space and one locker is included for everyday convenience. Located in a prime area with TTC at your door and quick access to major highways, you're steps to the community centre, parks, bike trails, grocery stores, schools, and shopping. The building is known for its beautifully landscaped grounds, strong sense of community, and solid management. An exceptional value per square foot in a location that truly delivers on lifestyle and convenience.
Map data © OpenStreetMap contributors
No open houses are scheduled for this home.
Can't make it? Request a private viewing.
| Living room | Flat | 6.99 x 6.12 m |
| Dining room | Flat | 6.99 x 6.12 m |
| Kitchen | Flat | 3.25 x 2.57 m |
| Primary Bedroom | Flat | 7.16 x 3.4 m |
| Bedroom 2 | Flat | 3.86 x 3.38 m |
| Bedroom 3 | Flat | 4.39 x 4.22 m |
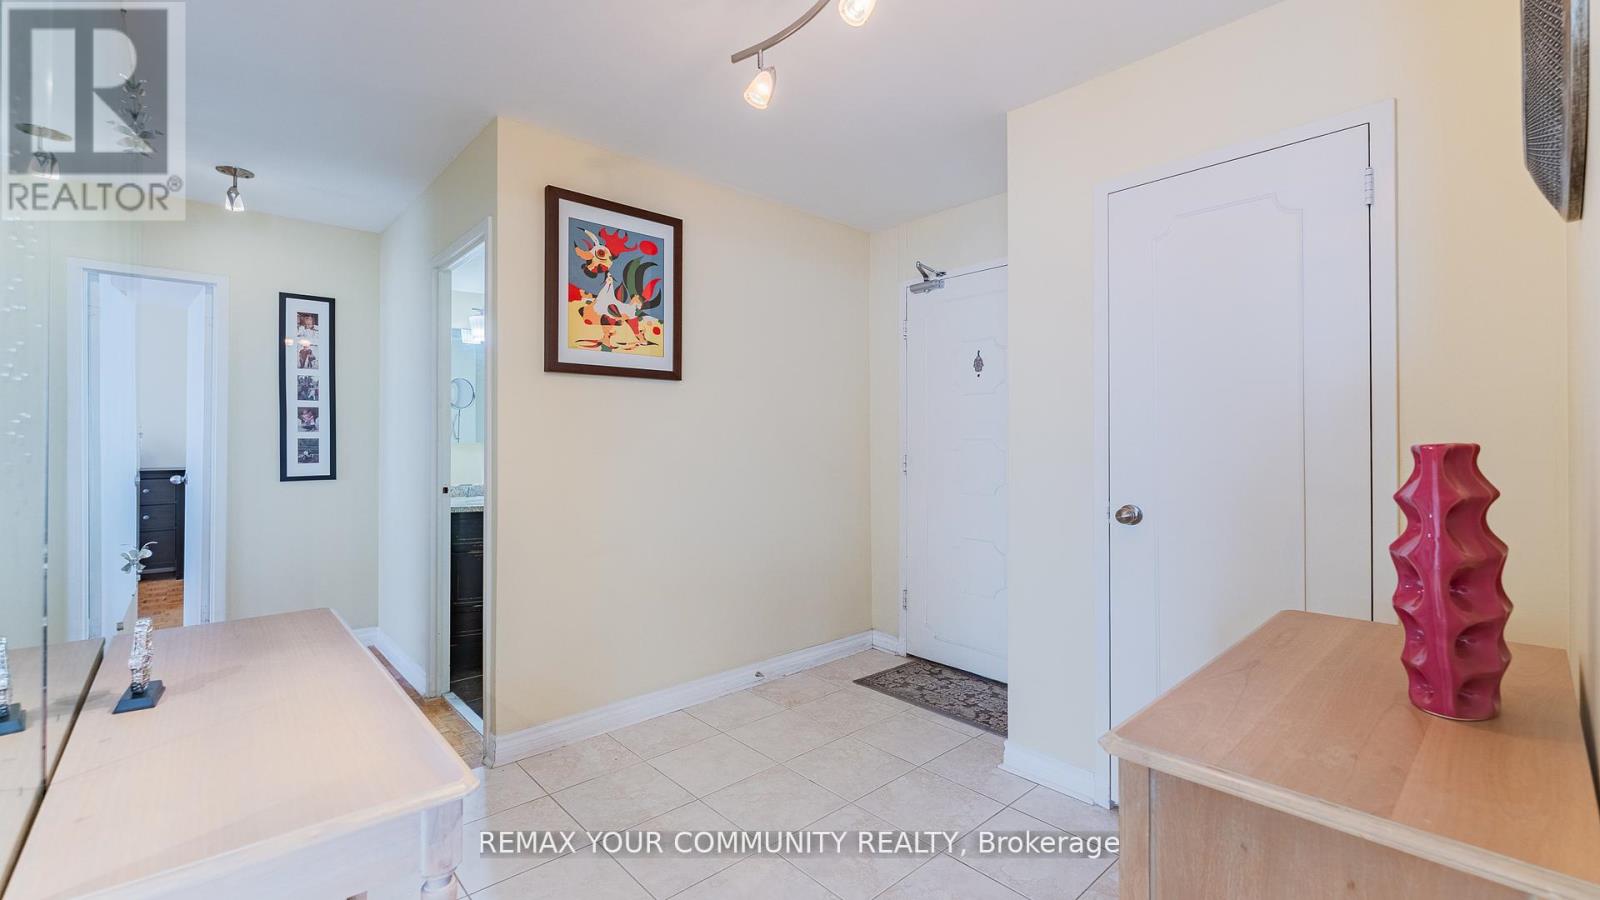
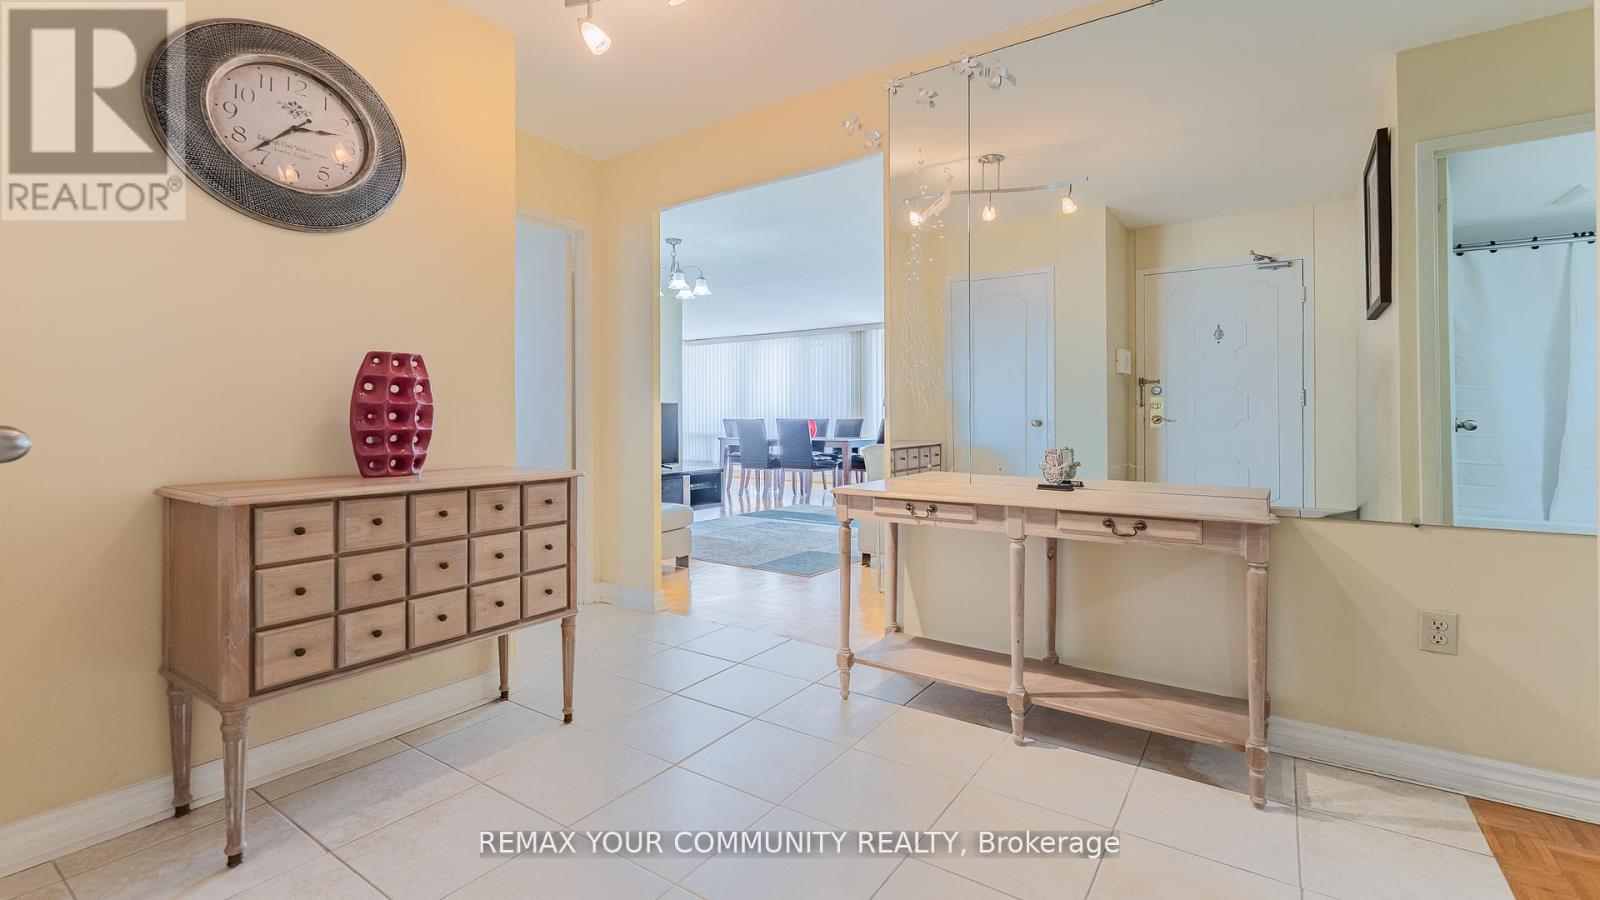
| Foyer | Flat | 5 x 2.84 m |




