

 For sale 50
$349,000
2 bed1 bath700–799 sq ft
100 Dundalk Drive #817
Dorset Park, Toronto
12 days agoMLS® E13849418
RE/MAX CROSSROADS REALTY INC.
3 Hickory Tree Road #1010
Weston, Toronto, Ontario M9N3W5
For sale· Added
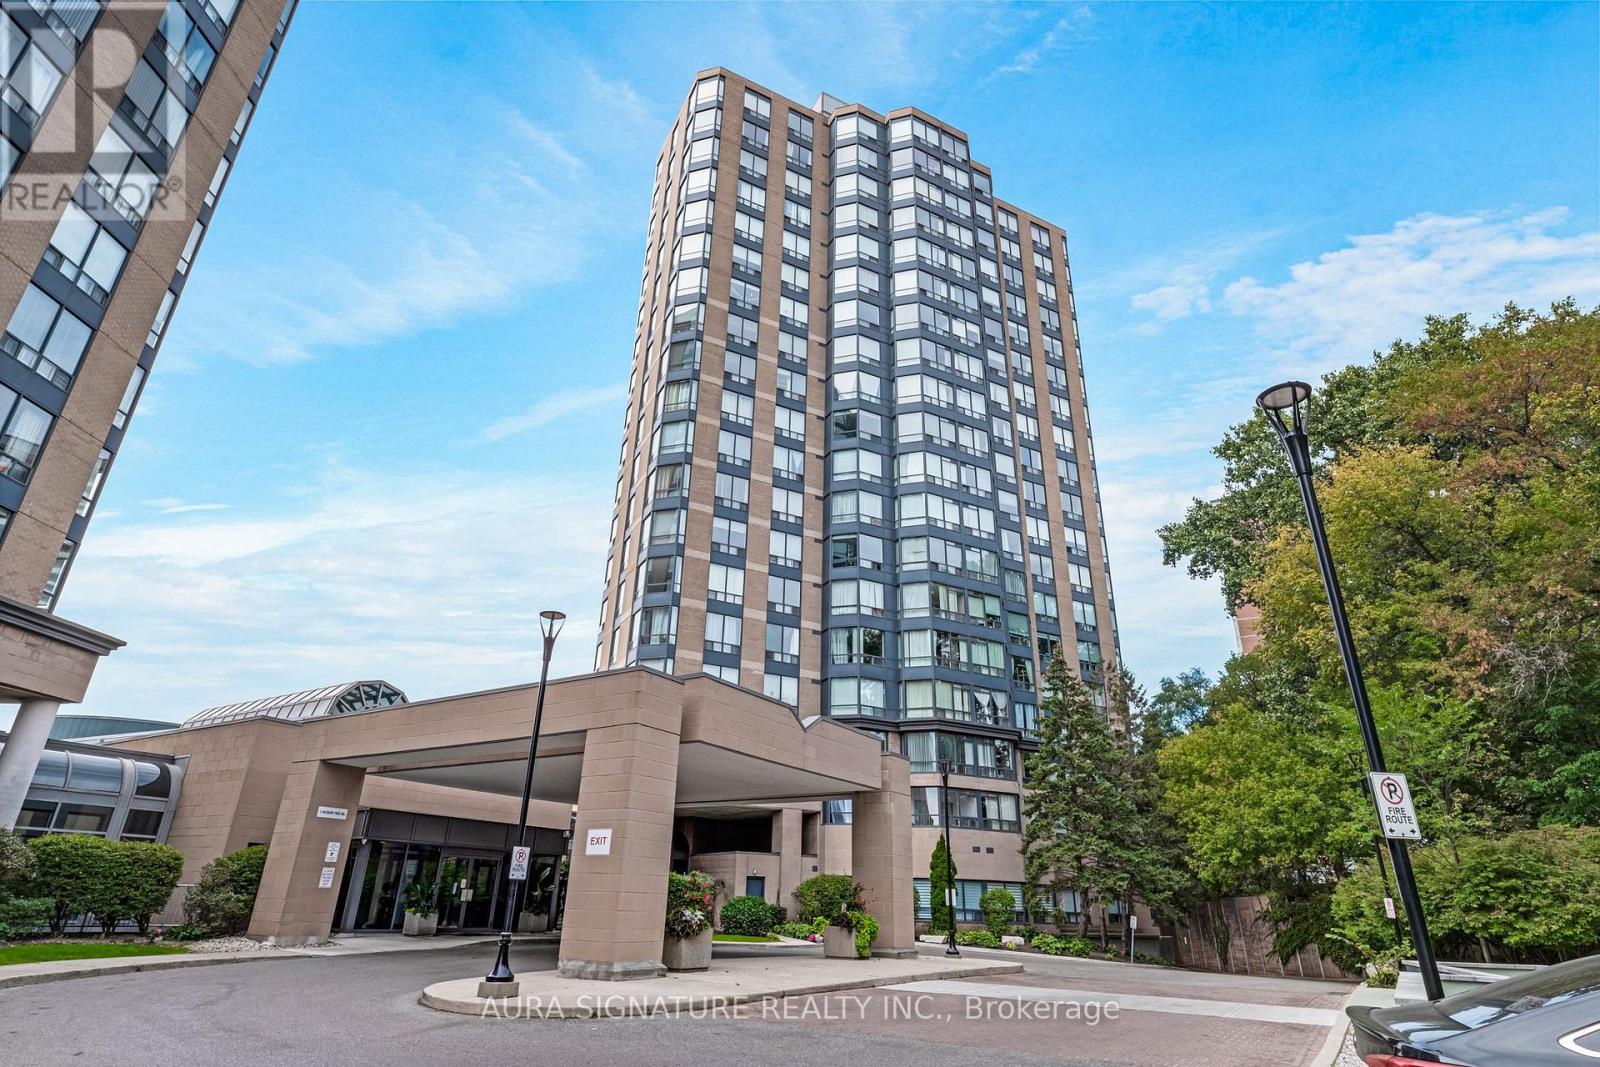
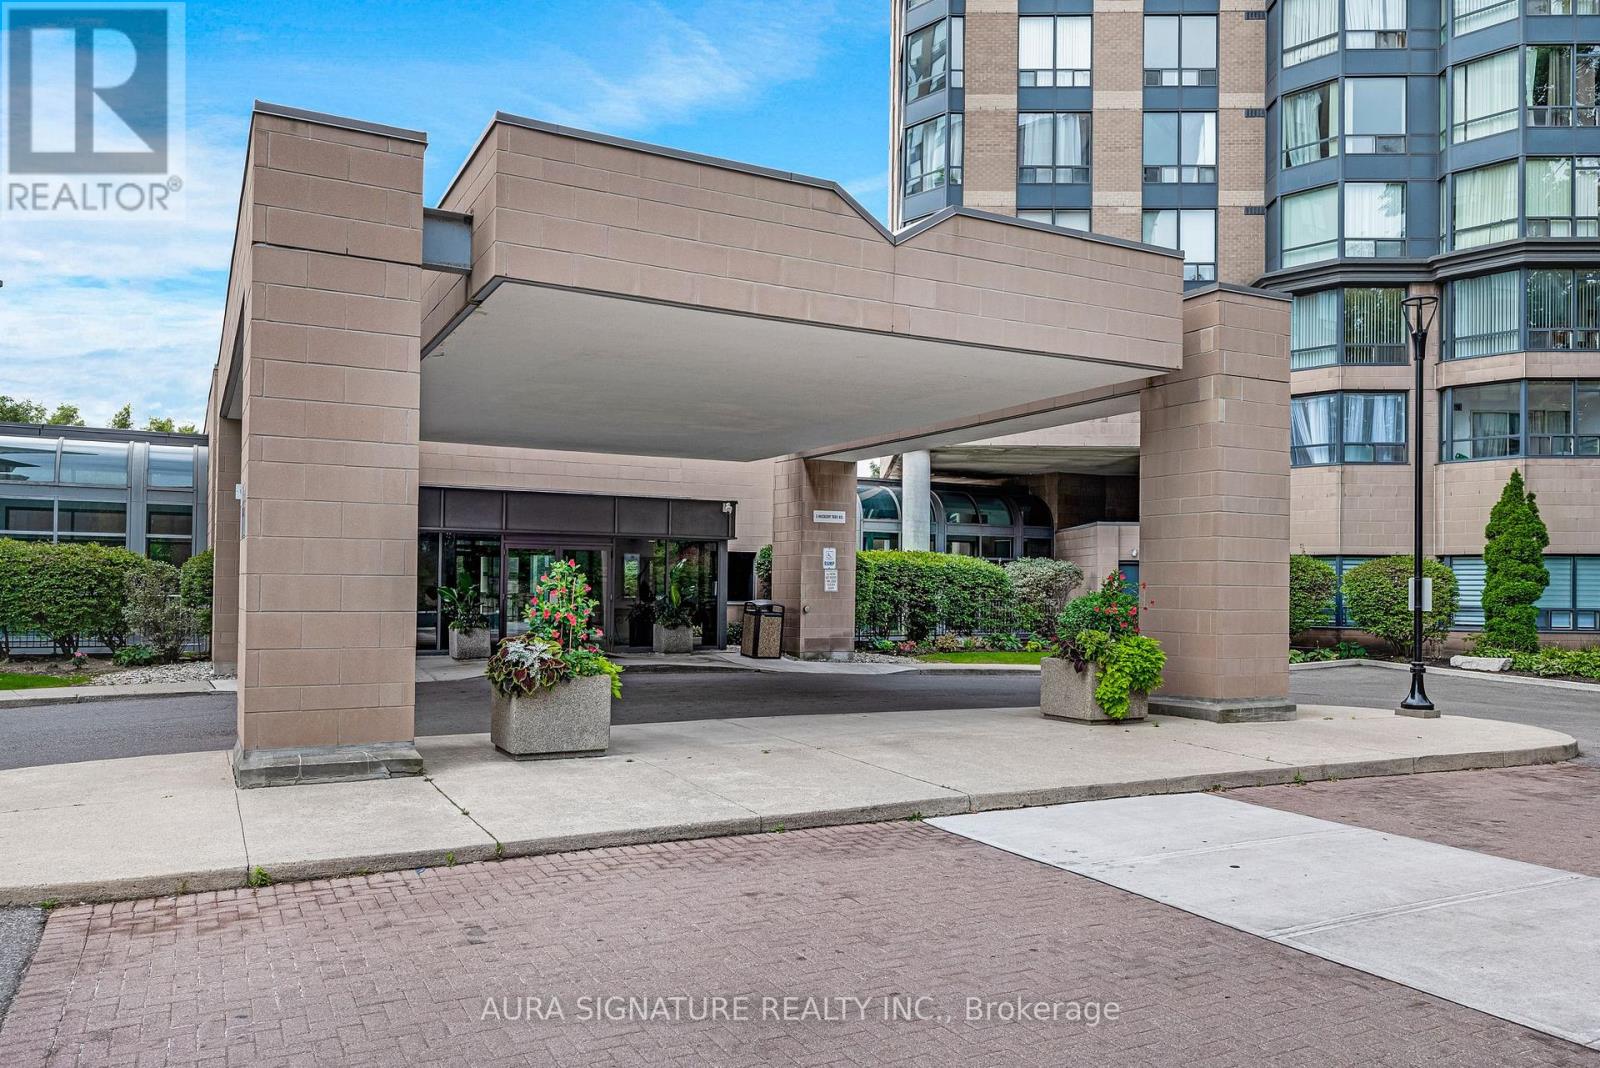
Welcome to Unit 1010 at 3 Hickory Tree Road, nestled in the charming Weston Lions Park neighbourhood. This address puts everything at your doorstep, with Highway 401, public transit, shopping, and parks just minutes away.This fully updated one-bedroom suite offers 700 sq ft of well-designed living space. The generous primary bedroom overlooks a bright, sun-filled solarium, a rare find at this price point. The updated kitchen provides plenty of room for the chef in the family.Parking and a private locker are included, adding storage and everyday convenience.With its unbeatable location and versatile layout, this unit is an ideal opportunity for first-time buyers and savvy investors alike.
Map data © OpenStreetMap contributors
No open houses are scheduled for this home.
Can't make it? Request a private viewing.
| Kitchen | Flat | 2.4 x 2.4 m |
| Living room | Flat | 6.06 x 3.45 m |
| Dining room | Flat | 6.06 x 3.45 m |
| Primary Bedroom | Flat | 3.94 x 3.06 m |
| Solarium | Flat | 1.3 x 3.06 m |




