
 For sale 50
$469,000
1+1 bed2 bath700–799 sq ft
1070 Sheppard Avenue West #508
York University Heights, Toronto
19 days agoMLS® W13823548
RED HOUSE REALTY
115 Bergen Road
Dorset Park, Toronto, Ontario M1P1S3
For sale· Added
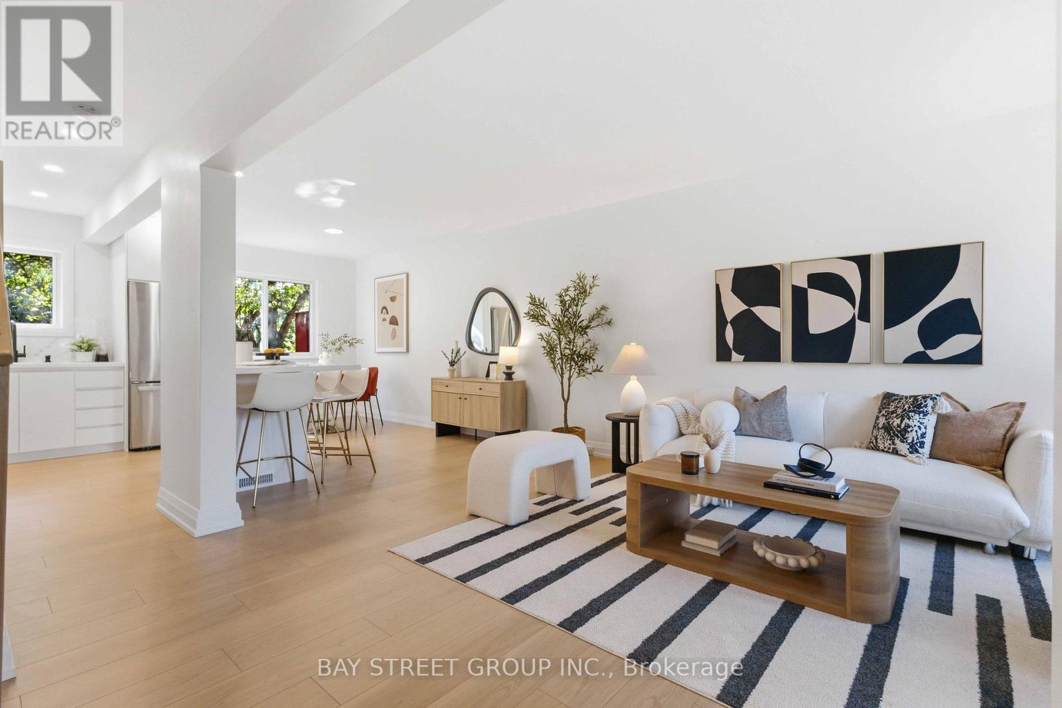
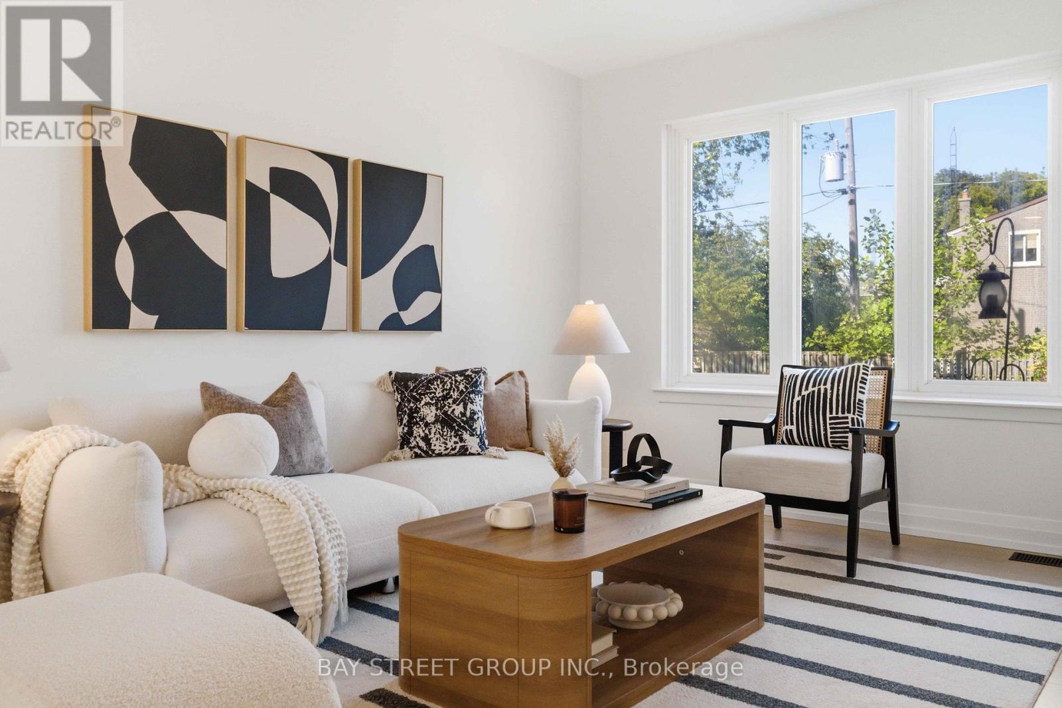
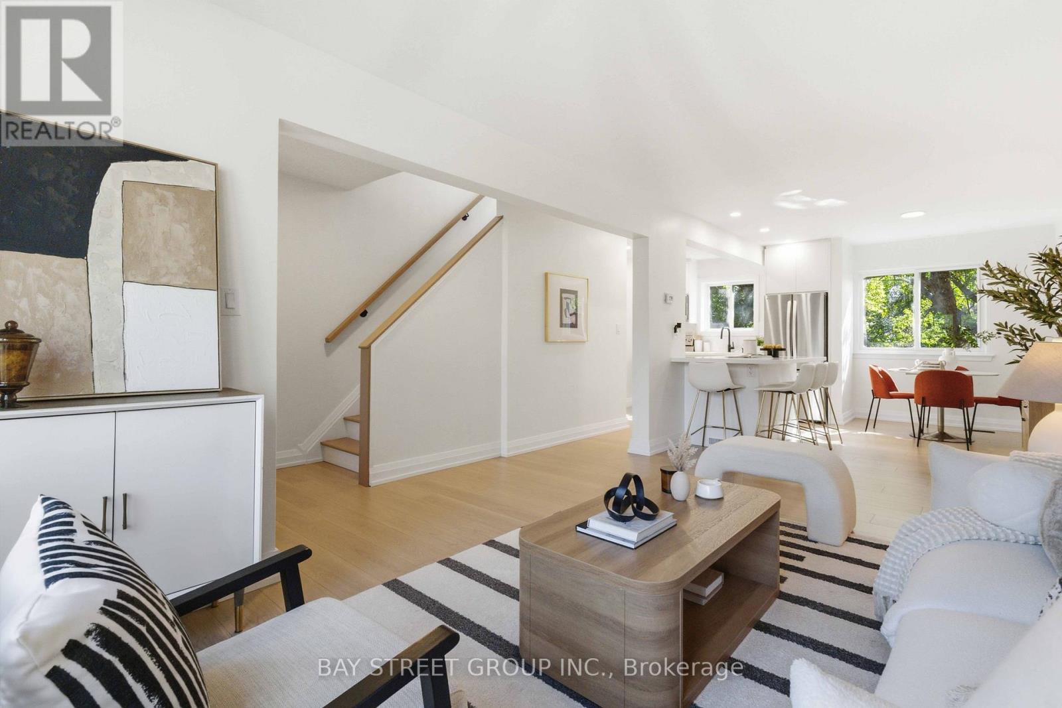
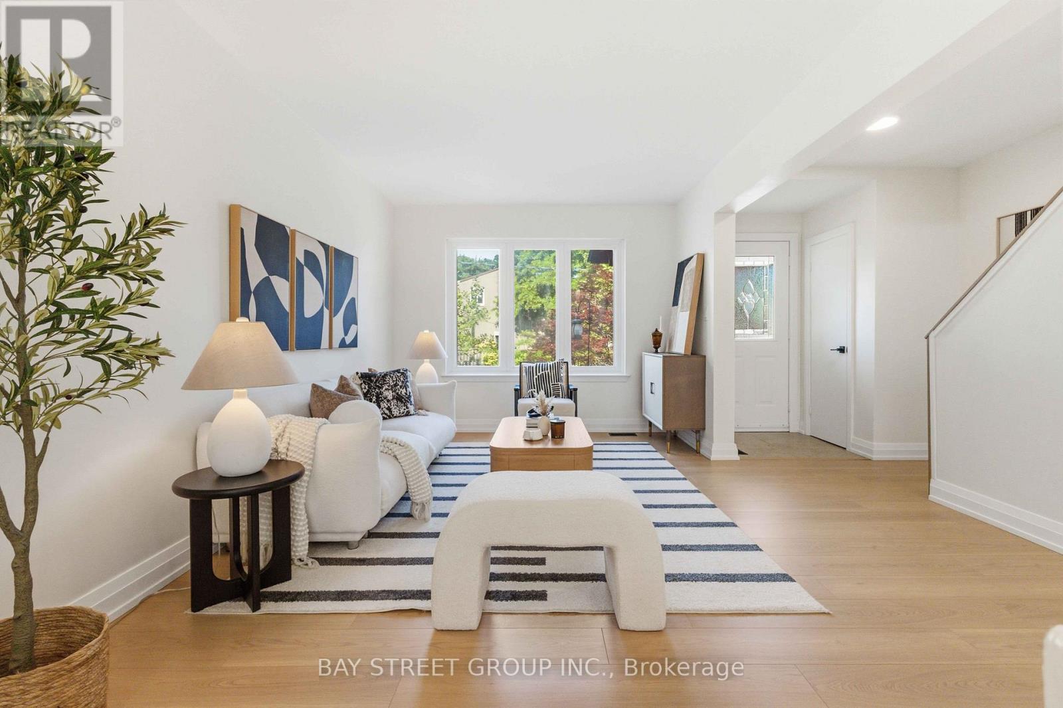
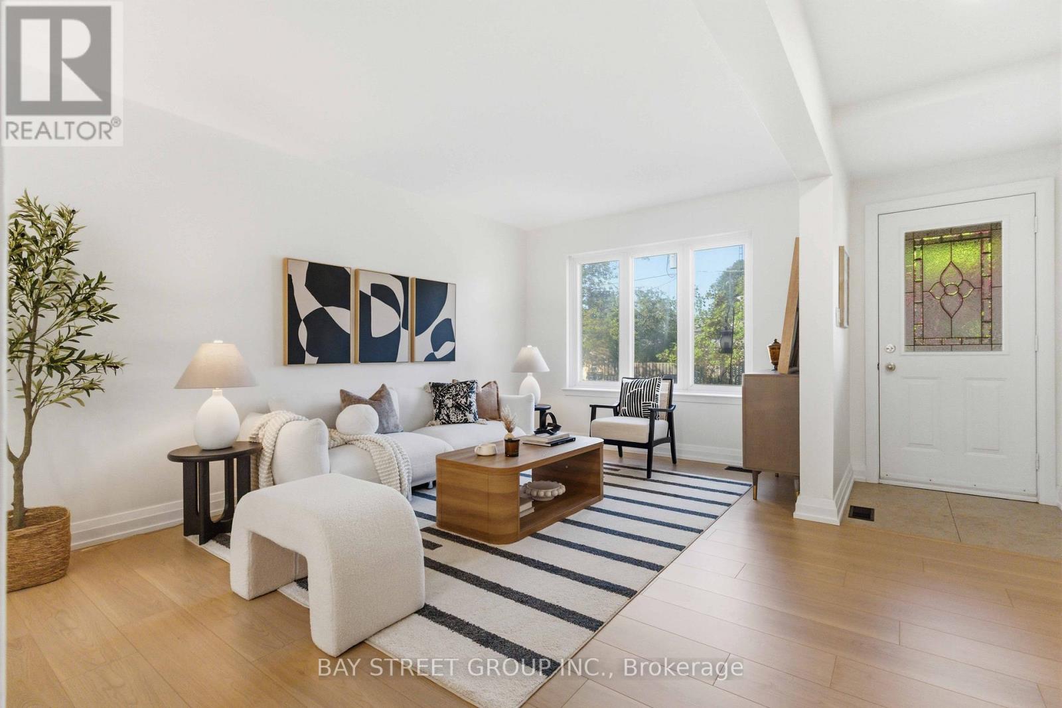
Welcome to 115 Bergen Road in Scarborough-an exquisite mid-century modern semi-detached home, fully renovated down to the studs. This three-bedroom, two-bathroom gem combines classic charm with mid-century modern elegance. Rich oak flooring, quartz countertops, and a brand-new kitchen island anchor the design, along with stainless steel appliances. Every element is brand new-electrical, ductwork, mechanicals, a new furnace, tankless water heater, and AC. Plus, with a separate entrance to both the basement and upstairs unit, it's perfect for investors or multi-generational living. And you'll love the convenience of this location-just minutes from public transit, top-rated schools, shopping, and everyday amenities-everything you need right at your doorstep!
Map data © OpenStreetMap contributors
No open houses are scheduled for this home.
Can't make it? Request a private viewing.
| Oct 7, 2026 | $599,000 | ▼ $246,000 |
| Sep 24, 2026 | $845,000 | First recorded price |
Price changes since Sep 24, 2026.
| Bedroom 3 | Second level | 3.1 x 2.5 m |
| Bedroom 2 | Second level | 4.18 x 2.57 m |
| Recreational, Games room | Basement | 5.12 x 5.05 m |
| Living room | Main level | 9.08 x 4.42 m |
| Primary Bedroom | Second level | 3.81 x 3.03 m |
| Kitchen | Main level | 3.46 x 3.24 m |
| Dining room | Main level | 7.98 x 3.53 m |




