
 For sale 50
$398,888
2 bed1 bath1,000–1,199 sq ft
20 Gilder Drive #1208
Eglinton East, Toronto
15 days agoMLS® E13835778
CENTURY 21 TITANS REALTY INC.
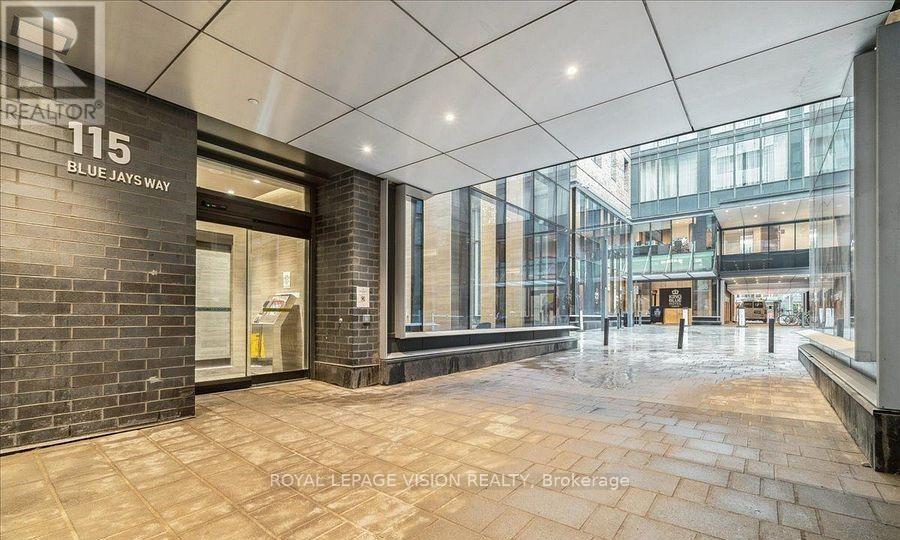
115 Blue Jays Way Street #4307
Waterfront Communities C1, Toronto, Ontario M5V0N4
For sale· Added
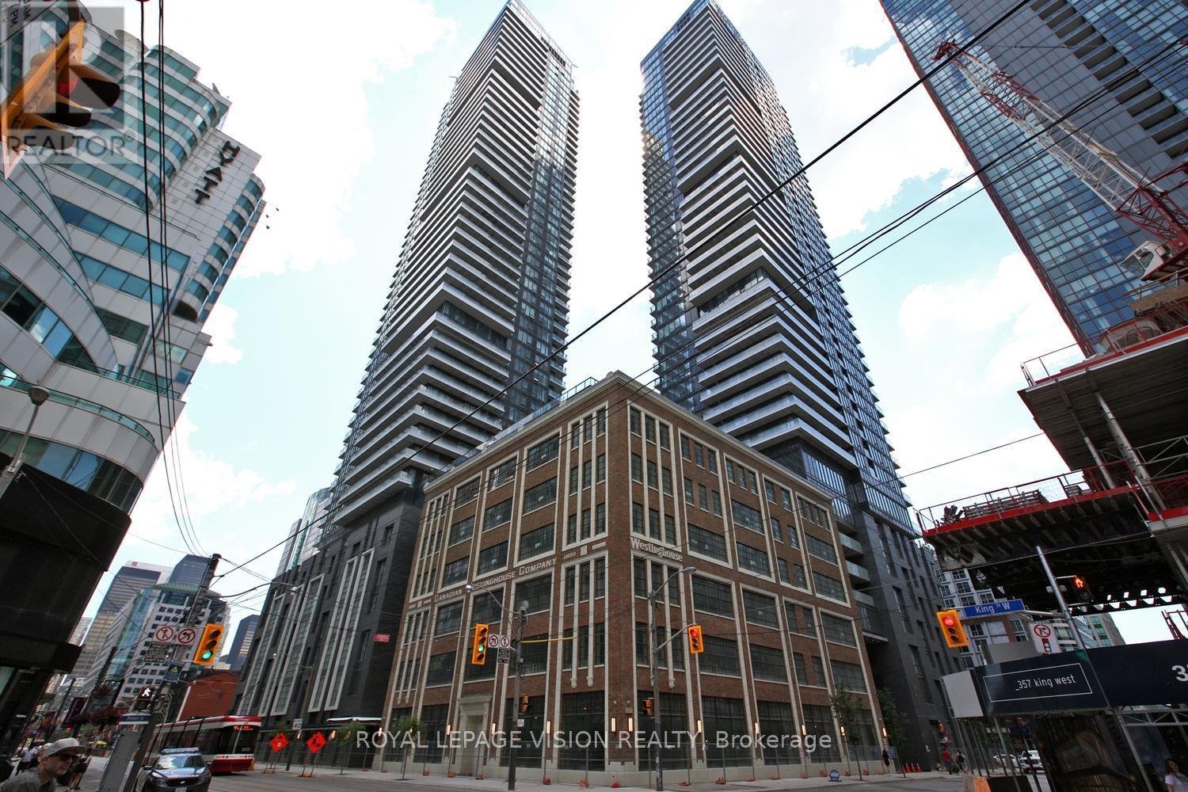
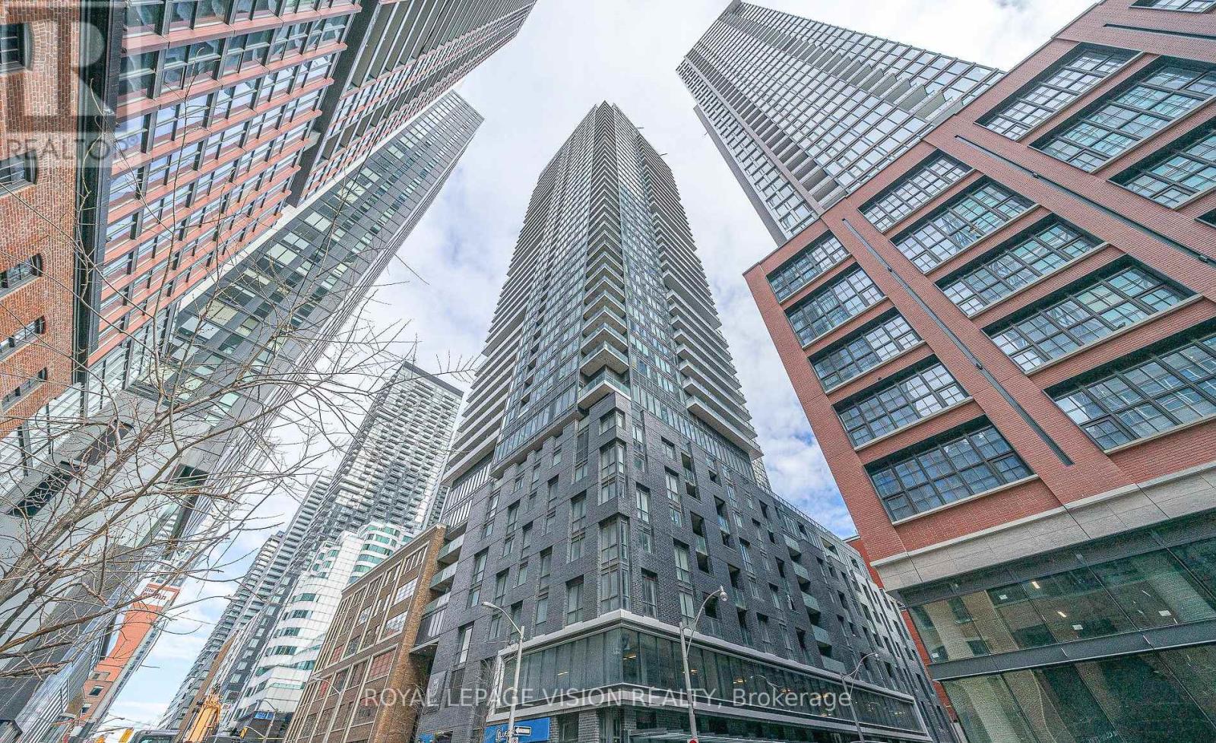
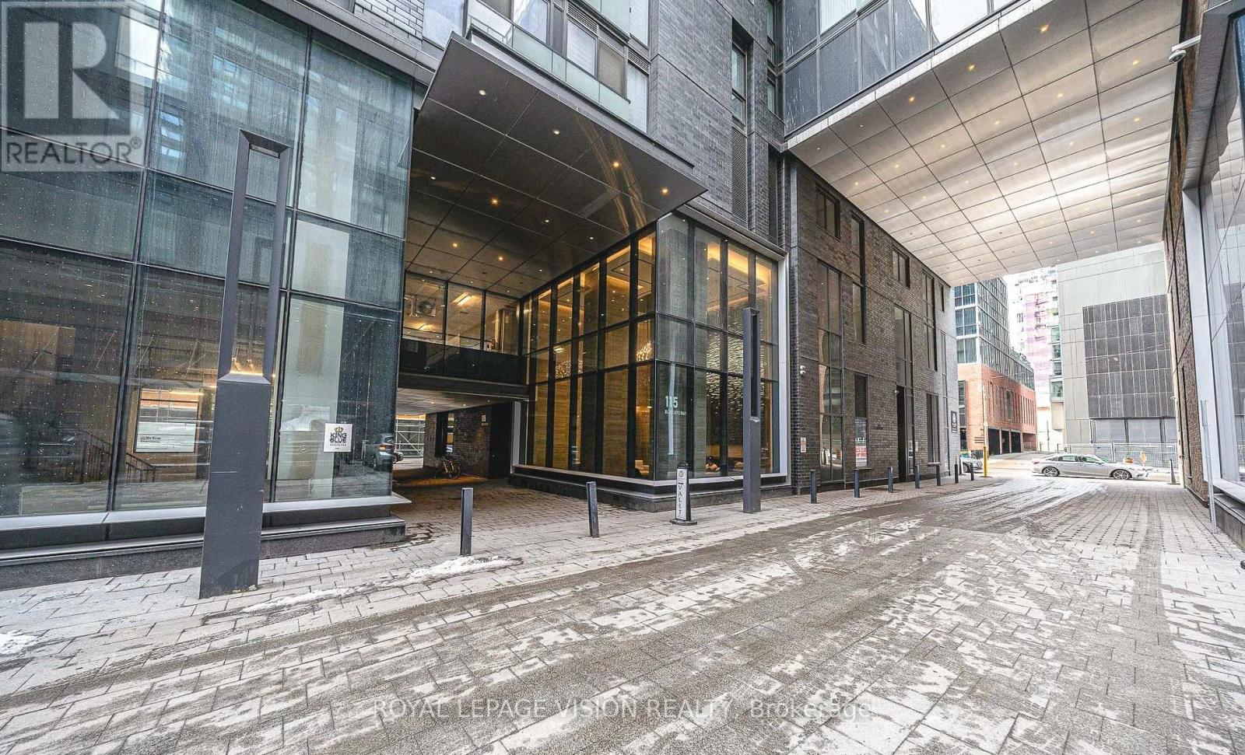
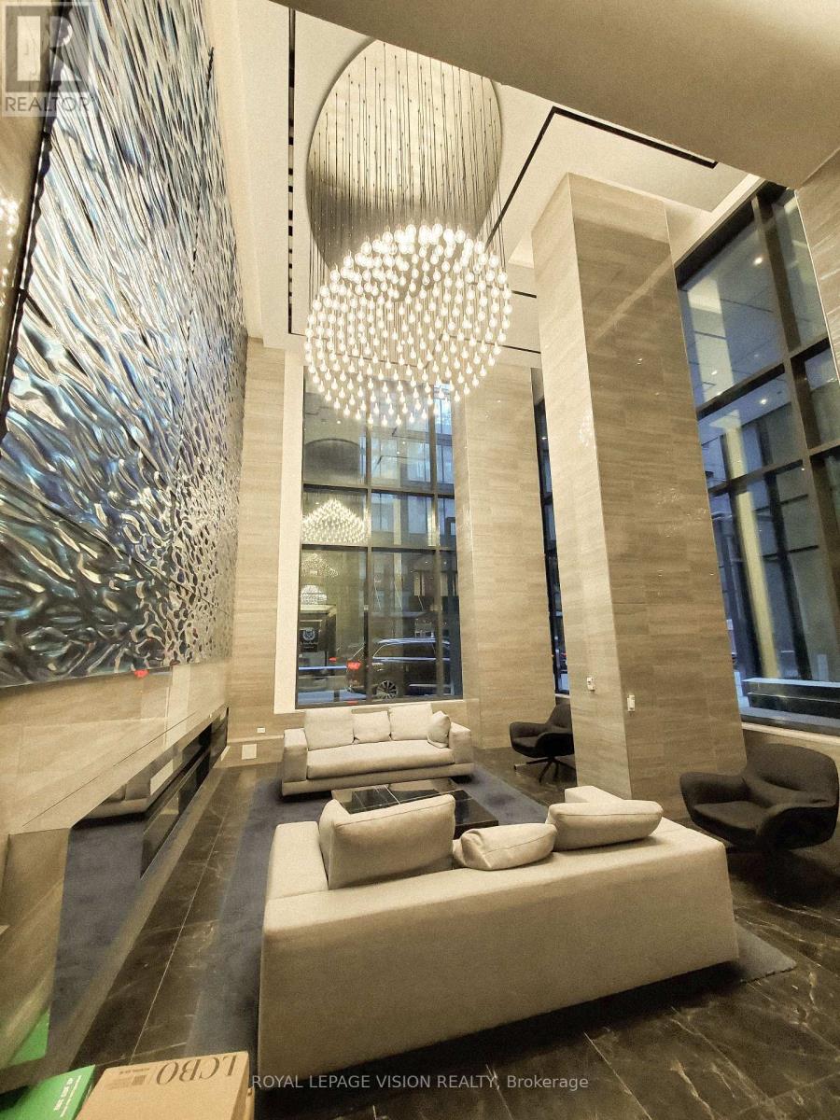
Elizabeth model, One Bedroom + Den with 1 Bathroom in the heart of entertainment district, bright one bedroom plus media with balcony. The wait is over for this luxurious king blue condo! Be the 1st to live in this unit, Laminate flooring t/o! Luxury 4 pc bath w/marble tile& surround! Floor to ceiling windows! Ensuite laundry! 98 walk score, TTC@ your door, walk toshops, bars, restaurants, theaters & more! Amazing amenities! Courtyard for car/limo pickup/drop off. **EXTRAS** Fridge, stove, built-in dishwasher and microwave. Washer & dryer. Allexisting electrical light fixtures included, indoor pool, outdoor deck, gym, party rm, yogarm, retail shops, concierge, security, guest suites, theater room.
Map data © OpenStreetMap contributors
No open houses are scheduled for this home.
Can't make it? Request a private viewing.
| Living room | Flat | 6.15 x 3.05 m |
| Dining room | Flat | 6.15 x 3.05 m |
| Kitchen | Flat | 6.15 x 3.05 m |
| Bedroom | Flat | 2.83 x 3.05 m |




