
 For rent 50
$4,000/mo
4+1 bed4 bath2,000–2,500 sq ft
44 Bankview Circle
West Humber-Clairville, Toronto
1 month agoMLS® W13724672
ROYAL LEPAGE SIGNATURE REALTY
115 Livingstone Avenue #Upper
Briar Hill-Belgravia, Toronto, Ontario M6E2L7
For rent· Added
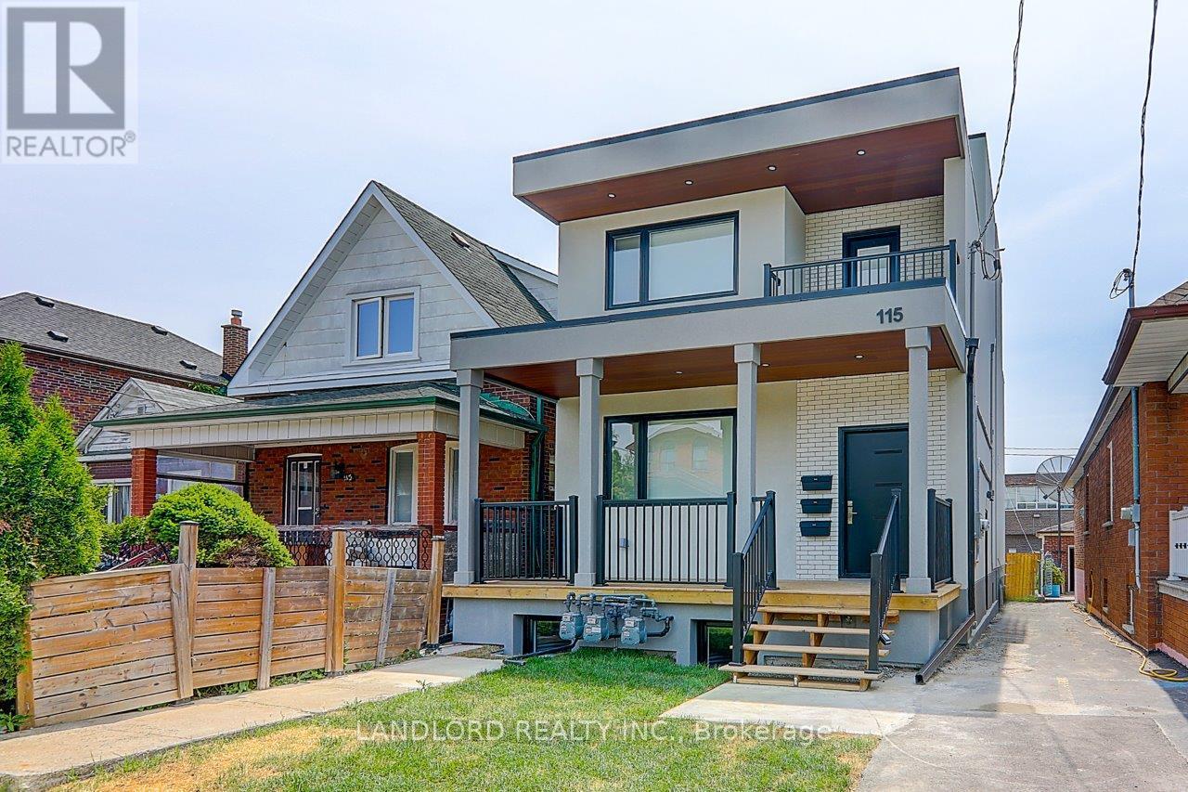
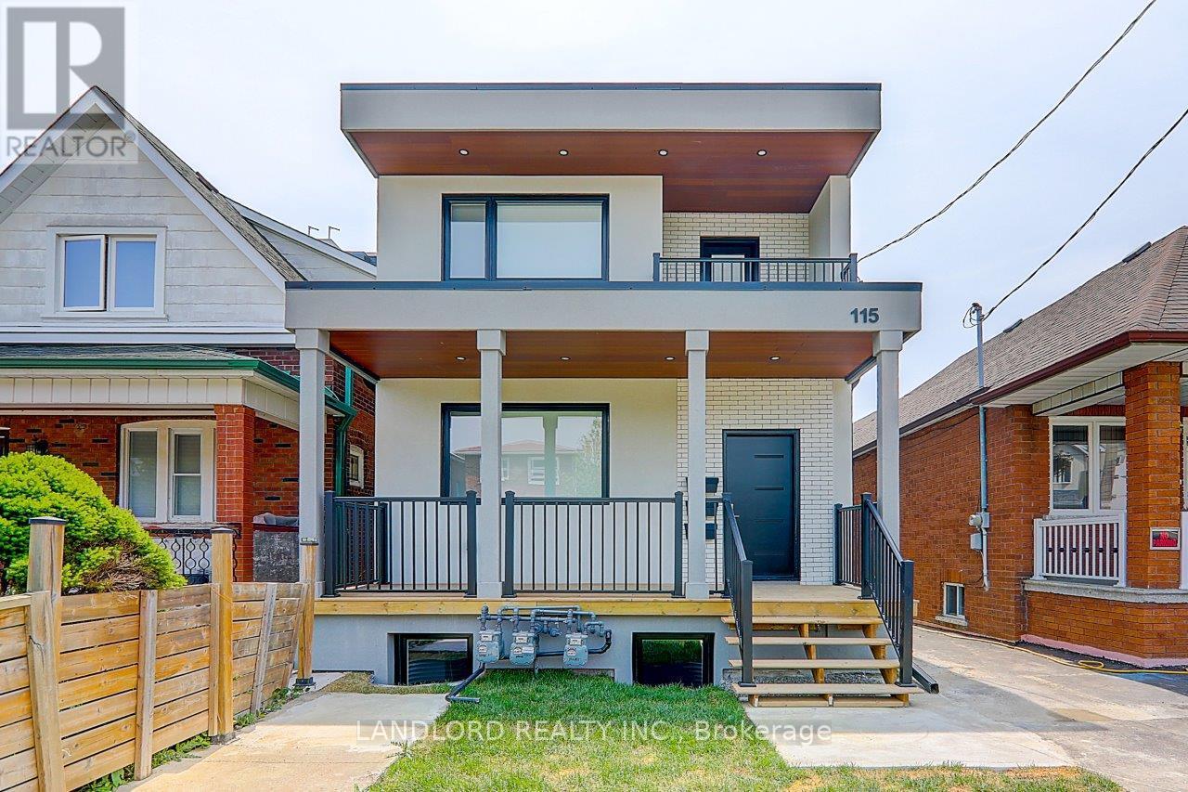
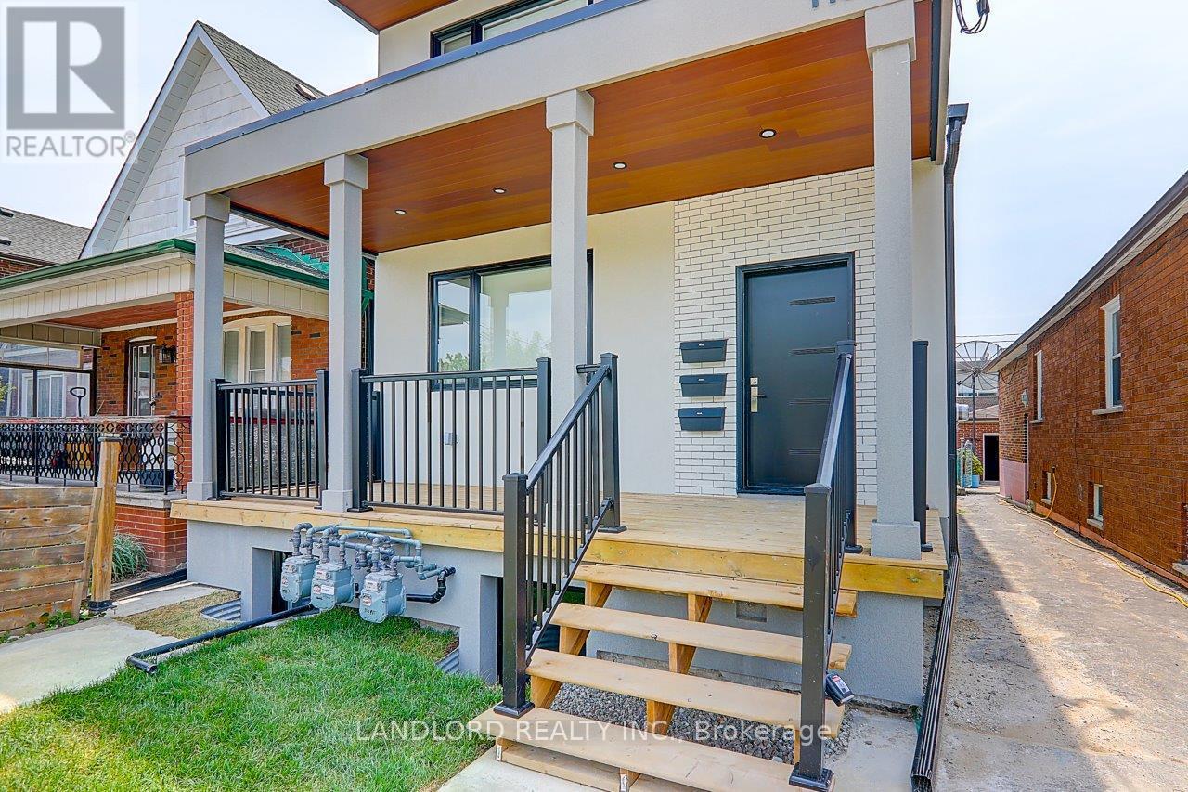
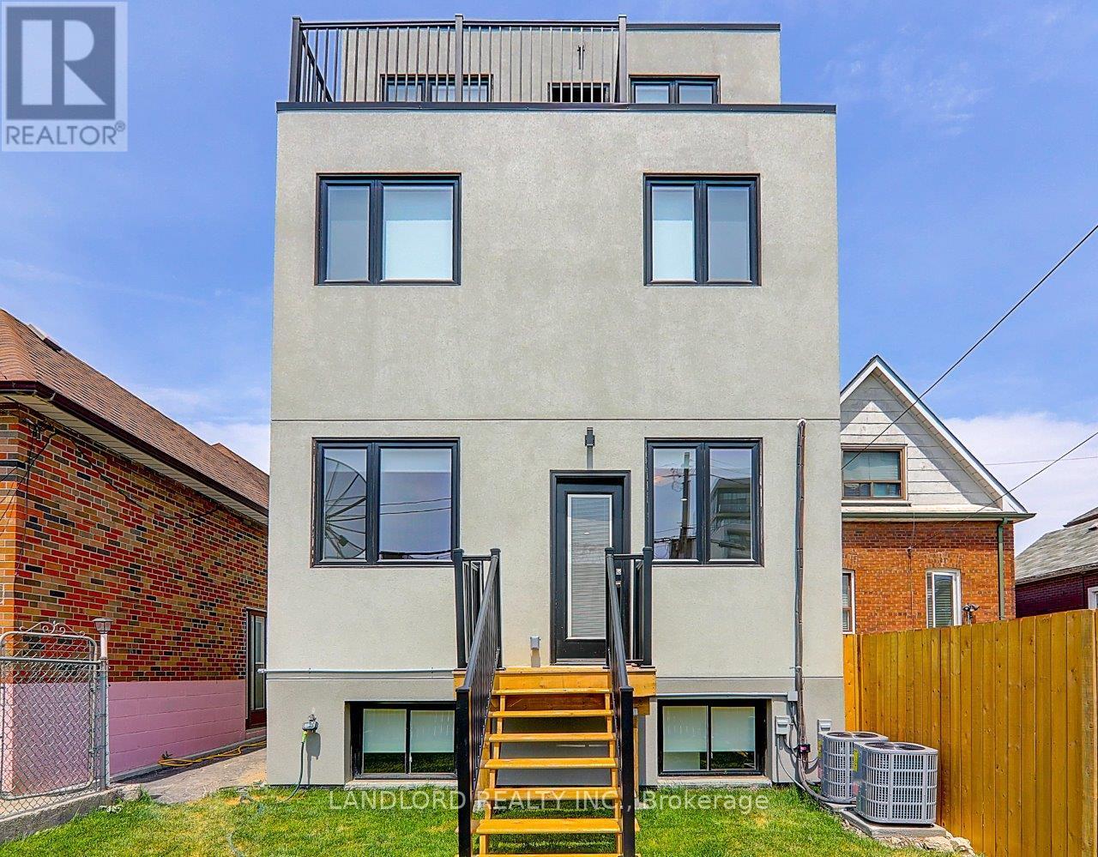
Recent new construction of property with amazing Upper Unit available October 1st. 3 Bdrm, 3 Bathrm Multi-level Suite In A Sought After Family Friendly Neighbourhood W/Upgrades Galore, Modern Kitchen With Quartz Counters And Backsplash, Centre Island And S/S Appliances. Stunningly Stylish Bathrooms. Furnace And hot water tank. Several walkouts. Too Many Features To Mention. Washer And Dryer. Great Location Near Many Area Amenities And Transit. Professionally Managed. Comes with 1 parking spot and individual portion of backyard (west side). Carefree Living At Its Finest.
Map data © OpenStreetMap contributors
No open houses are scheduled for this home.
Can't make it? Request a private viewing.
| Living room | Main level | 5.73 x 4.77 m |
| Dining room | Main level | 5.73 x 4.77 m |
| Kitchen | Main level | 5.73 x 2.56 m |
| Bedroom 2 | Main level | 4.25 x 2.87 m |
| Bedroom 3 | Main level | 3.55 x 2.74 m |
| Primary Bedroom | Second level | 3.85 x 3.38 m |
| Office | Second level | 3.39 x 2.44 m |




