
 For sale 50
$469,000
1+1 bed2 bath700–799 sq ft
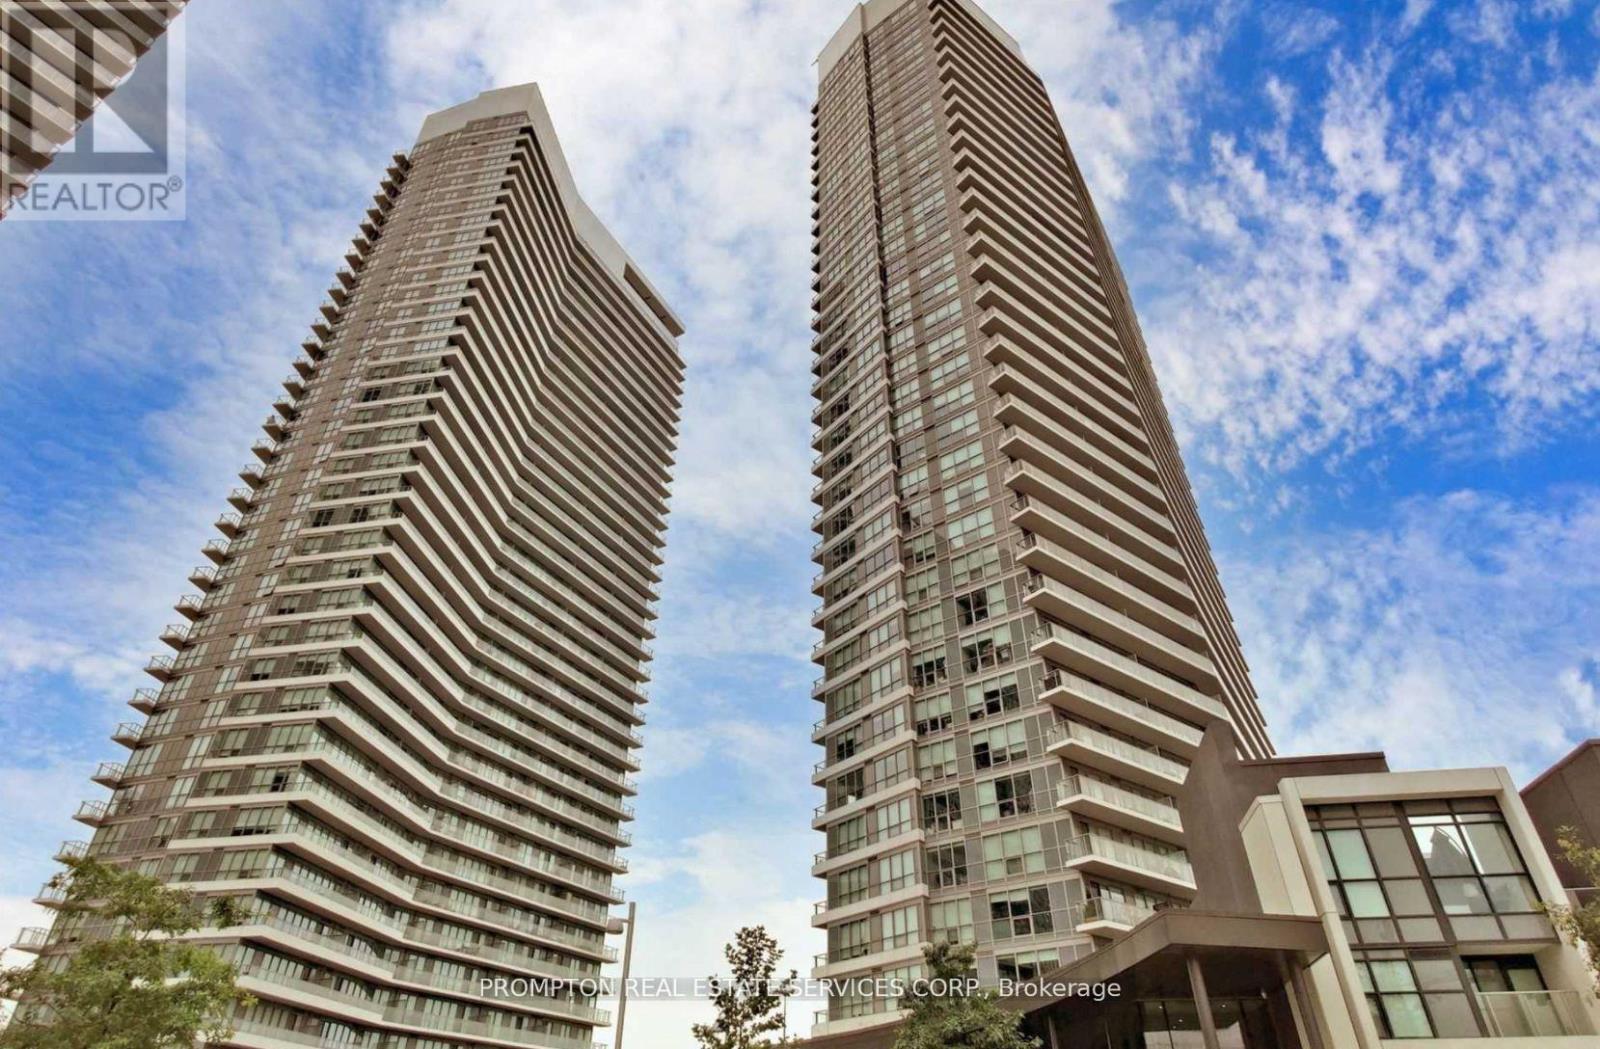
1070 Sheppard Avenue West #508
York University Heights, Toronto
19 days agoMLS® W13823548
RED HOUSE REALTY
115 Mcmahon Drive #310
Bayview Village, Toronto, Ontario M2K0E4
For sale· Added
Beautifully Designed 2-Bedroom, 2-Bathroom Corner Suite Featuring 793 Sq. Ft. Of Interior Living Space Plus An Expansive 155 Sq. Ft. Balcony. Functional Split-Bedroom Layout Offers Added Privacy, With An Open-Concept Kitchen, Living And Dining Area Ideal For Everyday Living And Entertaining. Large Windows Along Two Sides Of The Suite Welcome Natural Light. The Primary Bedroom Features A Walk-In Closet And Private Ensuite, While The Second Bedroom Includes Its Own Closet And Convenient Access To The Main Bathroom. In-Suite Laundry And An Entry Closet Add Everyday Convenience. An Inviting Layout With A Generous Balcony For Outdoor Relaxation.
Map data © OpenStreetMap contributors
No open houses are scheduled for this home.
Can't make it? Request a private viewing.




