
 For sale 50
$629,800
1+1 bed1 bath600–699 sq ft
295 Adelaide Street West #3906
Waterfront Communities C1, Toronto
1 month agoMLS® C13682726
SOTHEBY'S INTERNATIONAL REALTY CANADA
115 Portsdown Road
Dorset Park, Toronto, Ontario M1P1V4
For sale· Added
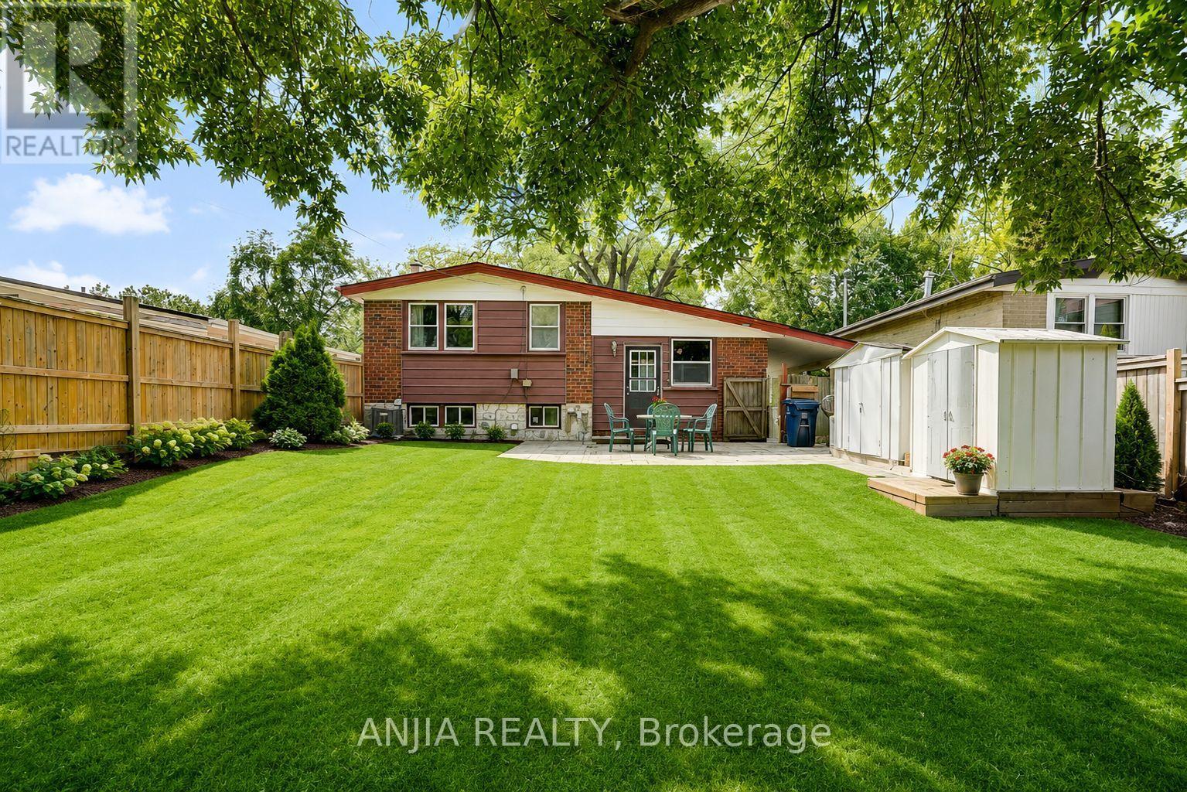
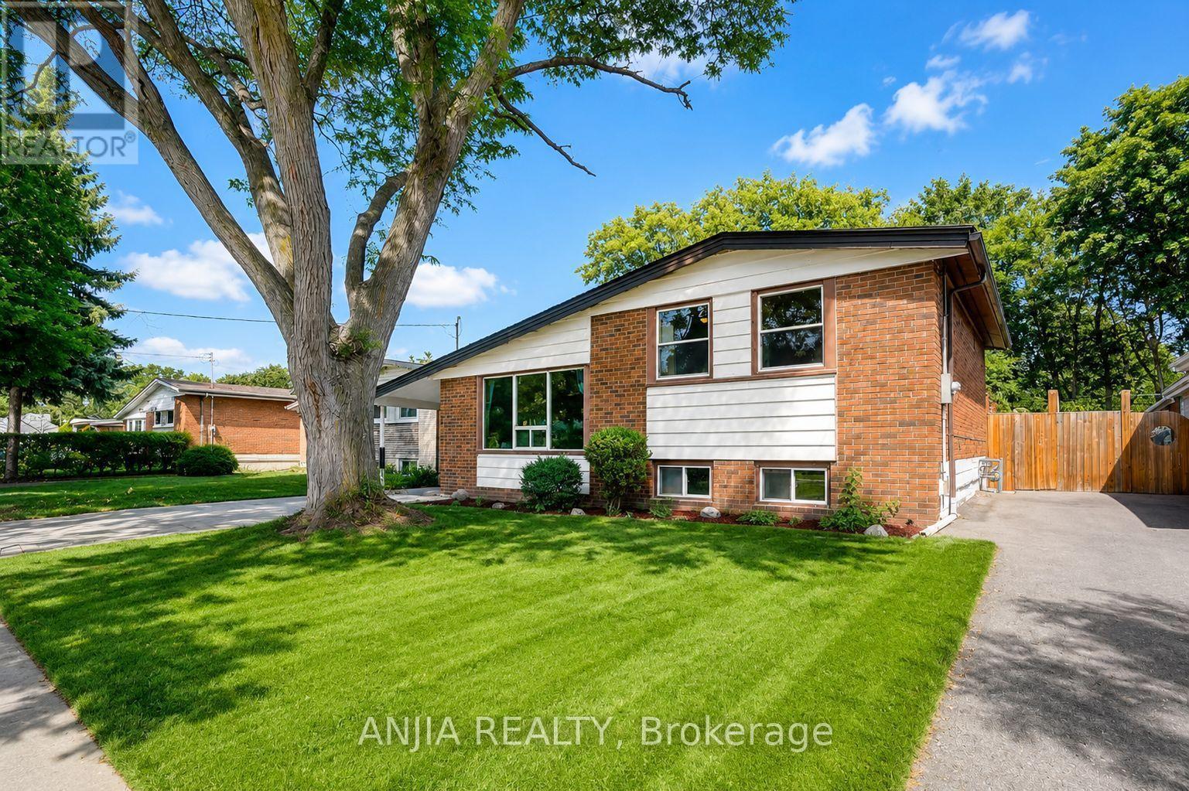
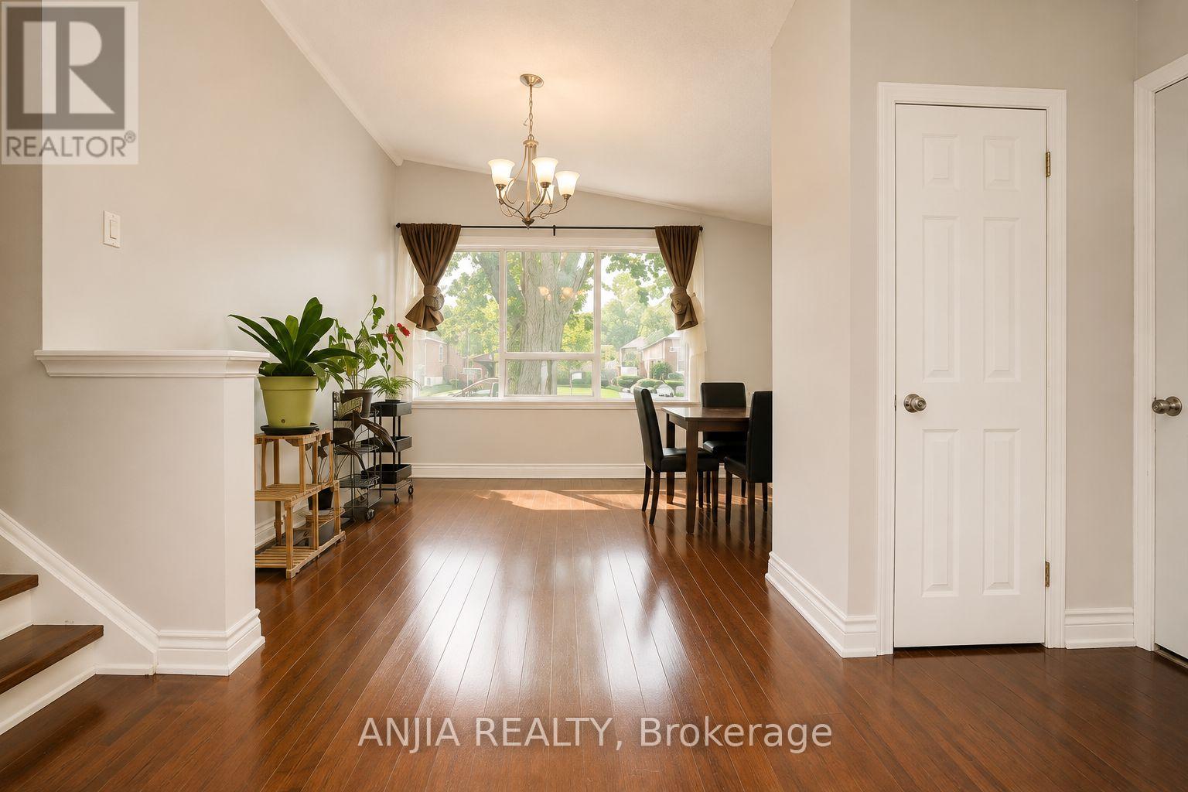
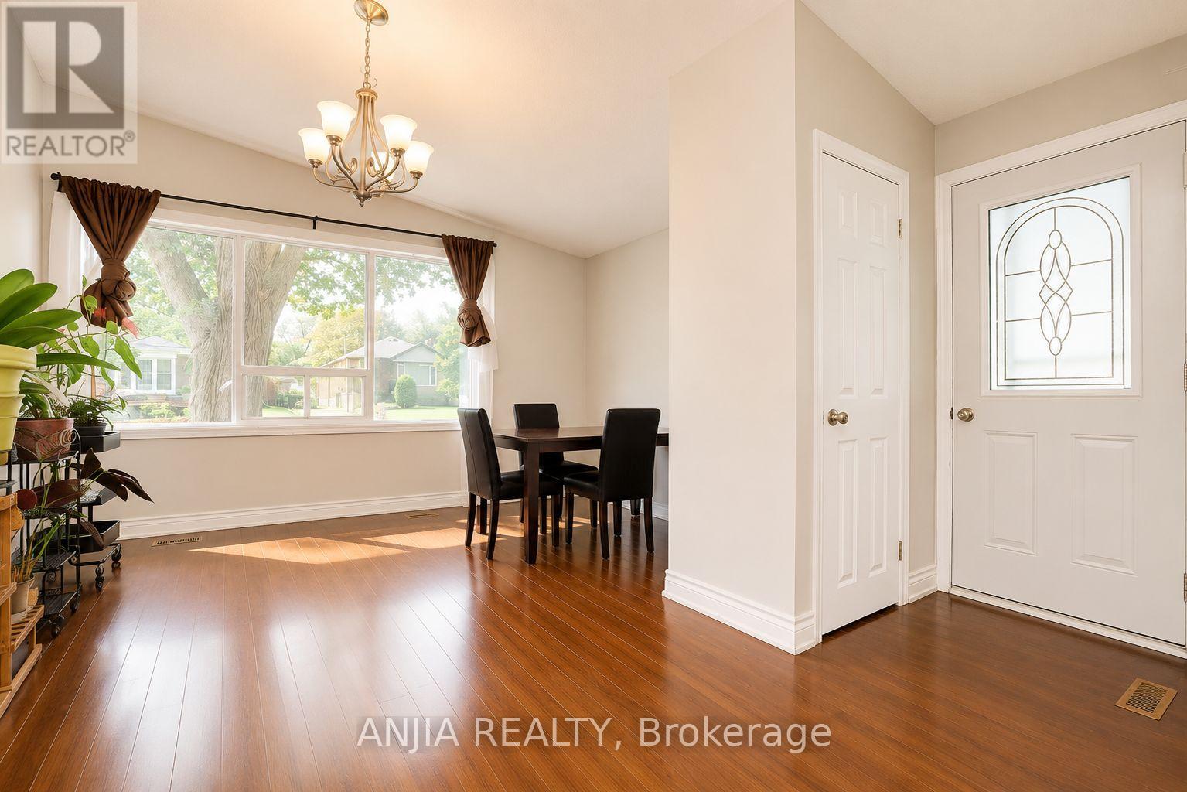
Location! Location! Location! Welcome to this Detached House In Convenient Quiet Birchmount/Ellesmere Area Neighbourhood. Featuring 3 bedrooms, a functional layout, hardwood flooring, finished basement and a private driveway with carport. Situated on a generous 45*120 ft lot with an spacious backyard. Conveniently located near Ellesmere Rd& Birchmount Rd, with easy access to public transit, schools, parks, shopping, restaurants and everyday amenities. Minutes to Highway 401 and major routes. A great opportunity for families, renovators or investors to make this home their own in an established Toronto neighbourhood!
Map data © OpenStreetMap contributors
No open houses are scheduled for this home.
Can't make it? Request a private viewing.
| Sep 25, 2026 | $838,000 | ▲ $139,000 |
| Sep 11, 2026 | $699,000 | ▼ $187,000 |
| Sep 4, 2026 | $886,000 | First recorded price |
Price changes since Sep 4, 2026.
| Living room | Main level | 4.1 x 3.35 m |
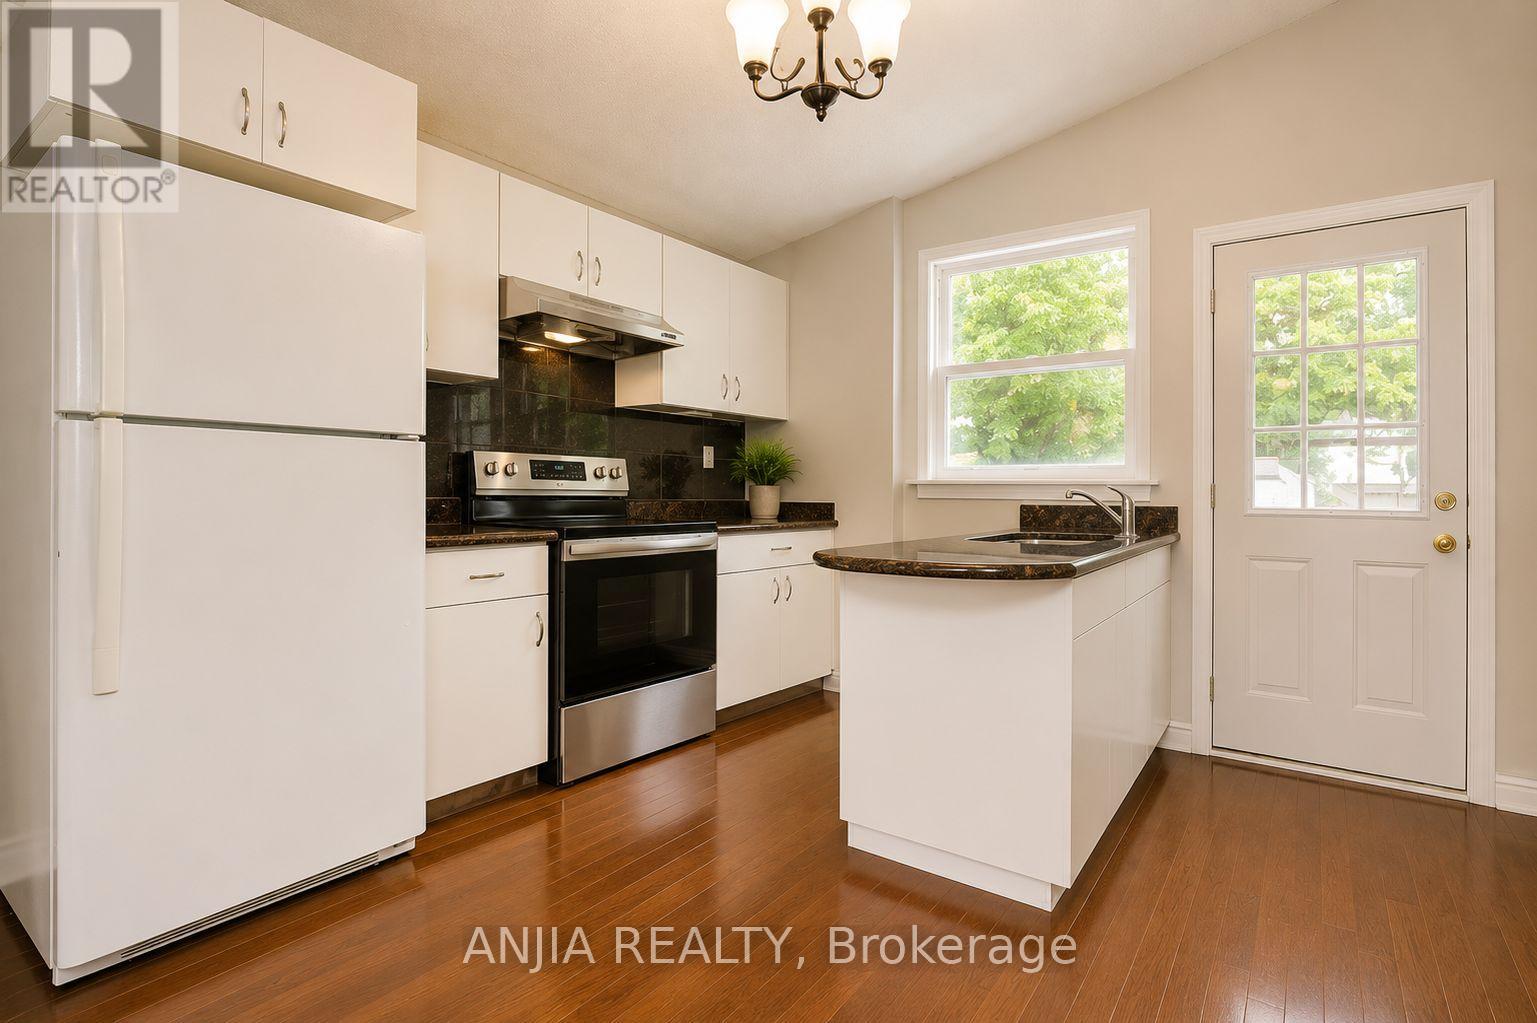
| Kitchen | Main level | 4.1 x 3.35 m |
| Primary Bedroom | Upper Level | 4.08 x 2.45 m |
| Bedroom 2 | Upper Level | 3.41 x 2.53 m |
| Bedroom 3 | Upper Level | 3.08 x 2.53 m |
| Recreational, Games room | Other | 0 x 0 m |




