 For sale 50
$2,648,000
4+2 bed5 bath3,500–5,000 sq ft
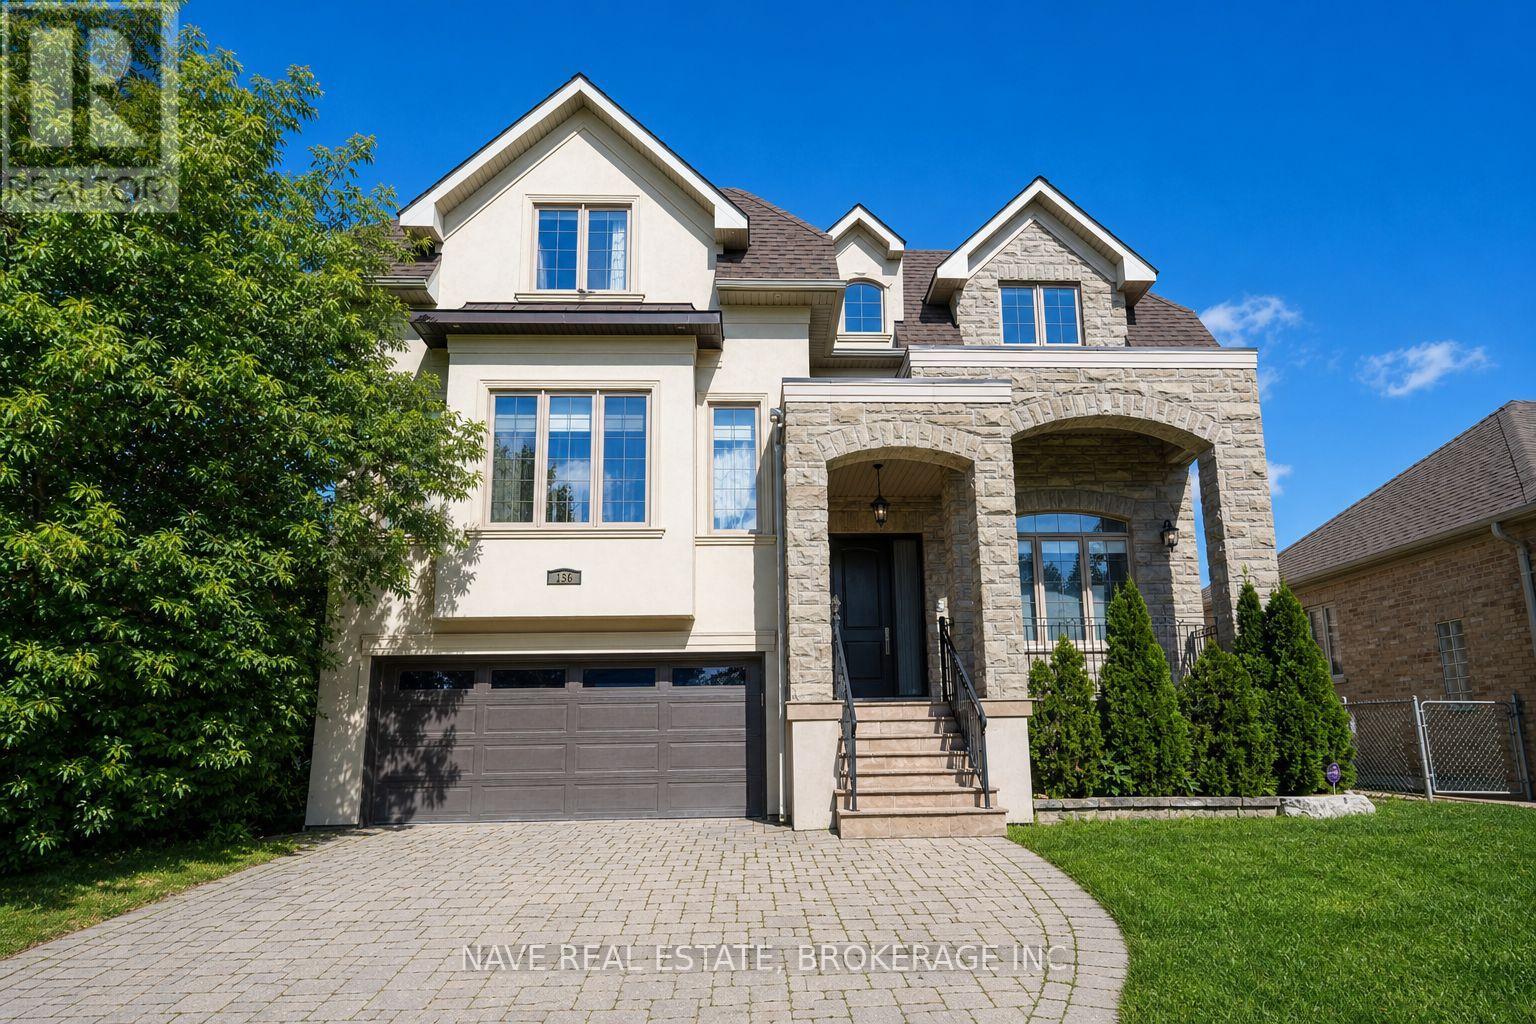
136 Homewood Avenue
Newtonbrook West, Toronto
1 month agoMLS® C13756918
NAVE REAL ESTATE, BROKERAGE INC.
115 Whitmore Avenue
Forest Hill North, Toronto, Ontario M6C2H6
For sale· Added
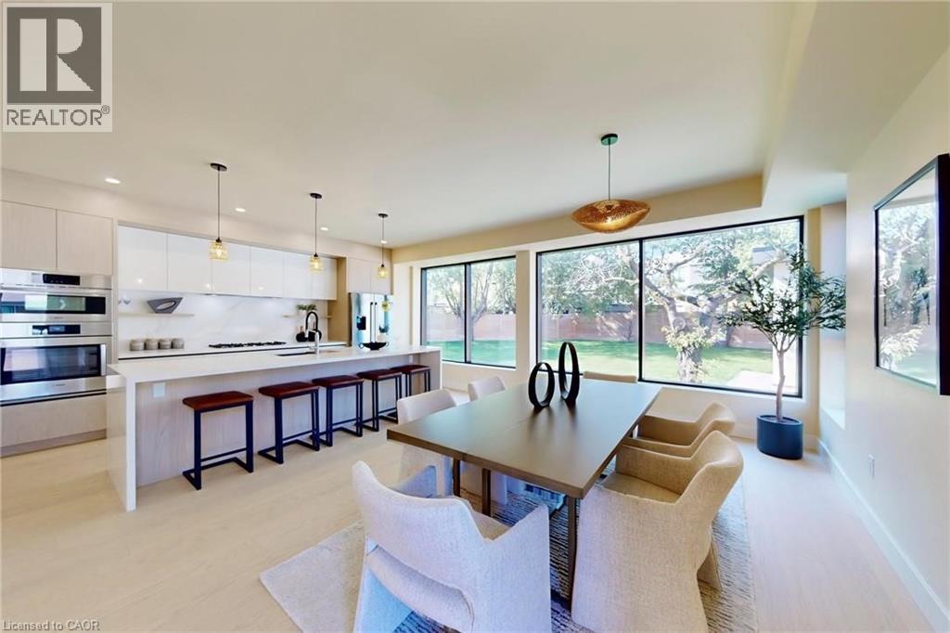
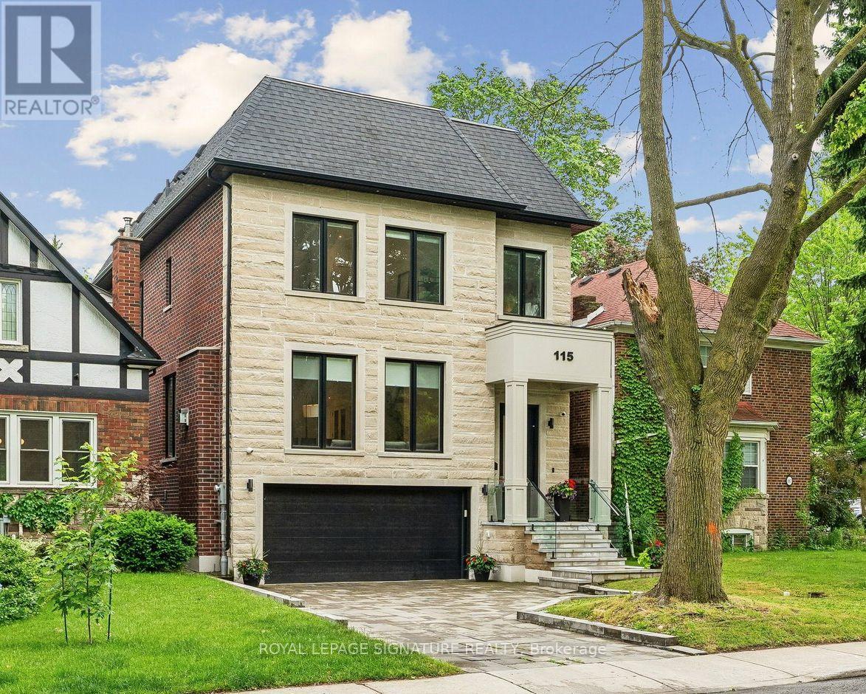
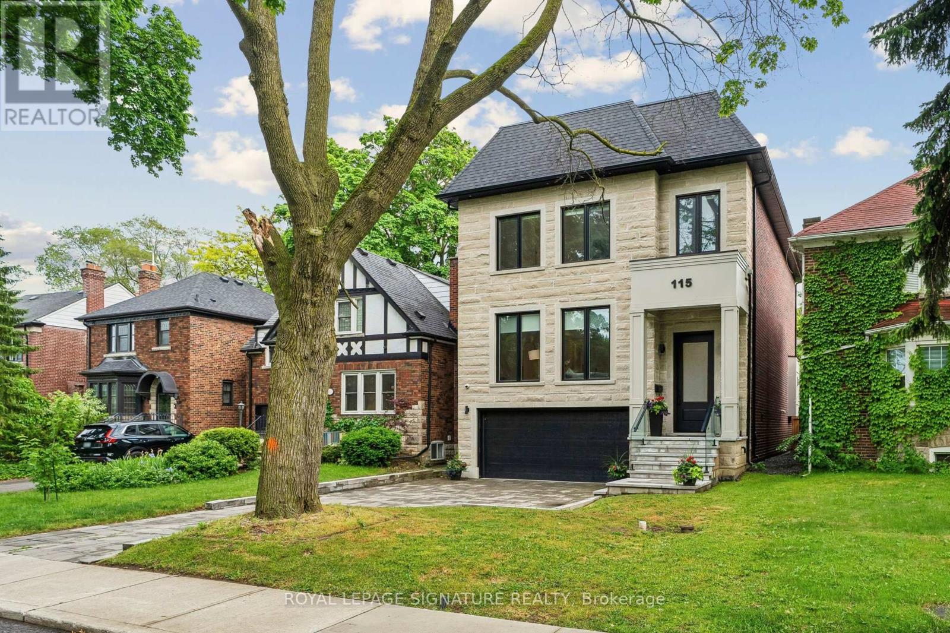
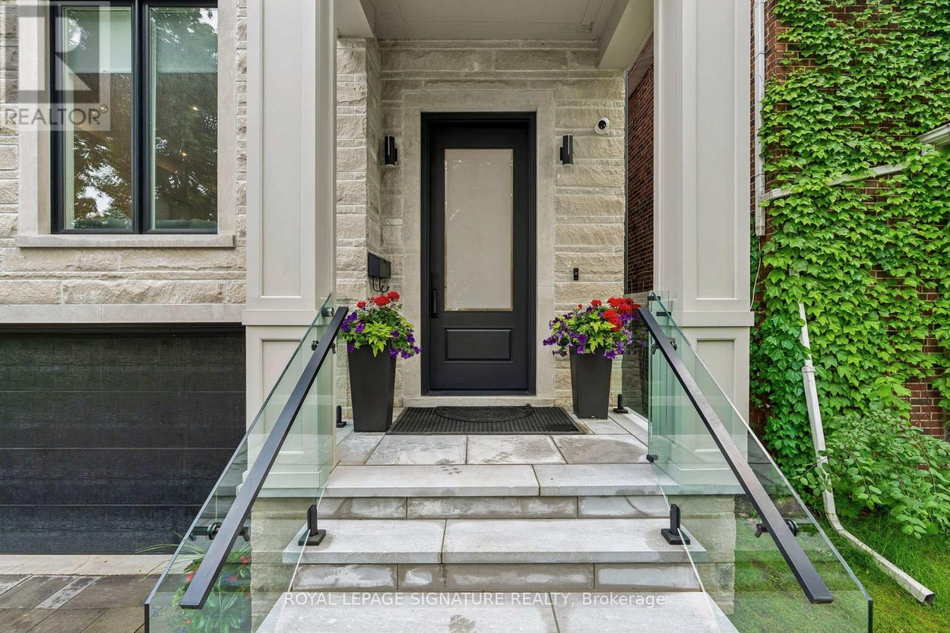
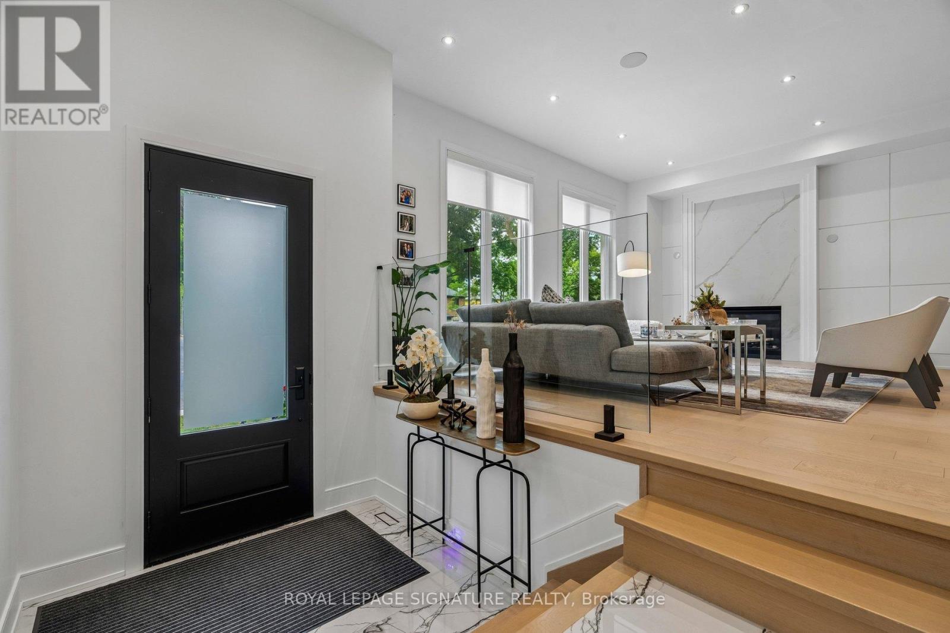
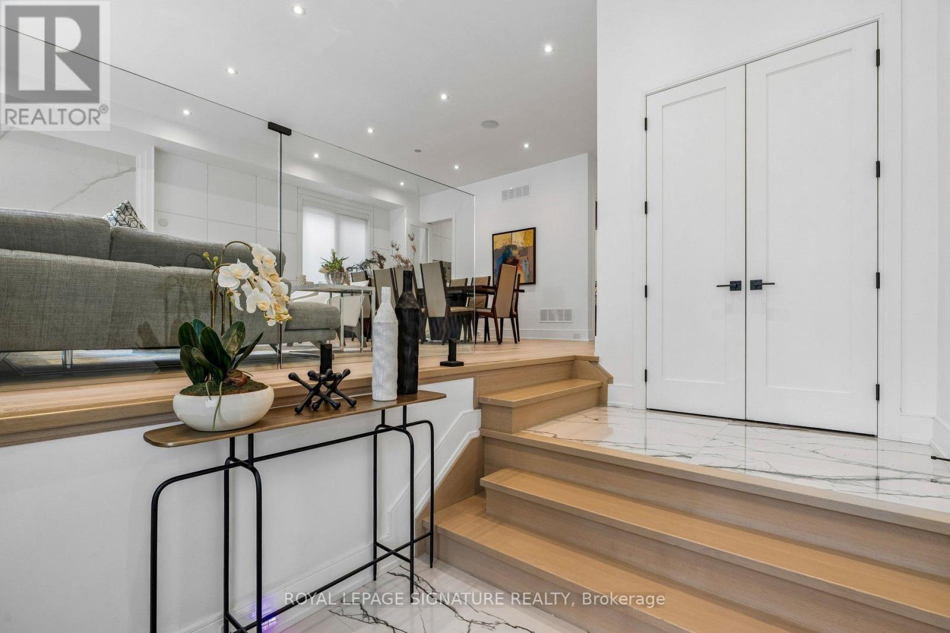
If you've been watching Forest Hill North, this one deserves your attention. Custom-built in 2022, over 4,500 sq ft of finished living space, 4 bedrooms, multiple ensuites, a walk-out lower level and exceptional finishes throughout. High-End Chef's Kitchen Complete With Custom Wine Display, Top-Tier Built-In Appliances- Wolf Gas Range, Sub-Zero Fridge, 2-Samsung W/D's, Caesar Stone Counters, & Seamless Walk-Out From Main Level To A Large Private Deck W/ Natural Gas BBQ Line. Second Level 4 Bedrooms All With Tray Ceilings Custom Walk-In Closets; Exquisite Primary Retreat Features A Spa-Like 5pc-Ensuite With Heated Floors. Incredible Secondary Bedrooms With Ensuites, Upper-Level Laundry, Artistic Skylights, Plus An Exceptionally Spacious Walk-Out Lower Level Featuring Radiant Heated Hardwood Floors, Recreation/Hobby Rooms & A Second Laundry Suite, Interlocking Stone Driveway. Garage Equipped With Power Supply Suitable For EV Charger Installation. And the location is hard to beat. Close to West Prep, Forest Hill schools, parks, the Kay Gardner Beltline Trail, shops, restaurants and transit. Currently rented to AAA tenants at over $9,000/month, with the option for them to stay, making this an attractive opportunity for both end-users and investors. Truly A Masterclass In Modern Design!
Map data © OpenStreetMap contributors
No open houses are scheduled for this home.
Can't make it? Request a private viewing.
| Bedroom 3 | Second level | 3.26 x 5.29 m |
| Laundry room | Basement | 4.3 x 1.89 m |
| Bedroom 5 | Basement | 2.98 x 4.33 m |
| Bedroom 4 | Second level | 3.92 x 3.02 m |
| Exercise room | Basement | 5.07 x 3.03 m |
| Kitchen | Main level | 8.42 x 2.67 m |
| Foyer | Main level | 1.9 x 2.07 m |
| Family room | Main level | 4.87 x 5.18 m |
| Study | Main level | 1.49 x 1.9 m |
| Dining room | Main level | 3.3 x 6 m |
| Bedroom 2 | Second level | 5.23 x 4.75 m |
| Other | Second level | 5.76 x 1.38 m |
| Laundry room | Second level | 1.14 x 1.51 m |
| Primary Bedroom | Second level | 6.03 x 4.36 m |
| Living room | Basement | 4.81 x 4.78 m |
| Living room | Main level | 3.97 x 5.69 m |