 For sale 50
$2,058,800
4+1 bed4 bath1,500–2,000 sq ft
24 Ravenscroft Circle
Bayview Village, Toronto
29 days agoMLS® C13779452
HOMELIFE/BAYVIEW REALTY INC.
255 Willowdale Avenue
Willowdale East, Toronto, Ontario M2N4Z8
For sale· Added
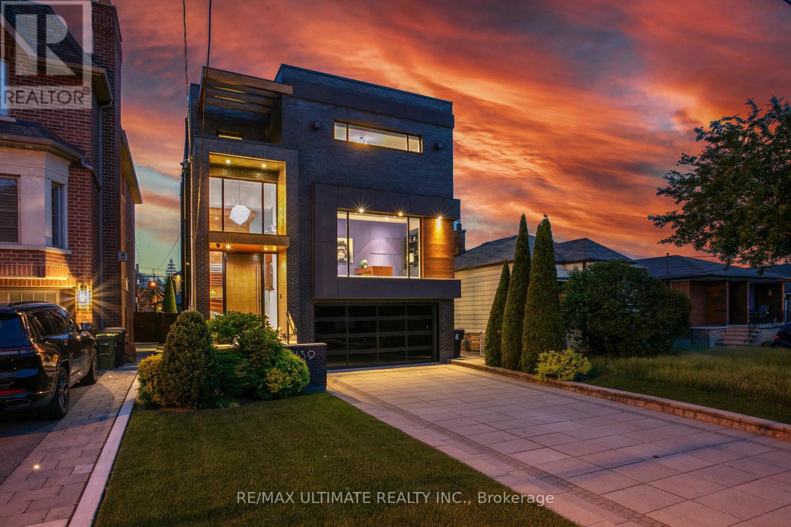
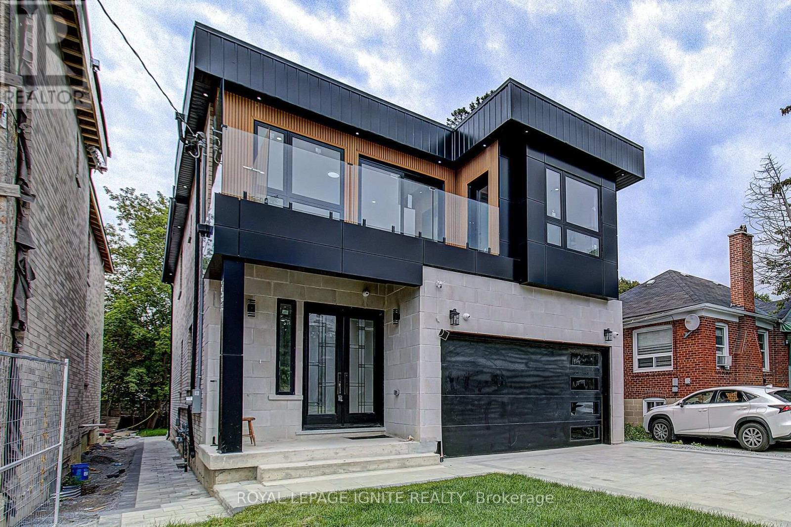
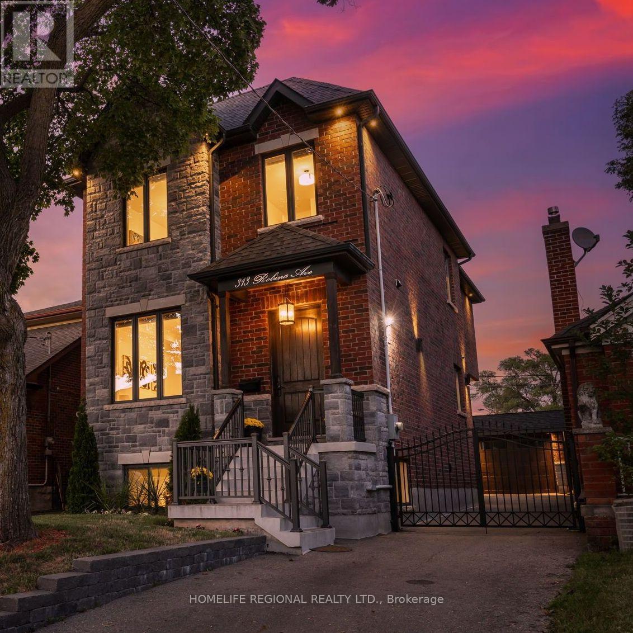
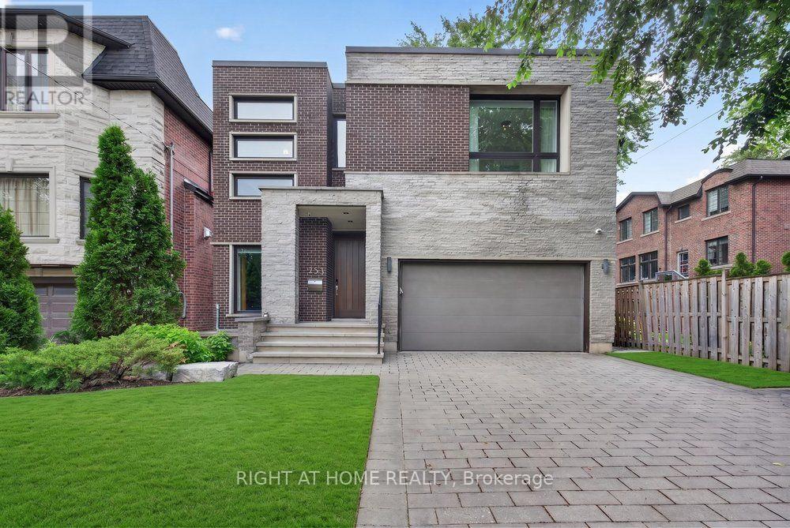
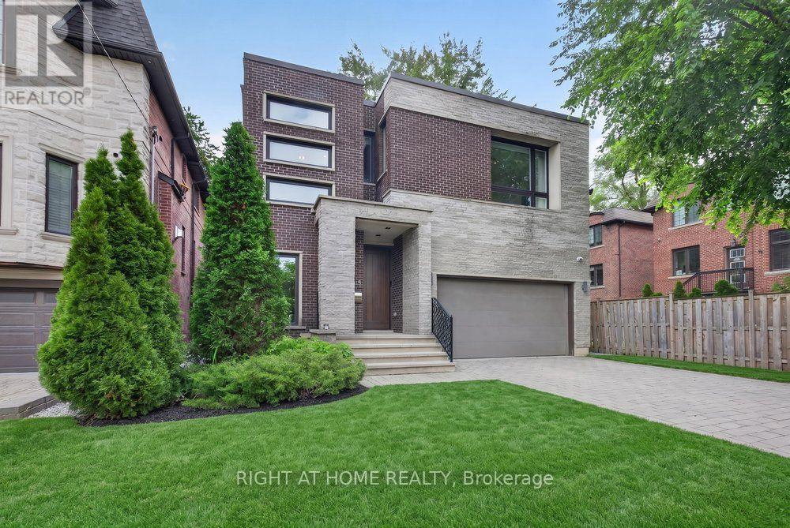
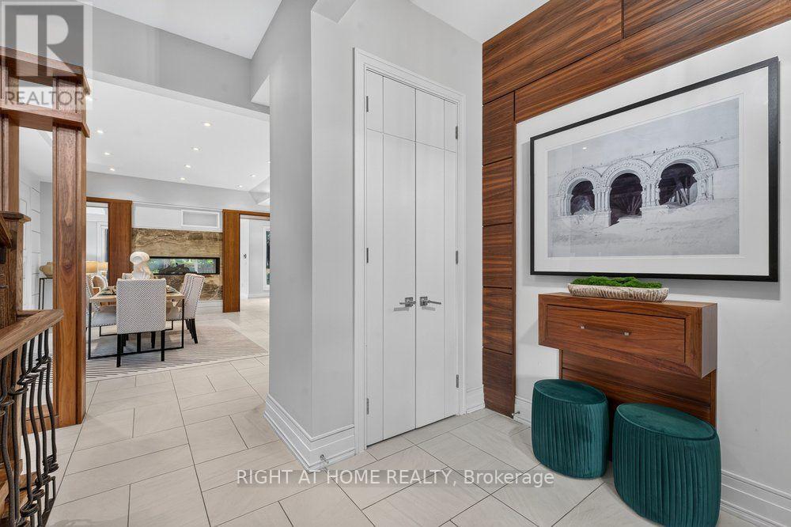
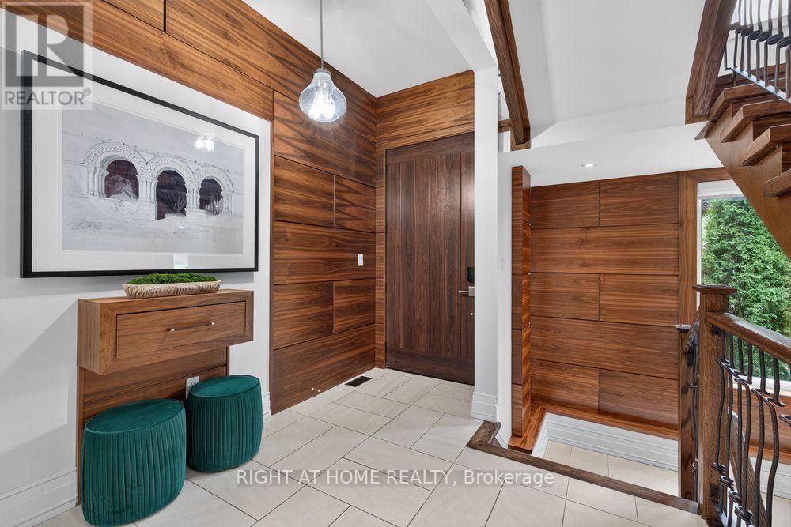
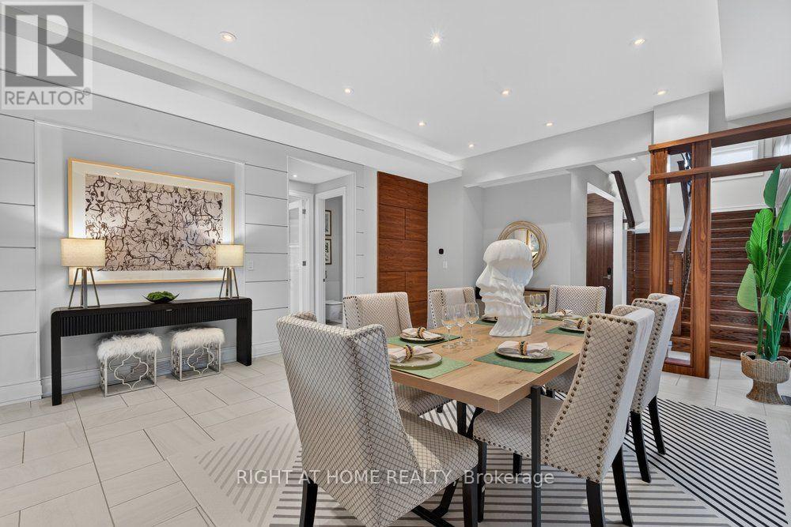
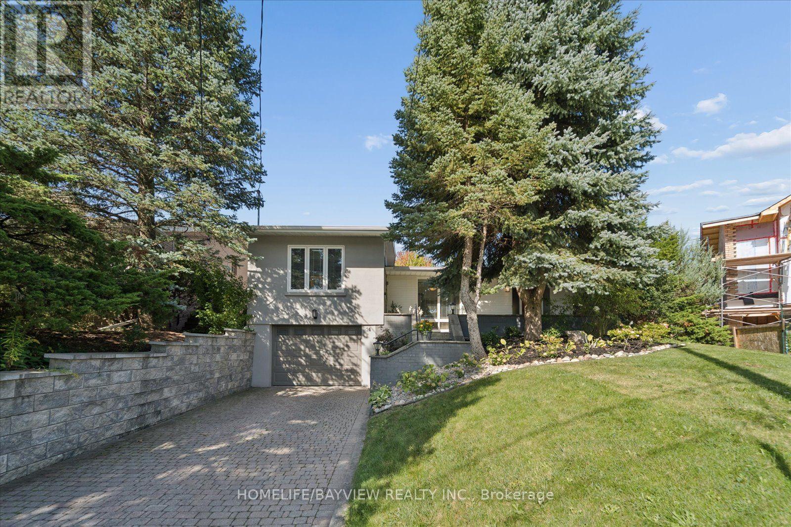
* Unique Architectural Beauty w/4 Luxurious Ensuite Bedrooms in Heart of Willowdale! *Dramatic Open-concept living spaces on main Floor w/fantastic double-sided fireplace * Rich custom wood-paneled walls, layered architectural millwork, bespoke cabinetry throughout showcase a level of craftsmanship *Designer lighting throughout *The spectacular chef's kitchen is the heart of the home, featuring premium built-in appliances, an oversized waterfall island, custom cabinetry, luxurious stone countertops, and seamless views of the beautifully landscaped backyard *The primary suite is a true sanctuary, complete with a boutique-style custom walk-in closet and an exquisite 12 Pc Ensuite W/Steam, Rain, Senso Washlet & More *The other two spacious ensuite bedrooms, each designed as a private retreat with luxurious bathrooms and custom closets *A sophisticated sitting lounge creates the perfect family gathering space, while a private mini-home office provides an ideal work-from-home environment *The fully finished walk-out lower level extends the luxury lifestyle, Heated FL , an elegant entertainment area, a stunning wet bar, a private guest suite, and an impressive walnut-paneled library that serves as a refined home office or executive study *Expansive walls of glass, and an abundance of natural light that fills every corner of the home *Outdoor living is equally exceptional. The second-floor terrace offers a peaceful escape overlooking the mature landscape, while the professionally designed front and rear gardens create multiple outdoor entertaining spaces surrounded by mature trees and exceptional privacy.
Map data © OpenStreetMap contributors
No open houses are scheduled for this home.
Can't make it? Request a private viewing.
| Foyer | Main level | 2.7 x 2.4 m |
| Library | Lower level | 3.4 x 2.7 m |
| Other | Lower level | 4.6 x 3.7 m |
| Bedroom 4 | Lower level | 3.4 x 2.7 m |
| Dining room | Main level | 4.6 x 4.6 m |
| Living room | Main level | 5.2 x 5.4 m |
| Family room | Main level | 7.1 x 5.2 m |
| Kitchen | Main level | 6.1 x 4.6 m |
| Sitting room | Second level | 4.6 x 3.7 m |
| Primary Bedroom | Second level | 5.2 x 3.7 m |
| Bedroom 2 | Second level | 3.7 x 3.7 m |
| Bedroom 3 | Second level | 5.2 x 3.4 m |
| Recreational, Games room | Lower level | 7.9 x 4.6 m |