 For sale 50
$2,099,900
5+1 bed4 bath2,500–3,000 sq ft
30 Springbank Avenue
Birchcliffe-Cliffside, Toronto
4 months agoMLS® E13234942
RE/MAX ROUGE RIVER REALTY LTD.
116 Church Avenue
Willowdale East, Toronto, Ontario M2N4G2
For sale· Added
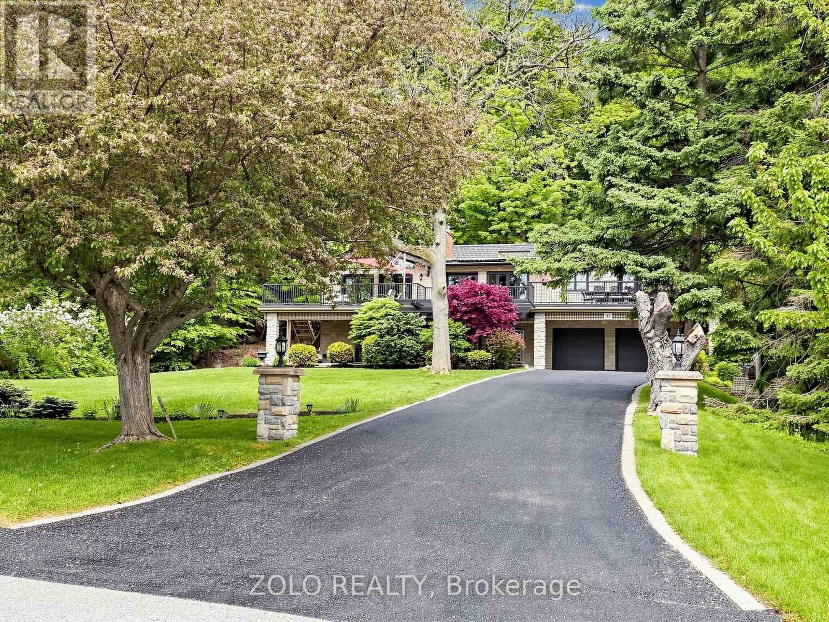
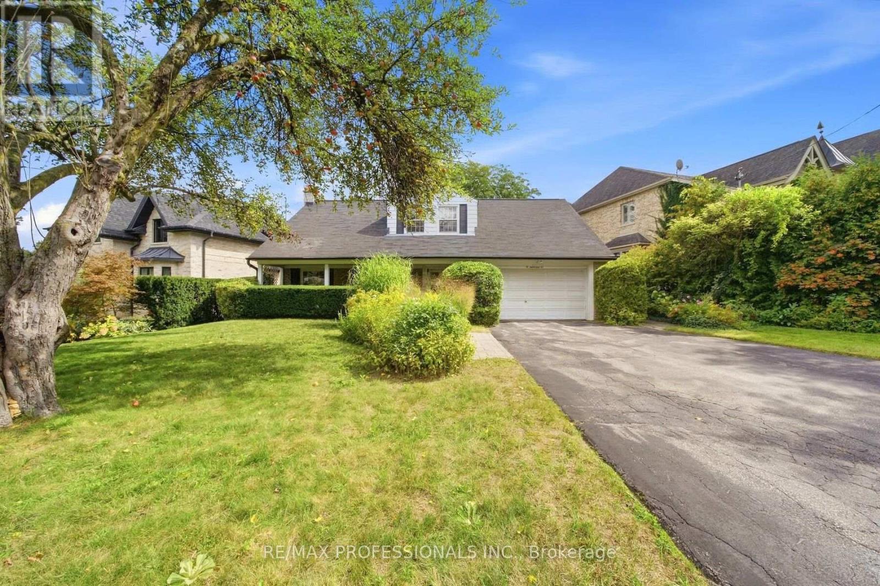
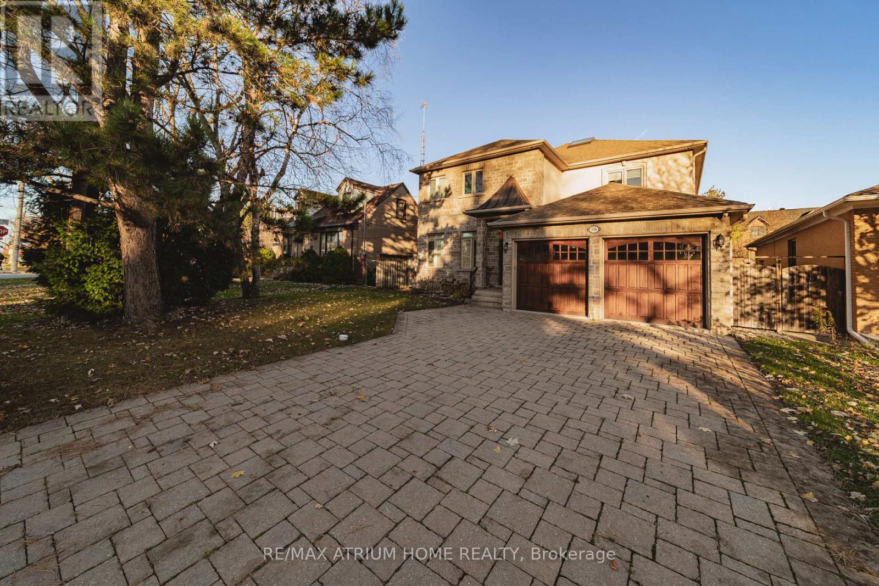
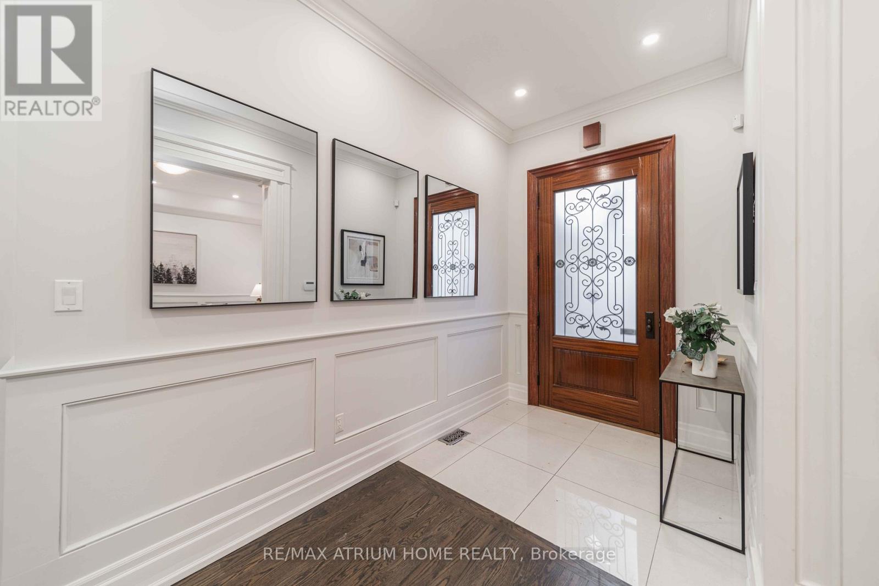
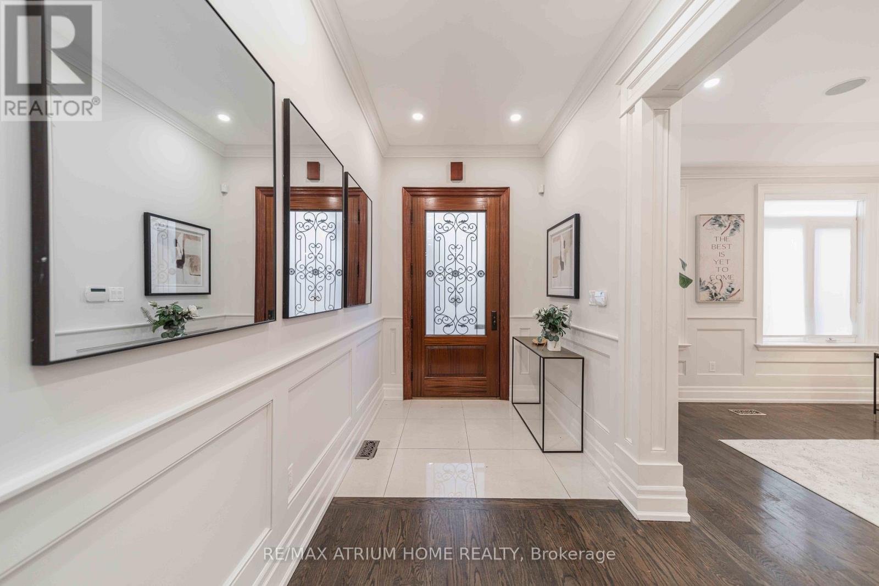
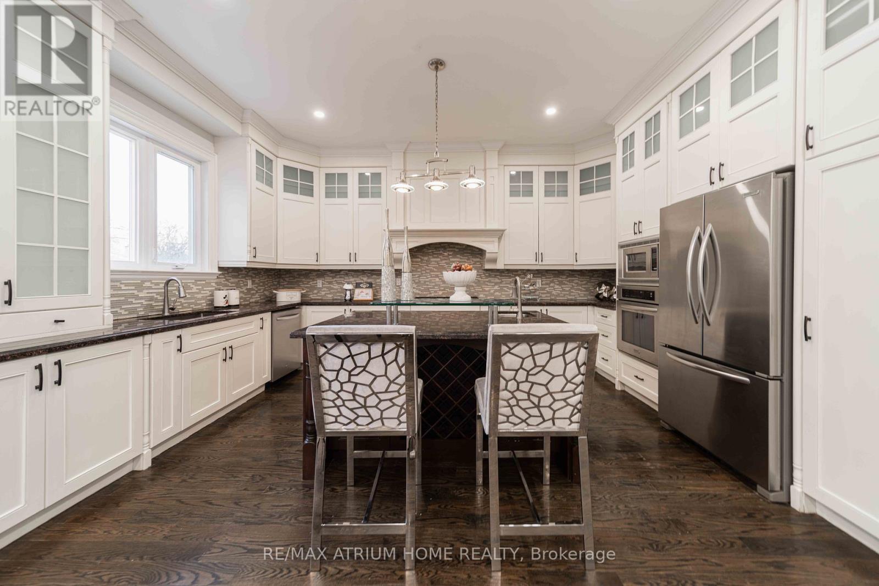
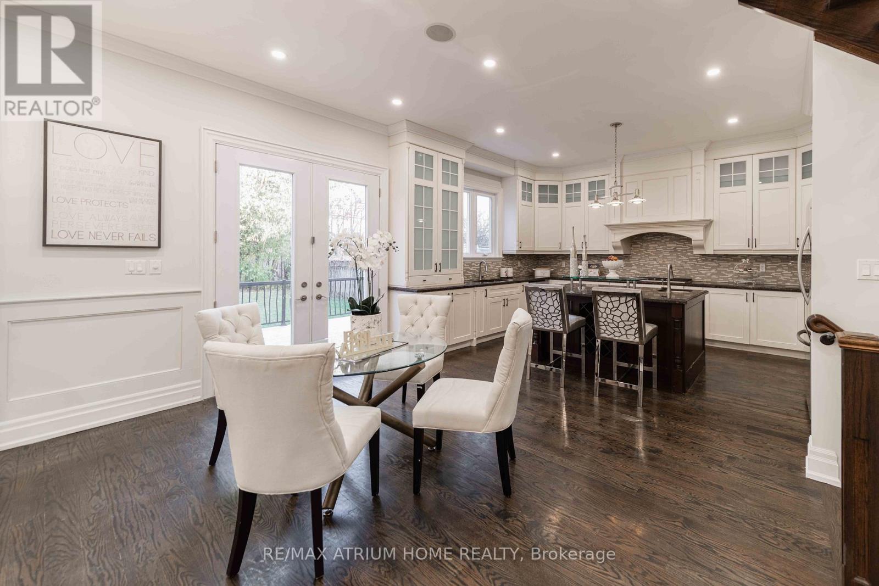
Location, location, location ! Custom Built Home In Highly Desirable Area, Astonishing Open Concept Design & Finishes, Gourmet Kitchen W/Central Island & Granite CountertTop,10' & 9' Ceiling In Main & 2nd Floor, Stunning Glass Backsplash, Master bedroom W/ 7Pc Ensuite & Walk in Closet ,Crown Moldings. Amazing Deep Garden, huge Deck, family room with Fireplace ,Coffered Ceiling ,Wainscotting , Skylight, Huge Walkout Bsmt W/9' Ceil, FWet . Nanny's R, walk to Yonge st , close to all amenities, shops, restaurant's, highly ranked schools, steps to Mckee primary school.
Map data © OpenStreetMap contributors
No open houses are scheduled for this home.
Can't make it? Request a private viewing.
| Recreational, Games room | Basement | 14.21 x 11.6 m |
| Bedroom 5 | Basement | 3.06 x 3.91 m |
| Living room | Main level | 9.2 x 3.93 m |
| Dining room | Main level | 9.2 x 3.93 m |
| Kitchen | Main level | 6.17 x 4.4 m |
| Eating area | Main level | 3.34 x 4.4 m |
| Library | Main level | 3.5 x 2.3 m |
| Primary Bedroom | Second level | 4.86 x 5.16 m |
| Bedroom 2 | Second level | 3.1 x 3.58 m |
| Bedroom 3 | Second level | 3.83 x 3.58 m |
| Bedroom 4 | Second level | 4.3 x 5 m |