
 For rent 50
$4,000/mo
4+1 bed4 bath2,000–2,500 sq ft
44 Bankview Circle
West Humber-Clairville, Toronto
1 month agoMLS® W13724672
ROYAL LEPAGE SIGNATURE REALTY
116 Estelle Avenue
Willowdale East, Toronto, Ontario M2N5H5
For rent· Added
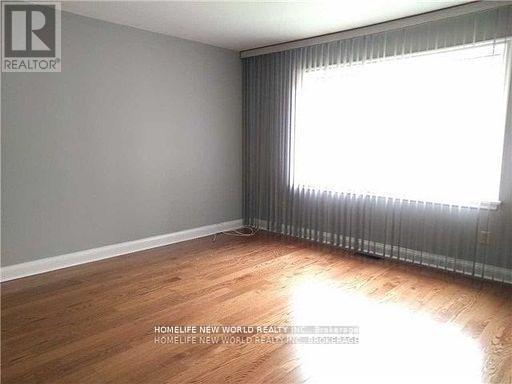
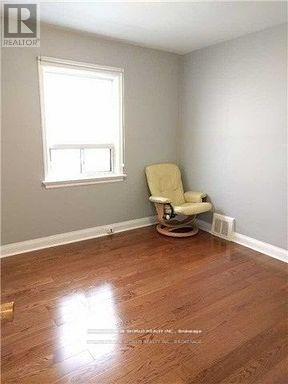
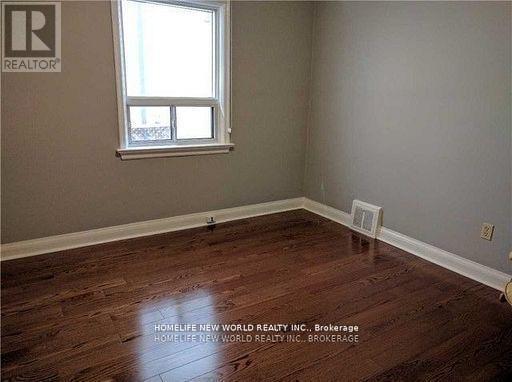
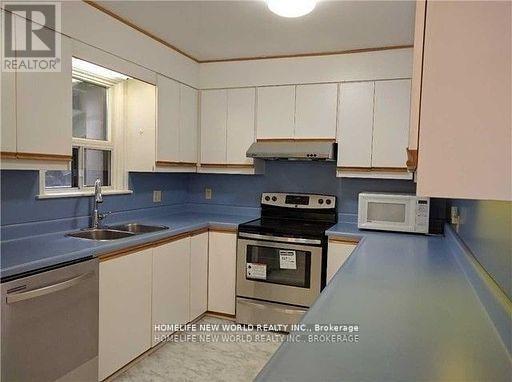
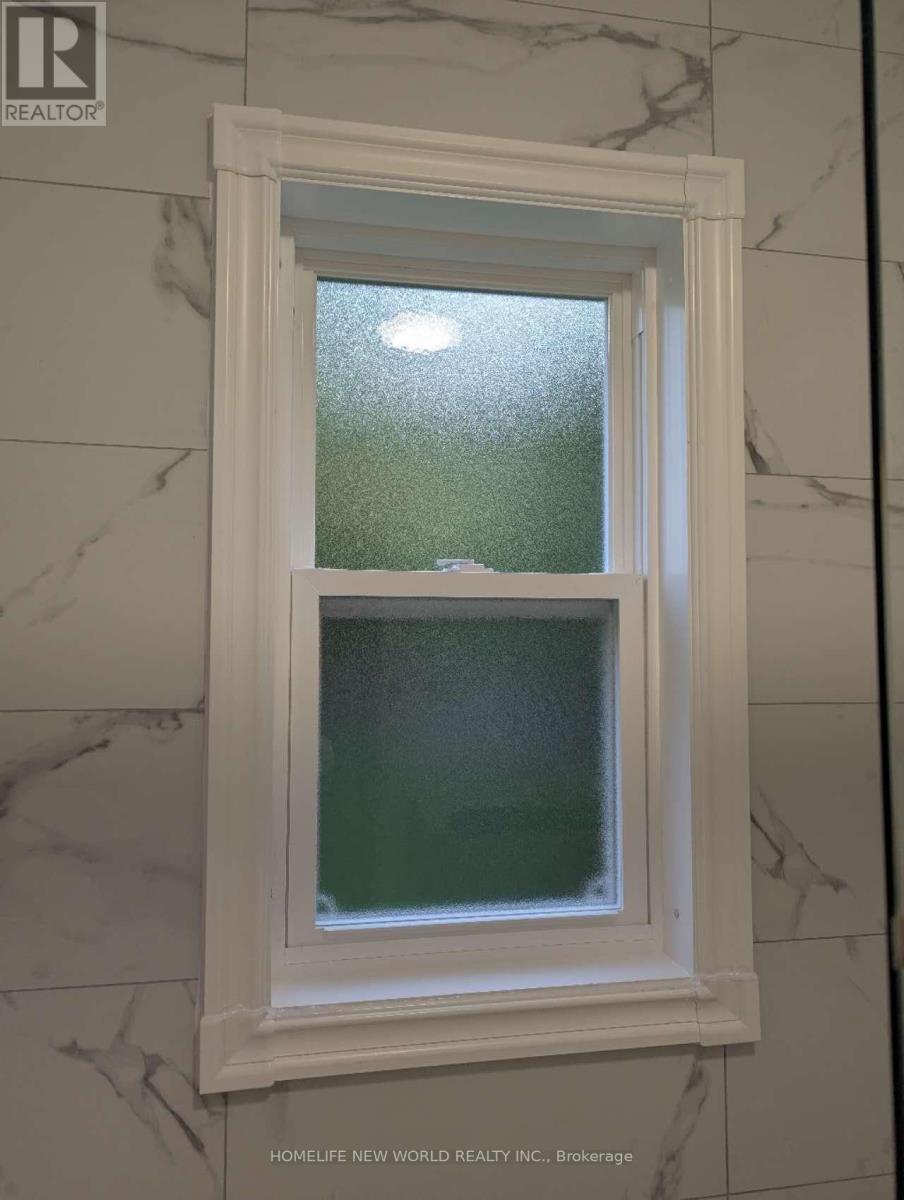
Excellent Location!! Located At C14 Willowdale Area. Top Schools Neighborhood, Earl Haig S.S, Bayview Middle School, Finch Public School, Hollywood P.S, McKee P.S and Many Other Private Schools. Steps To Bayview Village Mall, North York Center, Library, Banks, Yonge & Bayview Subway Stations & Bus Transits, Tennis Courts And Bayview Village Park & Ravine! Close to Everything ....... Solid Bungalow with Newly Renovated Washroom! 3 Bedrooms On Main Floor + 2 Bedrooms In The Basement. Separate Side door Entrance. Recently Renovated Beautiful And Cozy House. Oak Hardwood Floor Through Out. MUST SEE !!! **EXTRAS** Fully Fenced, 150 Feet Deep And Large Backyard. New Garden Shed. Upgraded S/S Dishwasher, S/S Steel Stove, Washer, and Upgraded Dryer. Fridge, Microwave. Newly Hi-Efficiency Furnace & Cac. **No Smoke** **No Airbnb**
Map data © OpenStreetMap contributors
No open houses are scheduled for this home.
Can't make it? Request a private viewing.
| Living room | Main level | 4.27 x 4.02 m |
| Dining room | Main level | 4.27 x 4.02 m |
| Kitchen | Main level | 6.51 x 2.71 m |
| Primary Bedroom | Main level | 3.49 x 2.71 m |
| Bedroom 2 | Main level | 3.35 x 2.59 m |
| Bedroom 3 | Main level | 3.25 x 3.23 m |
| Recreational, Games room | Basement | 5.61 x 3.3 m |
| Office | Basement | 3.25 x 2.8 m |
| Bedroom 4 | Basement | 3.29 x 2.21 m |




