 NewFor sale 50
$2,849,000
4+1 bed5 bath3,000–3,500 sq ft
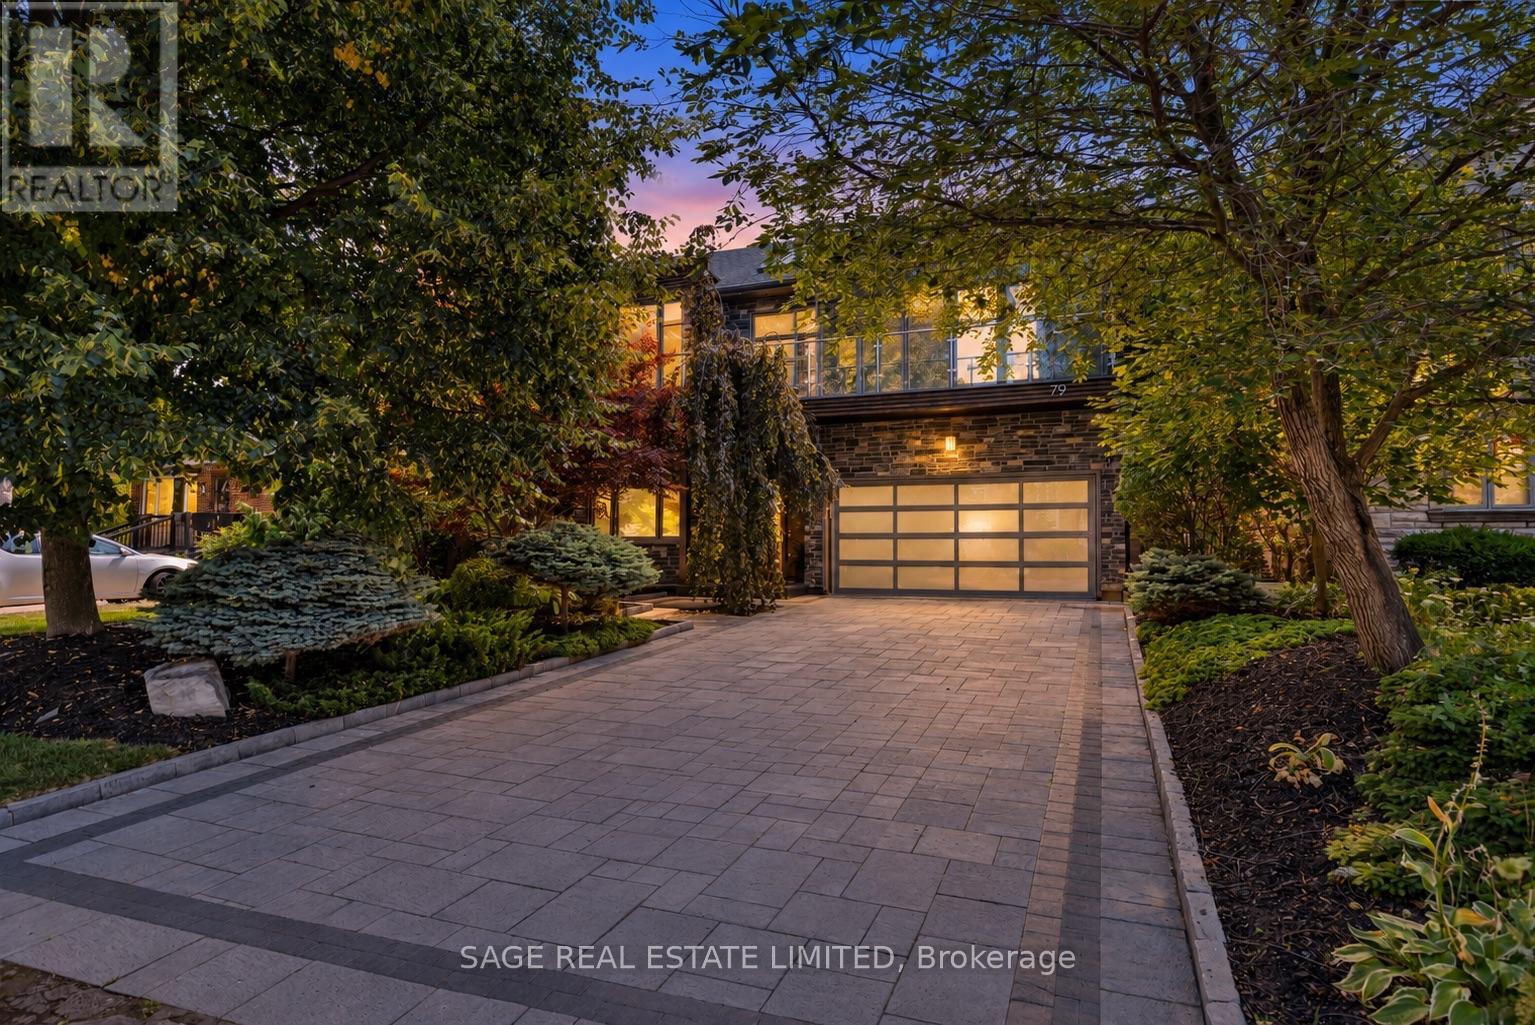
79 Fishleigh Drive
Birchcliffe-Cliffside, Toronto
6 hours agoMLS® E14017926
SAGE REAL ESTATE LIMITED
116 Hazelton Avenue #B&C
Annex, Toronto, Ontario M5R2E5
For sale· Added
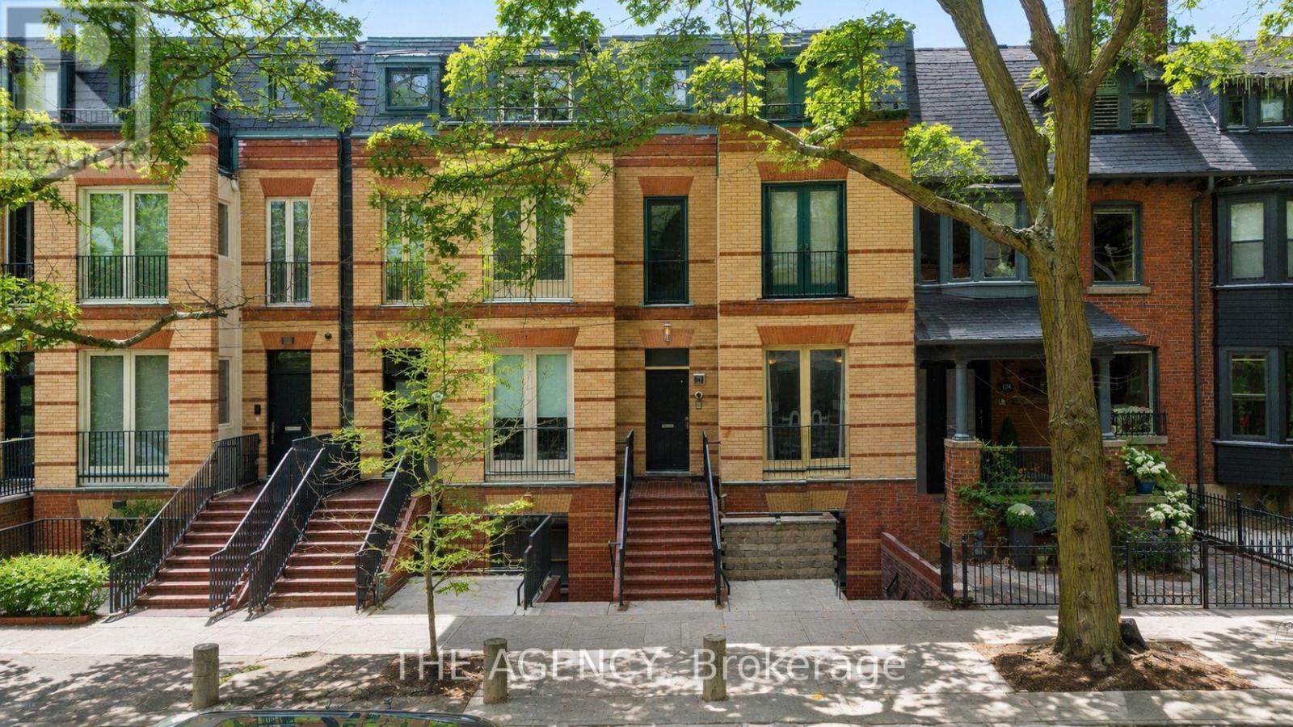
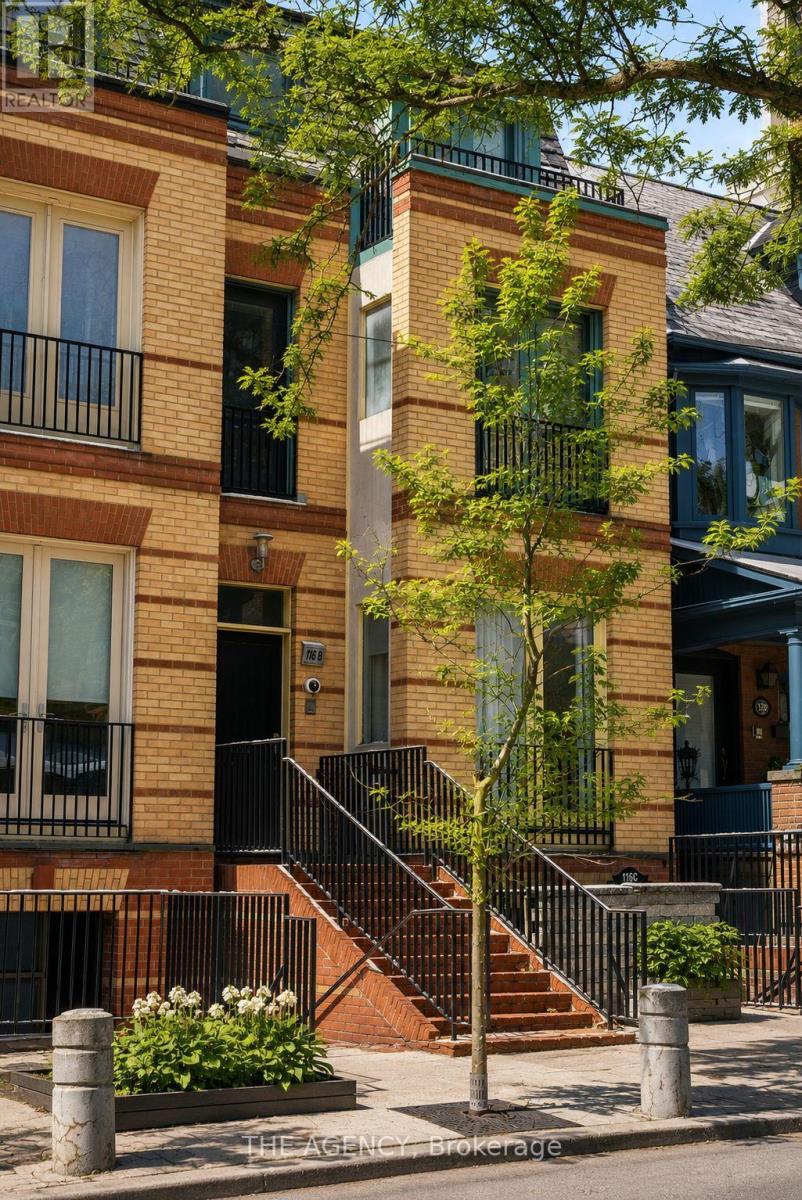
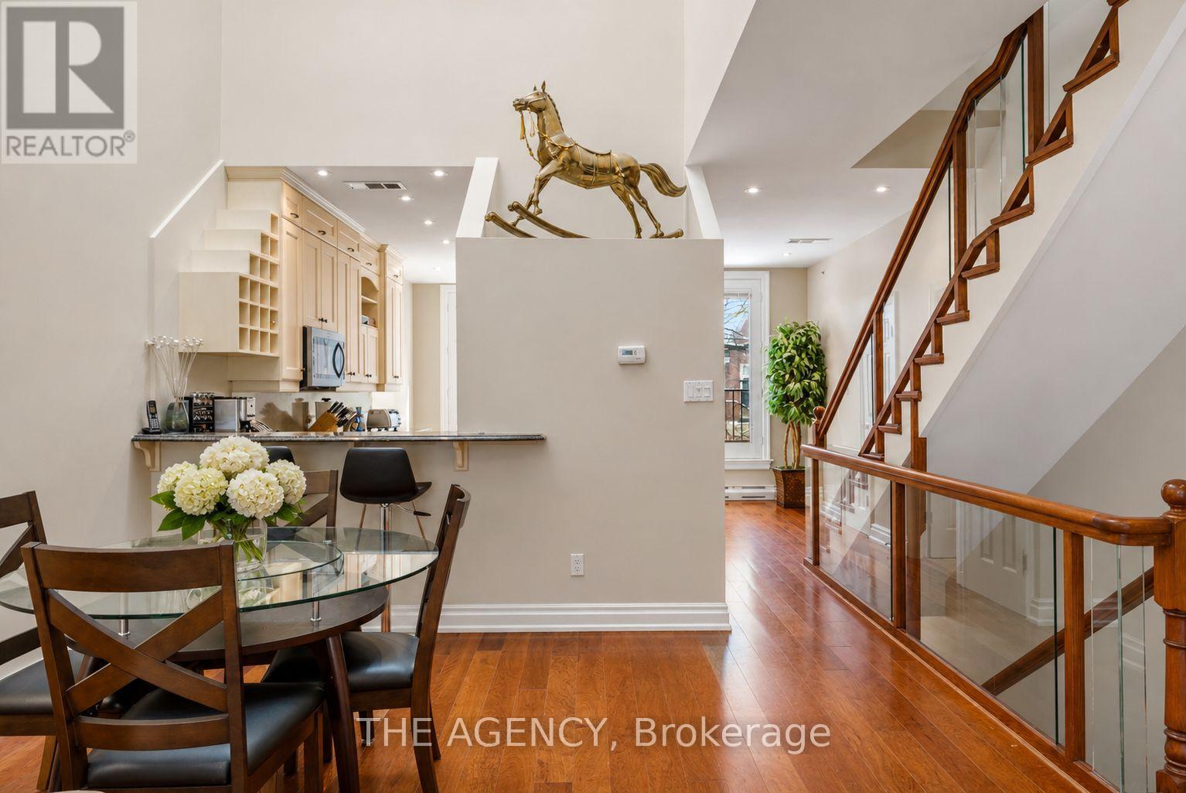
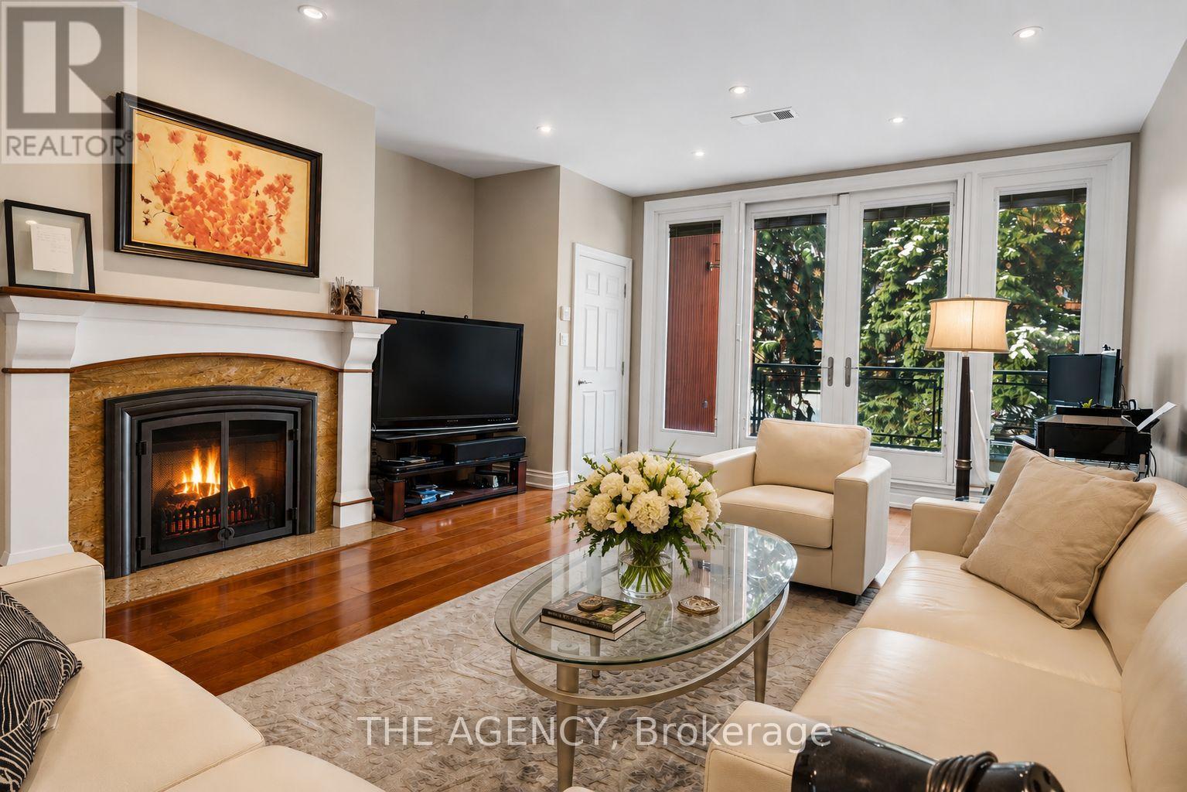
A Totally Unique Opportunity In One Of Toronto's Most Sought After Neighbourhoods! Welcome To 116 Hazelton Ave B & C, Two Separate Luxury Residences Offered Under One Title In The Heart Of Prestigious Yorkville; 116B Features 2 Spacious Bedrooms And 2.5 Bathrooms With A Bright Open Concept Layout Designed For Sophisticated City Living. Showcasing Soaring Cathedral Ceilings With 4 Skylights, The Home Is Filled With Natural Light Throughout. Enjoy Walkouts To 2 Private Balconies Overlooking Mature Trees, Creating A Peaceful Urban Retreat.116C Features 3 Spacious Bedrooms And 3 Bathrooms Highlighted By A Dramatic 20 Foot Floor To Ceiling Window That Floods The Living Space With Natural Light. Designed For Elegant Entertaining And Comfortable Living, The Home Also Offers A Walkout To A Beautiful Oasis Backyard Providing Seamless Indoor And Outdoor Living.An extraordinary opportunity to own a distinctive luxury property in the heart of Toronto's most prestigious neighbourhood. 4 parking spots included!
Map data © OpenStreetMap contributors
No open houses are scheduled for this home.
Can't make it? Request a private viewing.
| Living room | Ground level | 4.87 x 3.68 m |
| Primary Bedroom | Third level | 3.99 x 5.36 m |
| Bedroom | Third level | 3.29 x 3.35 m |
| Dining room | Ground level | 3.84 x 3.07 m |
| Kitchen | Ground level | 4.87 x 4.29 m |
| Bedroom | Ground level | 2.77 x 3.56 m |
| Bedroom | Main level | 4.9 x 5.69 m |
| Primary Bedroom | Main level | 3.9 x 6.03 m |
| Sitting room | Main level | 2.68 x 4.17 m |
| Living room | Second level | 4.9 x 6.15 m |
| Dining room | Second level | 4.9 x 6.15 m |
| Kitchen | Second level | 2.77 x 3.74 m |