 For sale 50
$2,188,000
4+1 bed4 bath1,500–2,000 sq ft
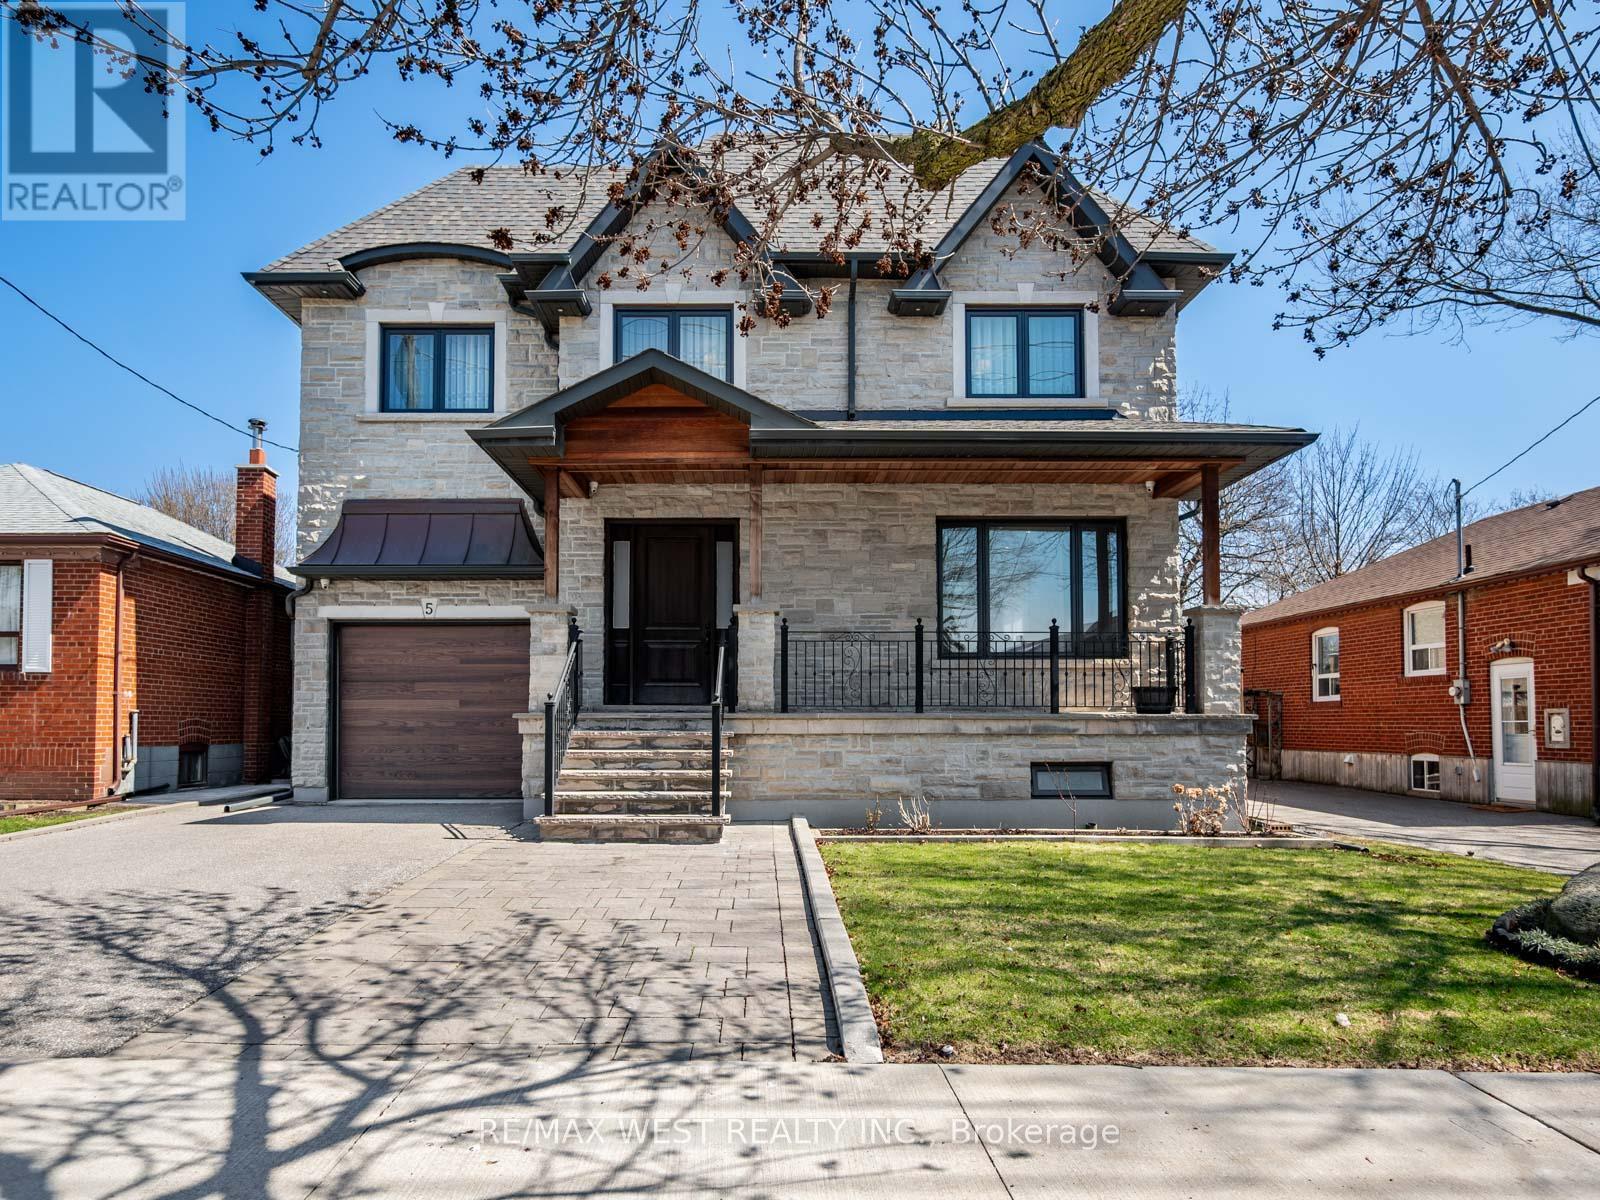
5 Donnybrook Lane
Kingsway South, Toronto
3 months agoMLS® W13483050
SUTTON GROUP-ADMIRAL REALTY INC.
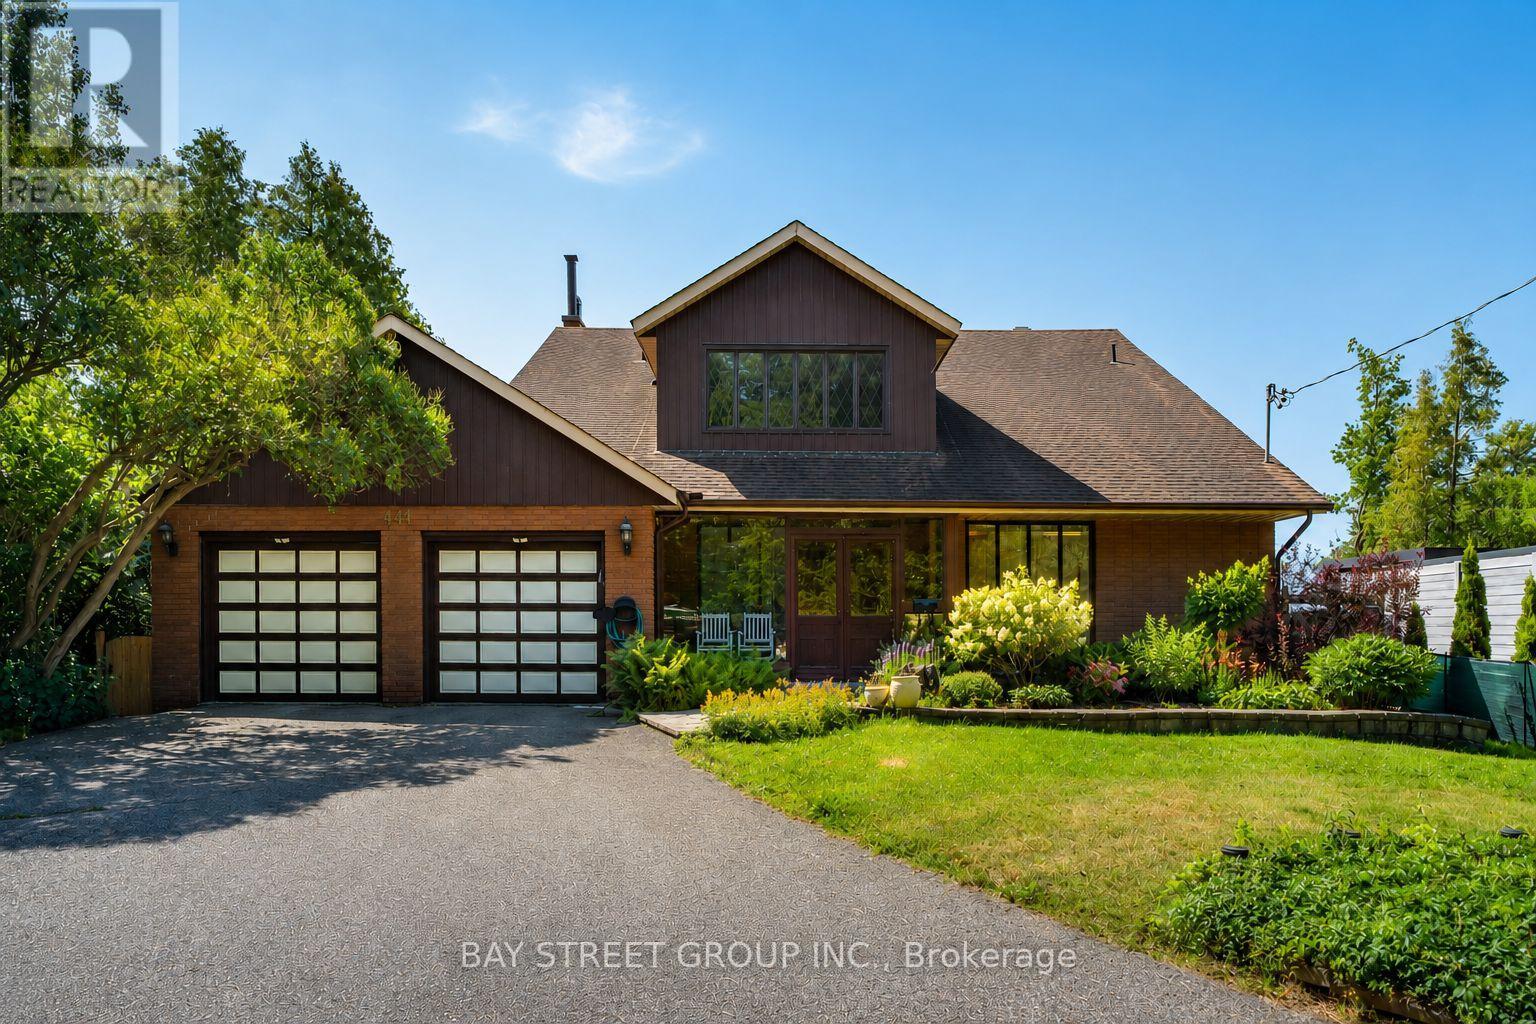
441 Guildwood Parkway
Guildwood, Toronto, Ontario M1E1R3
For sale· Added
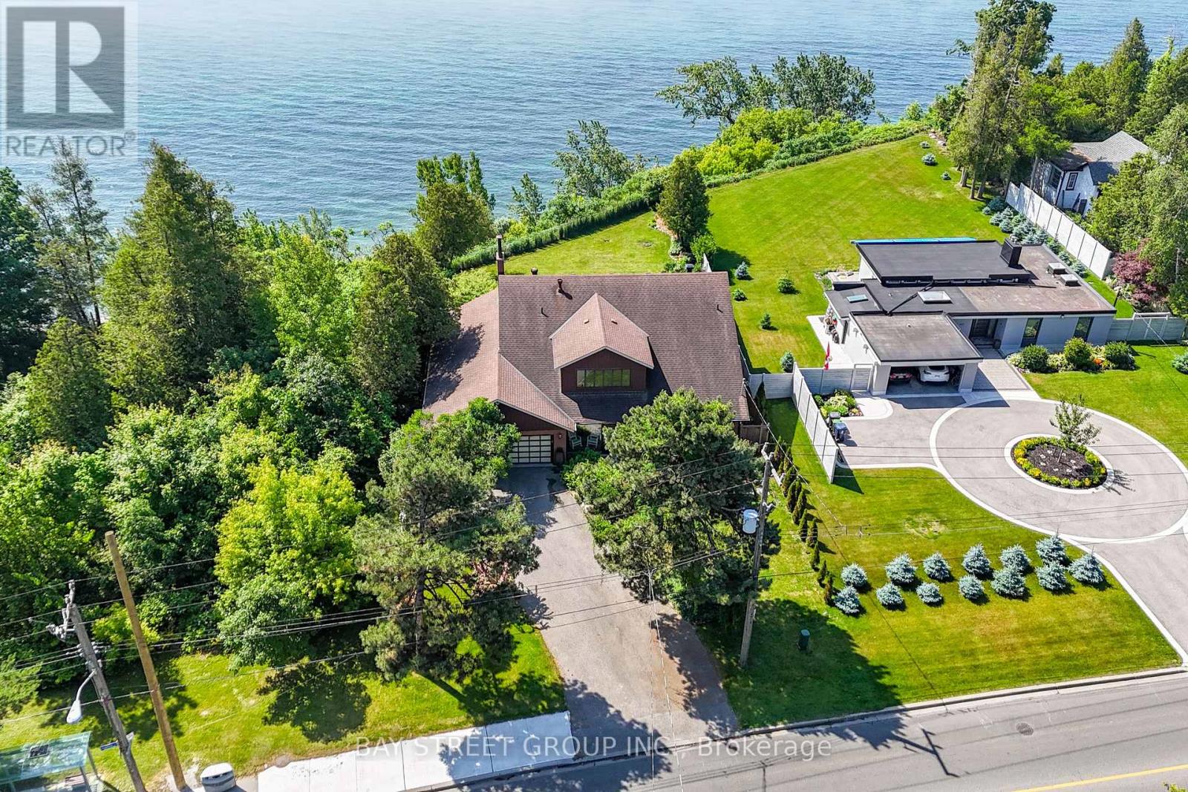
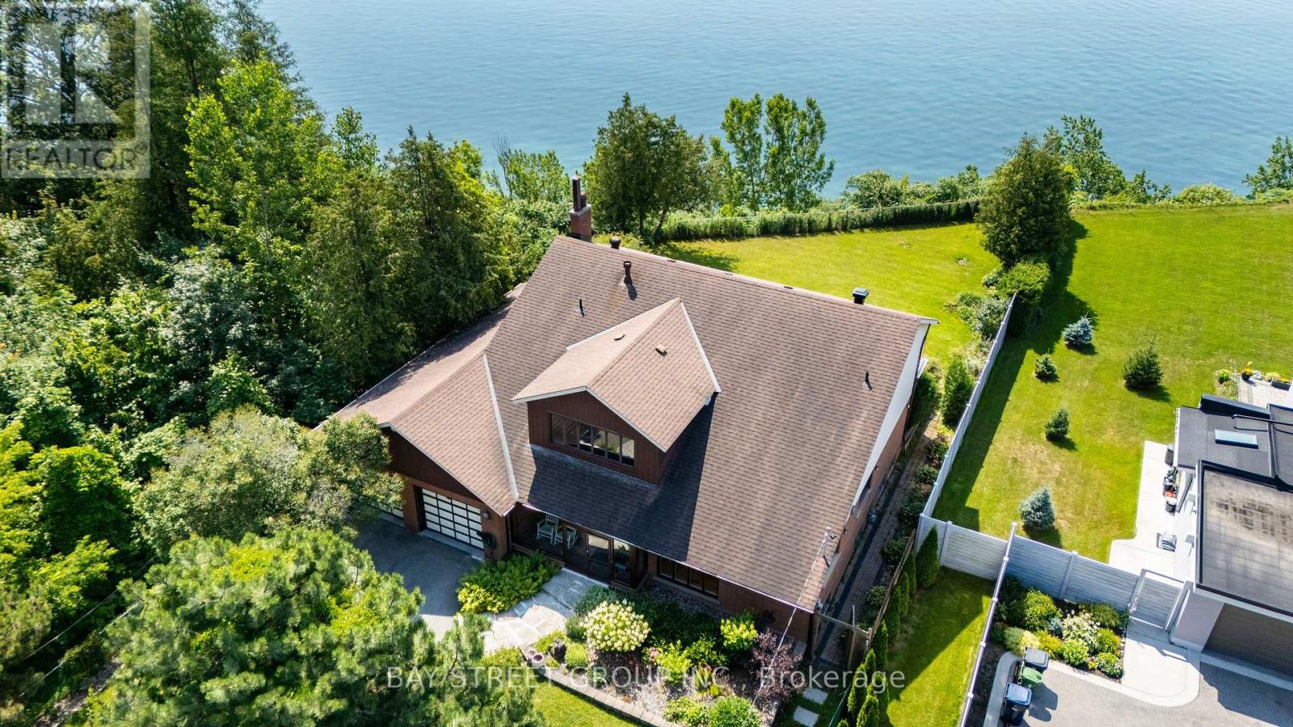
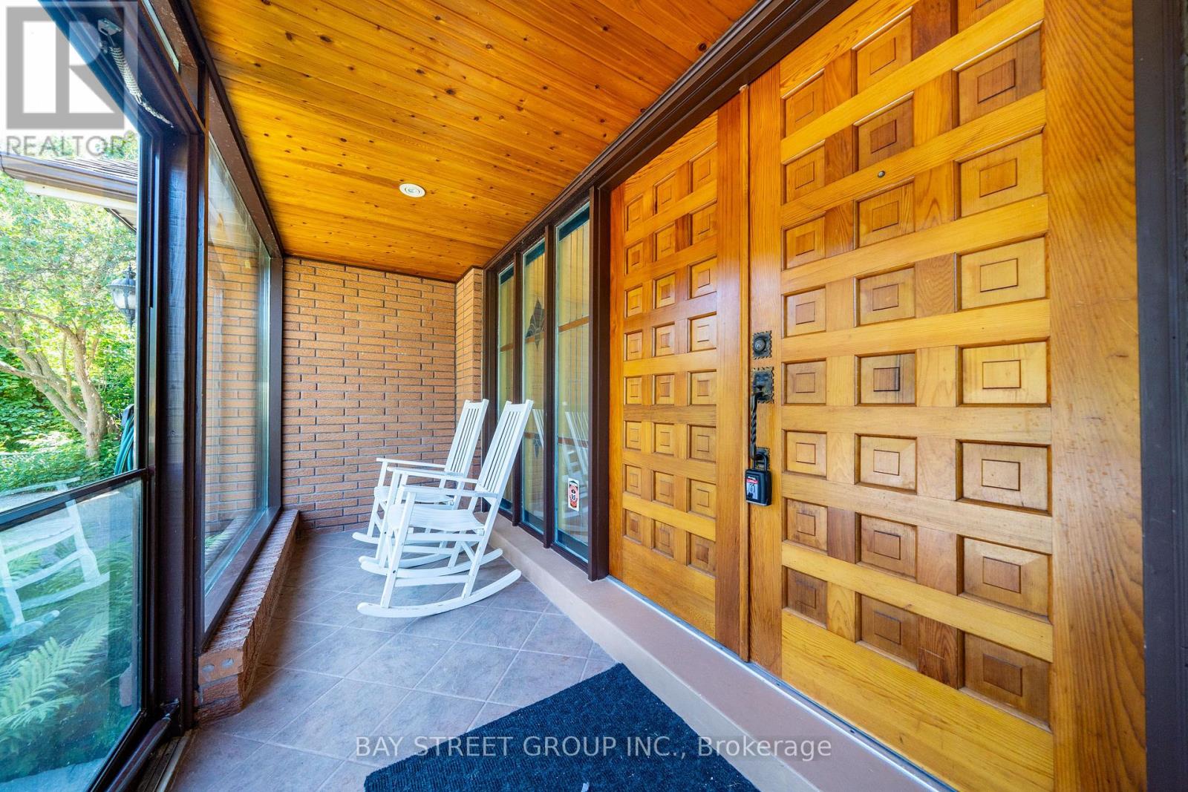
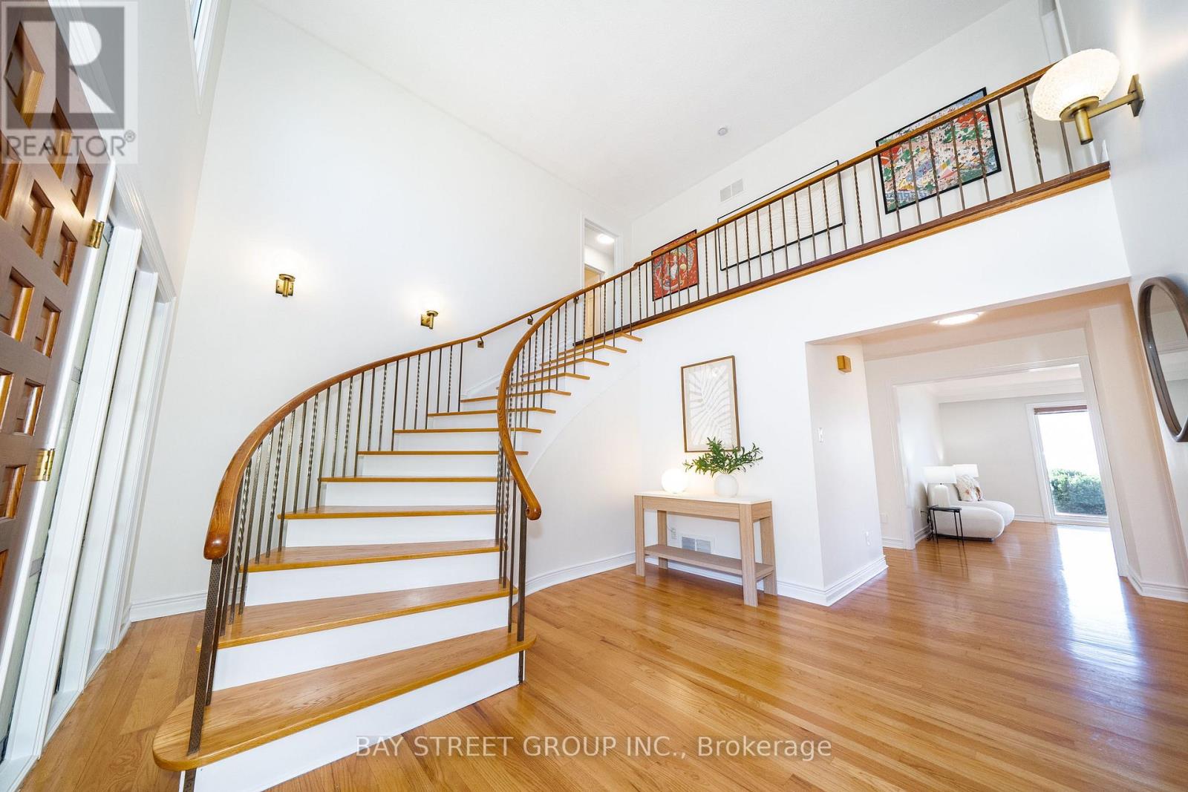
One-Of-A-Kind Home Situated On An Impressive 70-Ft Wide Lot, This Exceptional Home Enjoys An Unobstructed, Direct-Facing View Of Lake Ontario From The Backyard, With Breathtaking Lake Views From Every Bedroom. The Spacious Layout Features Soaring Vaulted Ceilings, A Striking Statement Window In The Kitchen, And Oversized Living And Family Rooms With A Walk-Out To The Beautifully Landscaped Backyard. Relax On The Expansive Deck Or Upper Balcony And Enjoy Your Morning Coffee While Watching Sailboats Glide Across The Lake. Additional Highlights Include A Double-Car Garage, Two Fireplaces, And A Grand Open-Concept Foyer Featuring Stained Glass And A Soaring Vaulted Ceiling.
Map data © OpenStreetMap contributors
No open houses are scheduled for this home.
Can't make it? Request a private viewing.
| Living room | Ground level | 7.28 x 4.18 m |
| Family room | Ground level | 6.15 x 4.18 m |
| Bedroom | Basement | 5.1 x 3.65 m |
| Bedroom | Basement | 4.08 x 3.37 m |
| Kitchen | Ground level | 5.48 x 3.65 m |
| Dining room | Ground level | 4.26 x 3.65 m |
| Exercise room | Ground level | 5.4 x 3.5 m |
| Primary Bedroom | Second level | 8.32 x 3.65 m |
| Bedroom 2 | Second level | 5.4 x 3.33 m |
| Bedroom 3 | Second level | 4.89 x 3.18 m |
| Bedroom 4 | Second level | 4.3 x 3.16 m |
| Recreational, Games room | Basement | 12.6 x 3.91 m |