
 For sale 50
$415,000
1+1 bed1 bath700–799 sq ft
1470 Midland Avenue #1506
Dorset Park, Toronto
4 months agoMLS® E13220744
HOMELIFE/FUTURE REALTY INC.
1161 Kingston Road #205
Birchcliffe-Cliffside, Toronto, Ontario M1N1P2
For sale· Added
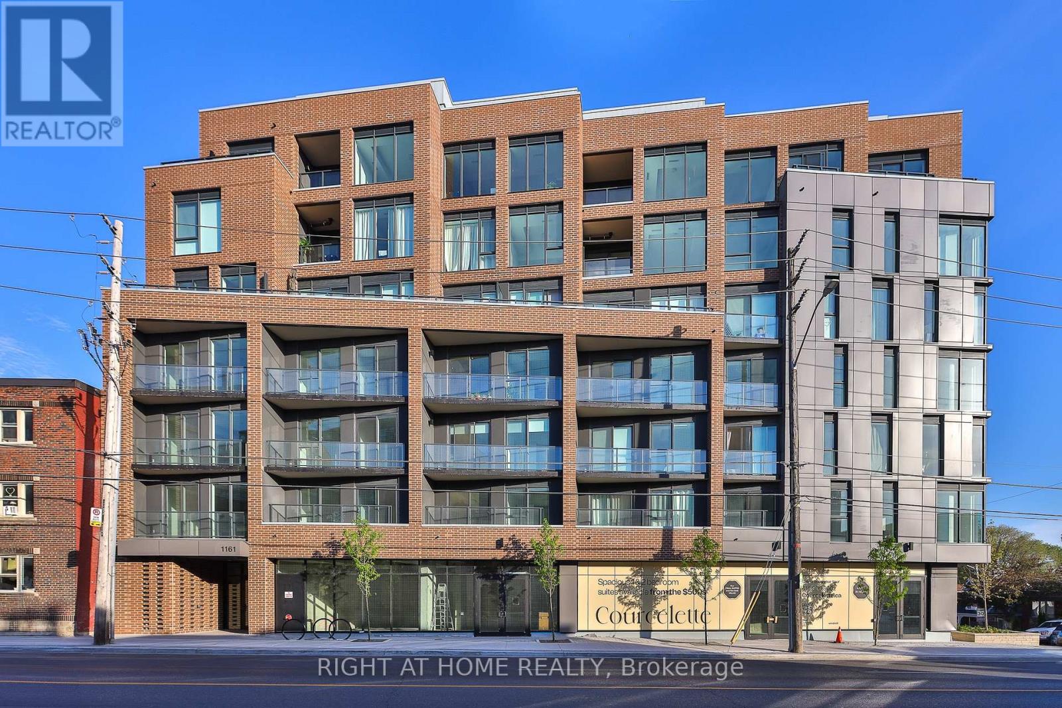
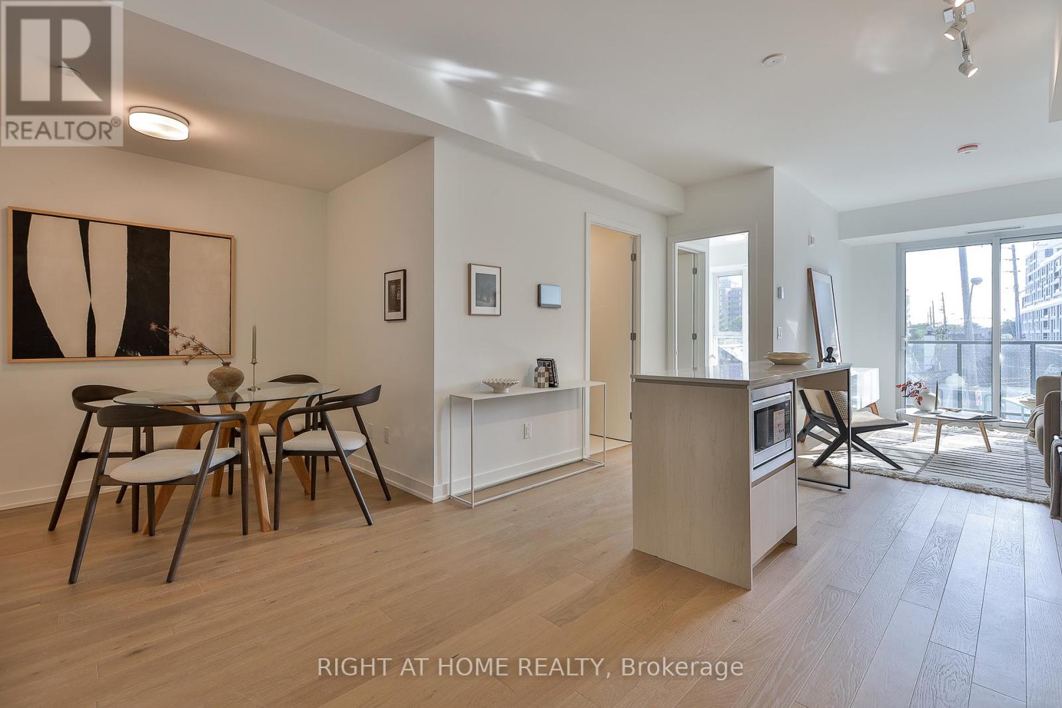
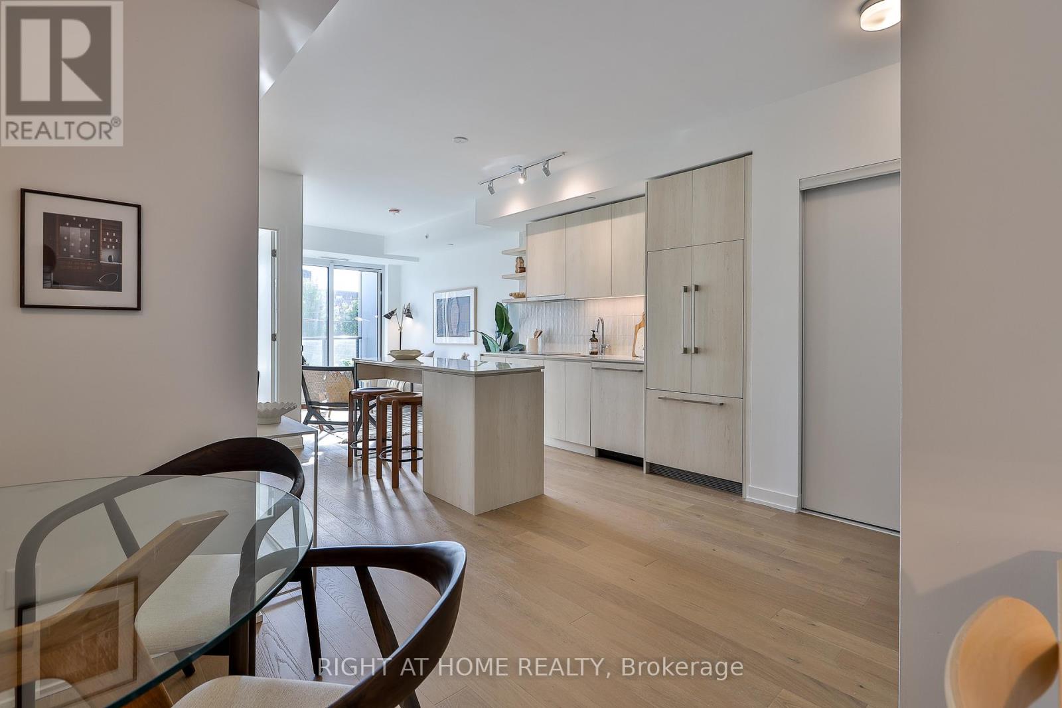
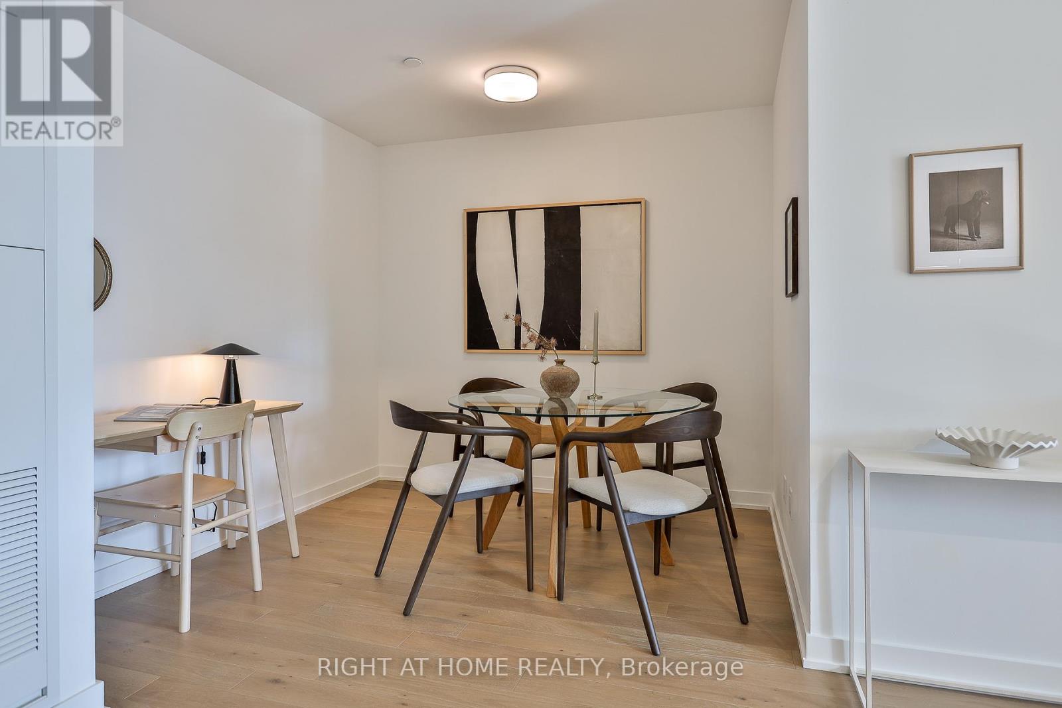
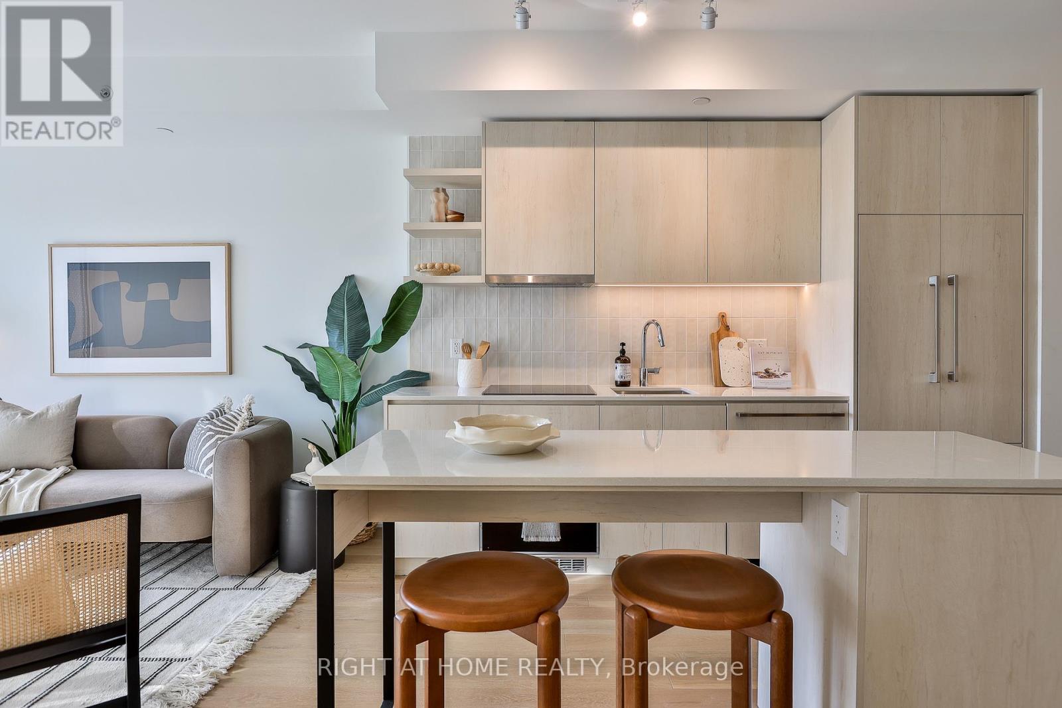
** Huge savings - builder suite subject to HST rebate! ** Bright and spacious, this 1 bedroom + den at the brand new Courcelette condos features a sun-filled west exposure, offering 635 square feet of living space plus a covered balcony. Be first to call this impeccable suite "home" - featuring 9 foot ceilings, a custom kitchen with integrated appliances and quartz countertops, an eat-at island, hardwood floors throughout, a primary bedroom with walk-in closet, stylish bathroom and generous den that's ideal for a home office, spacious dining room or just extra living space! Floor to ceiling windows fill the space with natural light. Courcelette is a brand new boutique development of just 58 suites, with superb amenities including a full gym, party room, outdoor garden terrace and a rooftop waterview terrace with kitchenette. Full Tarion warranty.
Map data © OpenStreetMap contributors
No open houses are scheduled for this home.
Can't make it? Request a private viewing.
| Living room | Main level | 3.72 x 2.75 m |
| Kitchen | Main level | 3.2 x 2.2 m |
| Den | Main level | 2.74 x 2.8 m |
| Bedroom | Main level | 3.35 x 2.75 m |




