 For sale 50
$879,000
4 bed3 bath1,500–2,000 sq ft
11 Gillbank Crescent
Morningside, Toronto
1 month agoMLS® E13765176
RE/MAX ALL-STARS REALTY INC.
1161 Kingston Road #508
Birchcliffe-Cliffside, Toronto, Ontario M1N1P2
For sale· Added
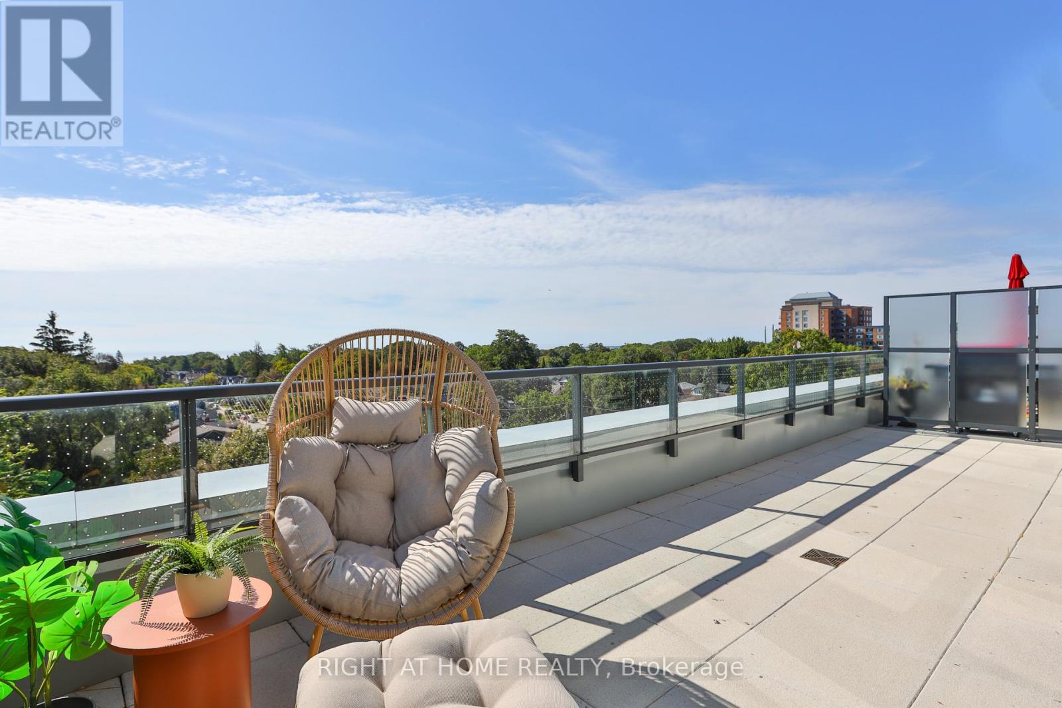
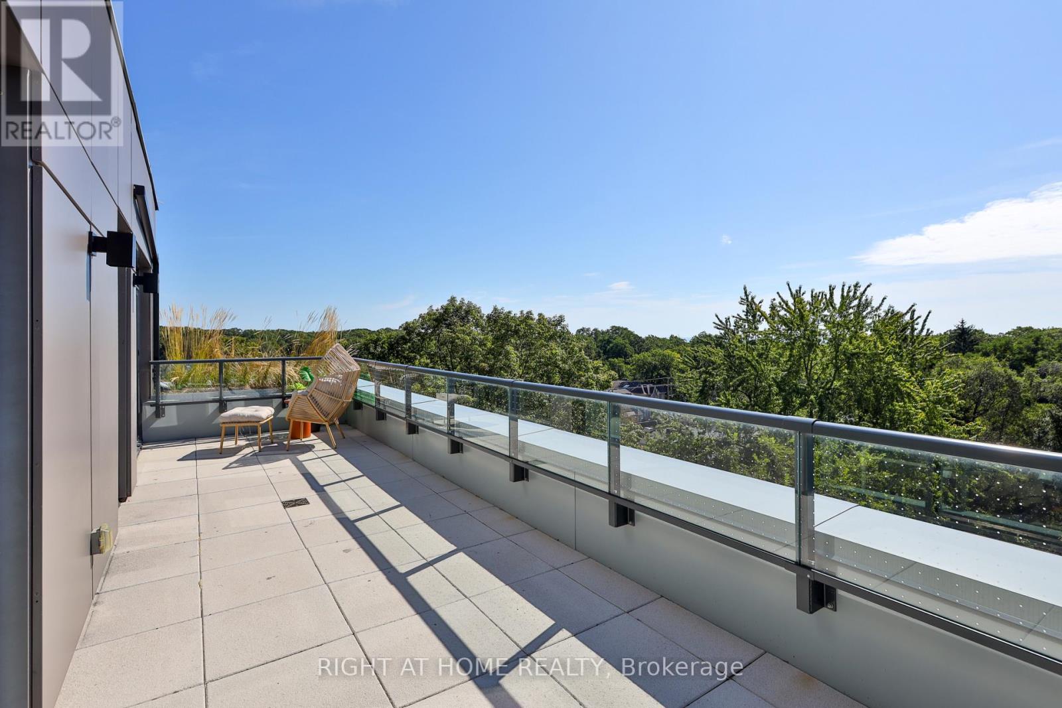
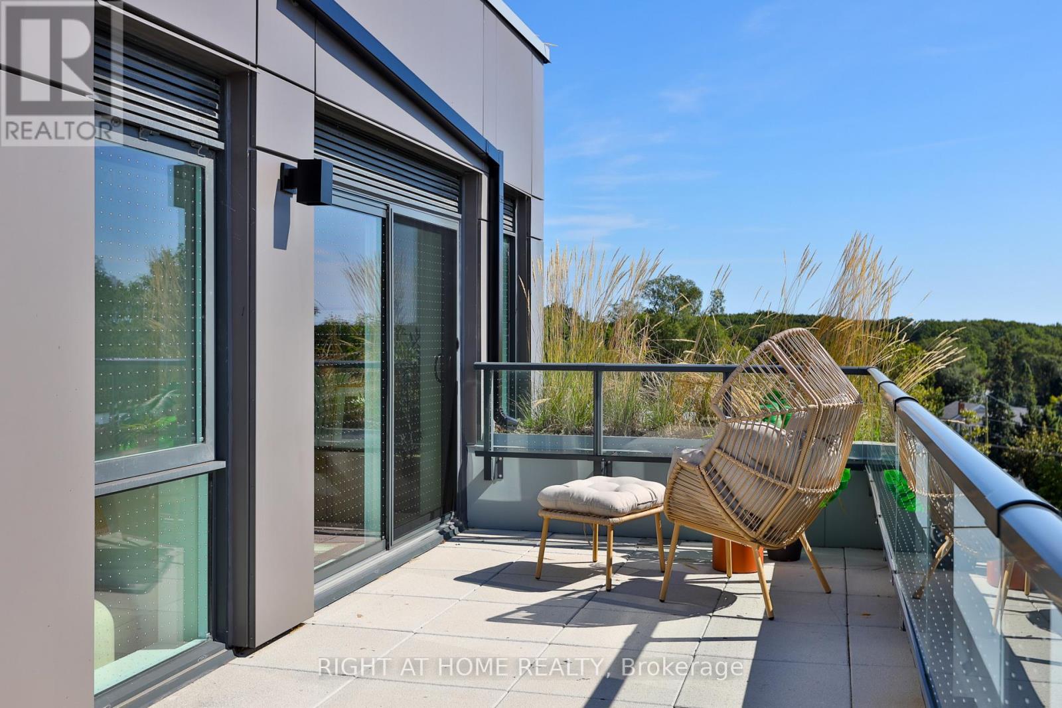
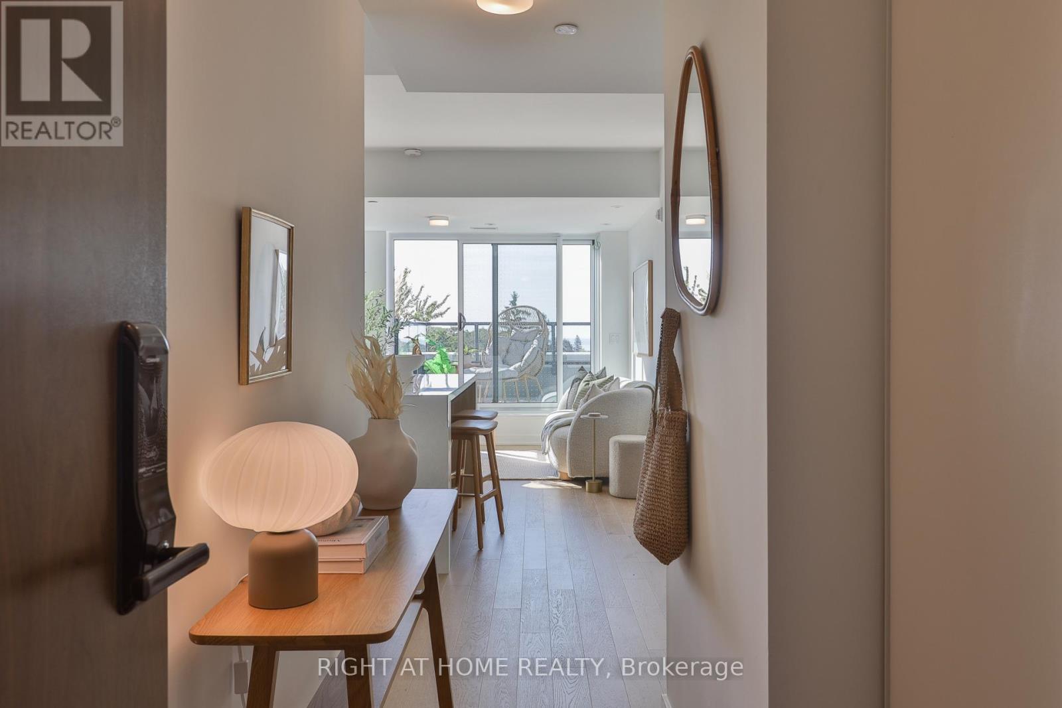
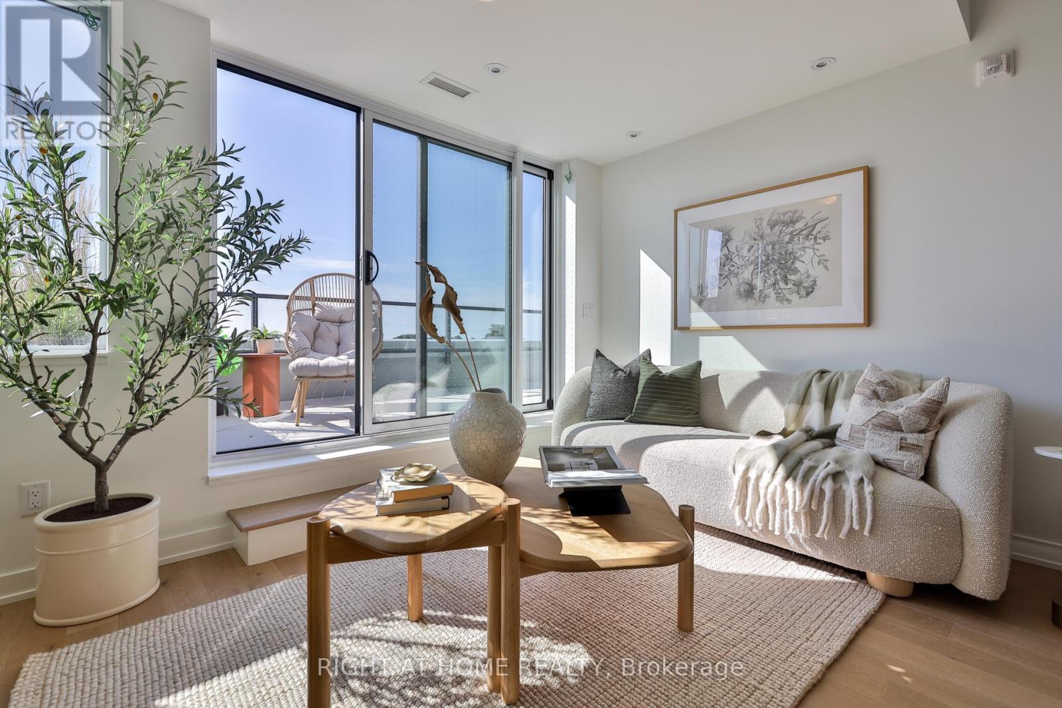
* Huge savings - builder suite subject to HST rebate! * A rare south-facing 2 bedroom / 2 bathroom suite with sweeping views from your own private terrace. Welcome to Courcelette Condos and suite 508 - a sun-filled home with great living space both inside and out, including a spectacular lake-facing terrace spanning over 250 square feet with gas and water connections. Be first to call this home - brand new and never living in - featuring hardwood floors, a spacious kitchen with large custom island, primary suite with walk-through closet and ensuite bath, and premium finishes throughout. Floor-to-ceiling windows for tremendous natural light, and a privileged location on a higher floor with wide open views. Full tarion warranty. Courcelette is a brand new boutique development of just 58 suites, with superb amenities including a gym, party room, outdoor garden terrace, pet wash and a rooftop terrace with kitchenette. Parking and locker available.
Map data © OpenStreetMap contributors
No open houses are scheduled for this home.
Can't make it? Request a private viewing.
| Foyer | Main level | 2.44 x 1.37 m |
| Living room | Main level | 2.5 x 3.99 m |
| Dining room | Main level | 3.63 x 3.51 m |
| Kitchen | Main level | 3.84 x 2.16 m |
| Primary Bedroom | Main level | 3.96 x 2.74 m |
| Bedroom 2 | Main level | 2.99 x 3.29 m |