 For sale 50
$2,648,000
4+2 bed5 bath3,500–5,000 sq ft
136 Homewood Avenue
Newtonbrook West, Toronto
1 month agoMLS® C13756918
NAVE REAL ESTATE, BROKERAGE INC.
117 Davenport Road
Annex, Toronto, Ontario M5R1H8
For sale· Added
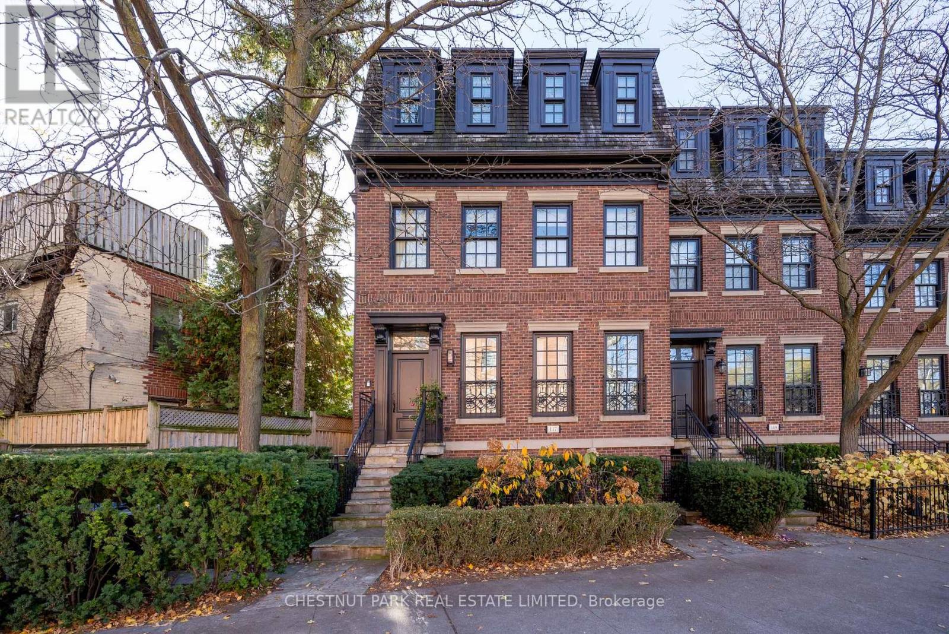
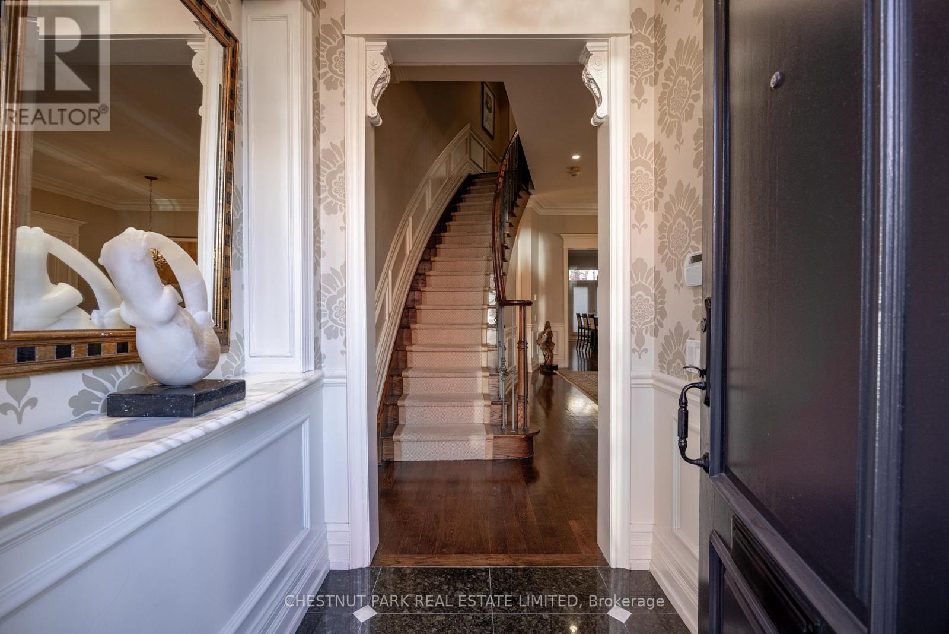
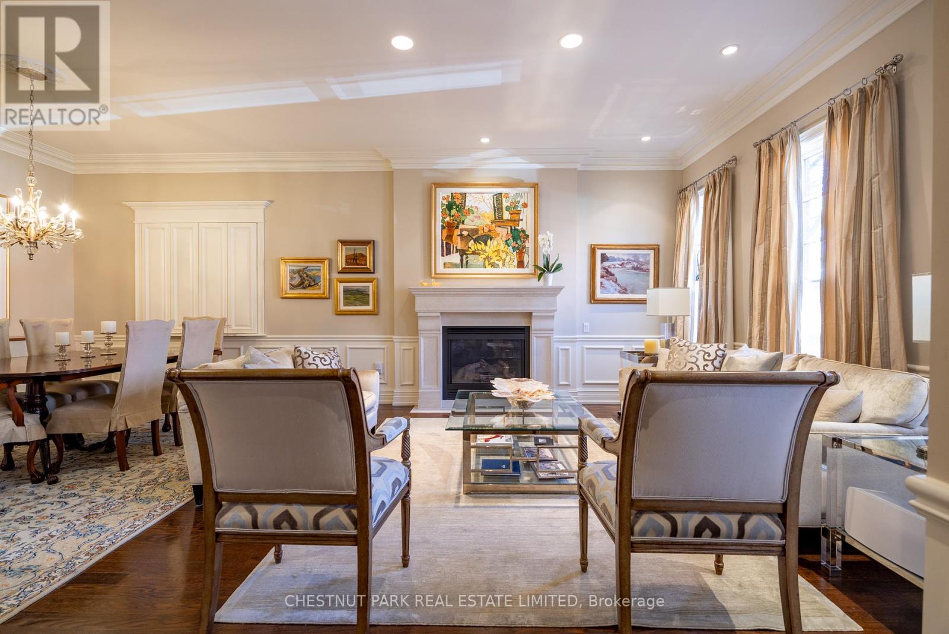
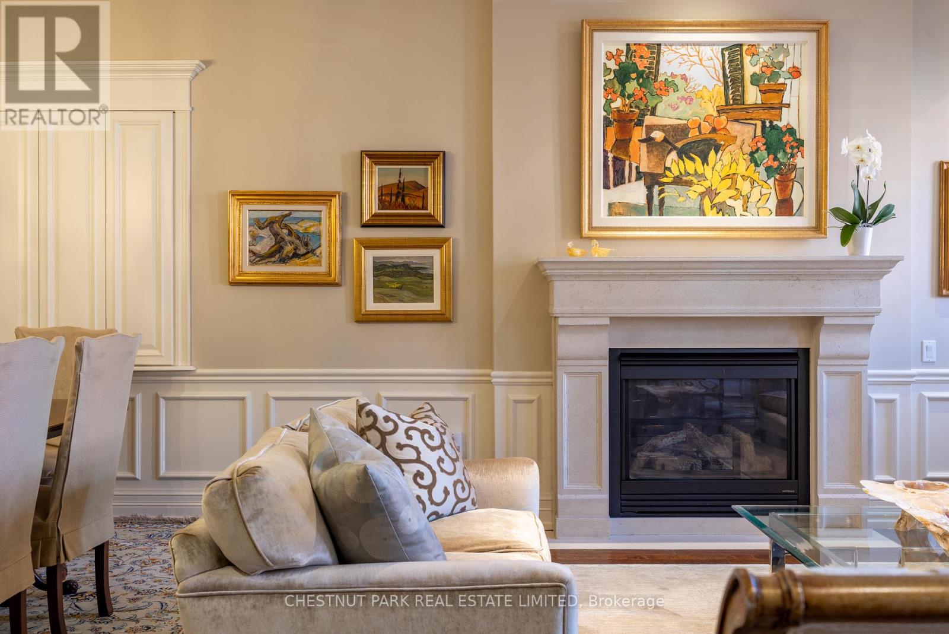
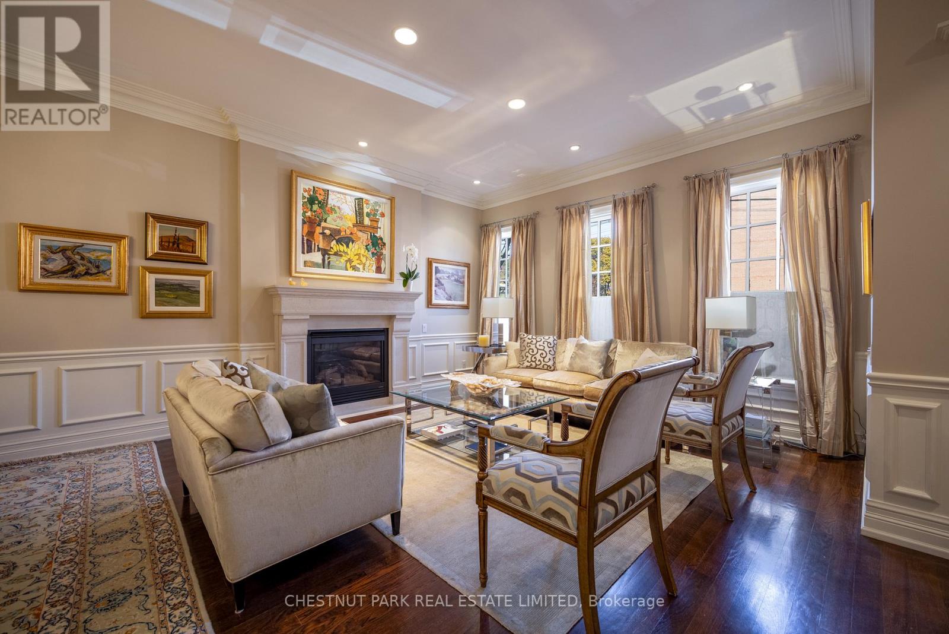
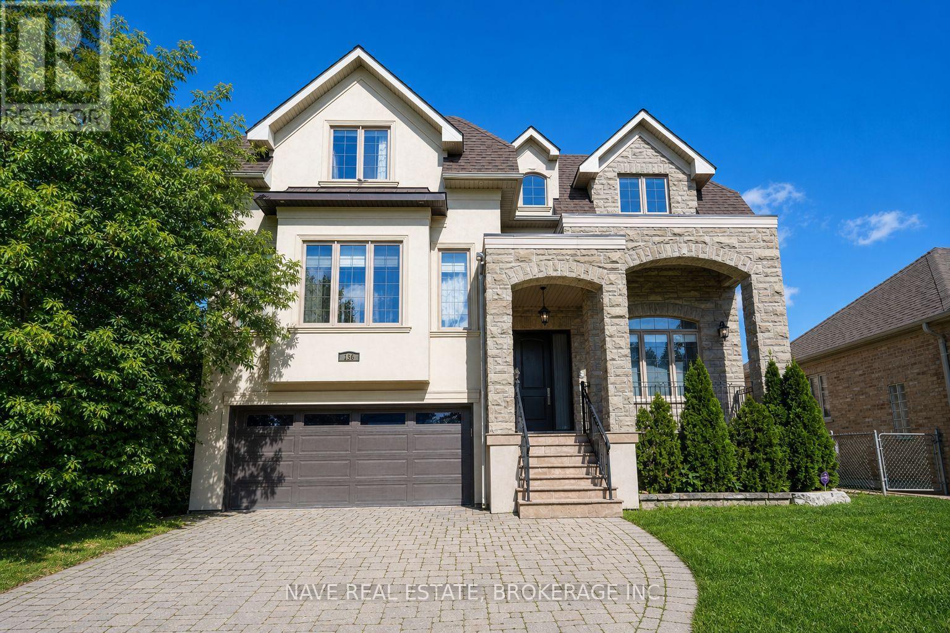
Much admired Georgian brownstone with rare 2-car garage (tandem) in Yorkville. Elegant living with soaring 10 ft ceilings on the main, 9 ft on the 2nd. Large double-hung windows. Elegantly finished: marble, granite, hardwood floors. Two gas fireplaces. Chef's kitchen with centre island. Larger frontage than the other neighbouring brownstones. Excellent inspection report. Turnkey living in Yorkville!
Map data © OpenStreetMap contributors
No open houses are scheduled for this home.
Can't make it? Request a private viewing.
| Living room | Main level | 5.13 x 4.27 m |
| Dining room | Main level | 5.13 x 3.35 m |
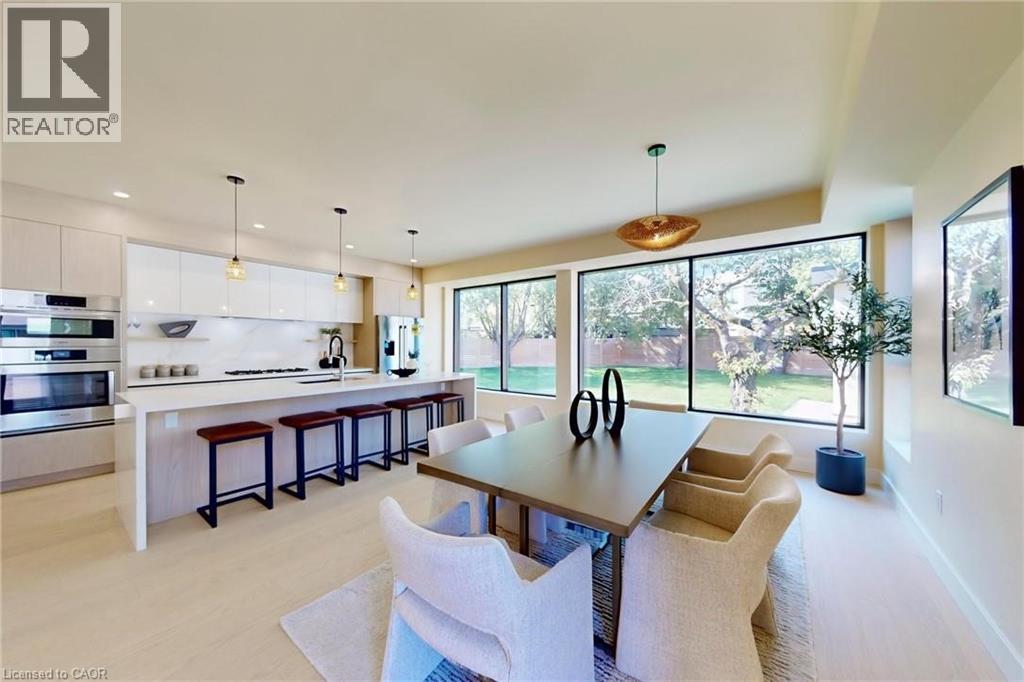
| Kitchen | Main level | 6.76 x 4.01 m |
| Primary Bedroom | Second level | 6.63 x 5.67 m |
| Bathroom | Second level | 4.48 x 3.04 m |
| Laundry room | Second level | 2.133 x 1.22 m |
| Bedroom 2 | Third level | 4.45 x 3.05 m |
| Bedroom 3 | Third level | 4.47 x 3.66 m |
| Family room | Lower level | 6.6 x 5.28 m |
| Bedroom 4 | Lower level | 3.78 x 3.35 m |