 For sale 50
$495,000
1+1 bed2 bath600–699 sq ft
3220 Sheppard Avenue East #309
Tam O'Shanter-Sullivan, Toronto
3 months agoMLS® E13463214
RE/MAX REAL ESTATE CENTRE INC.
117 Mcmahon Drive #2509
Bayview Village, Toronto, Ontario M2K2X9
For sale· Added
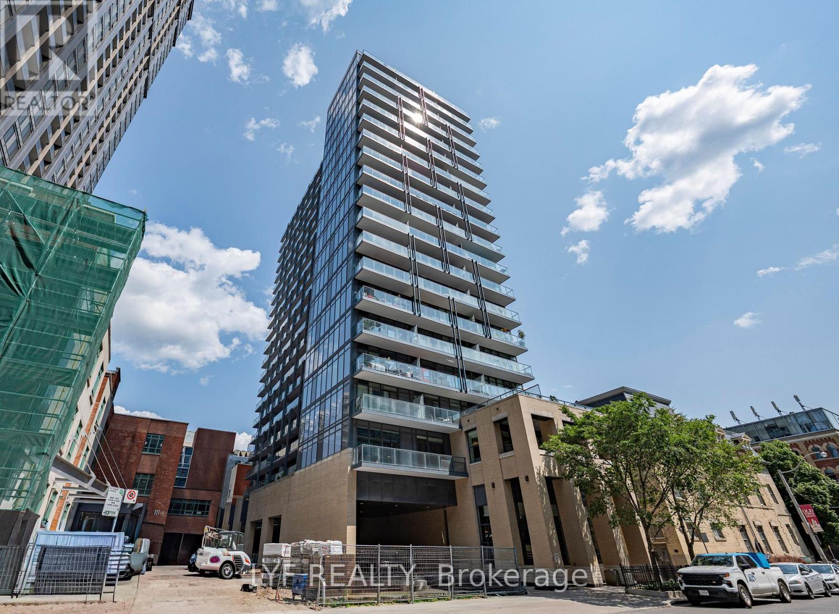
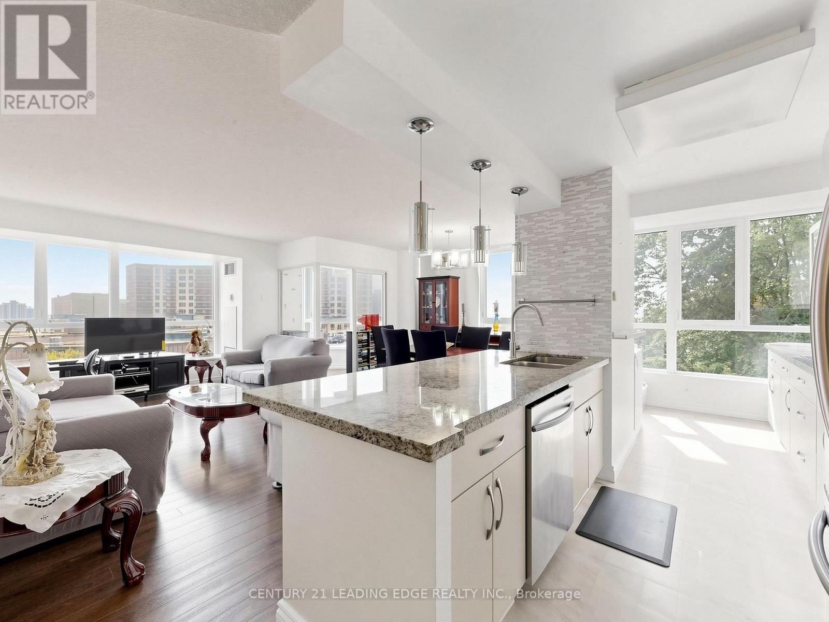
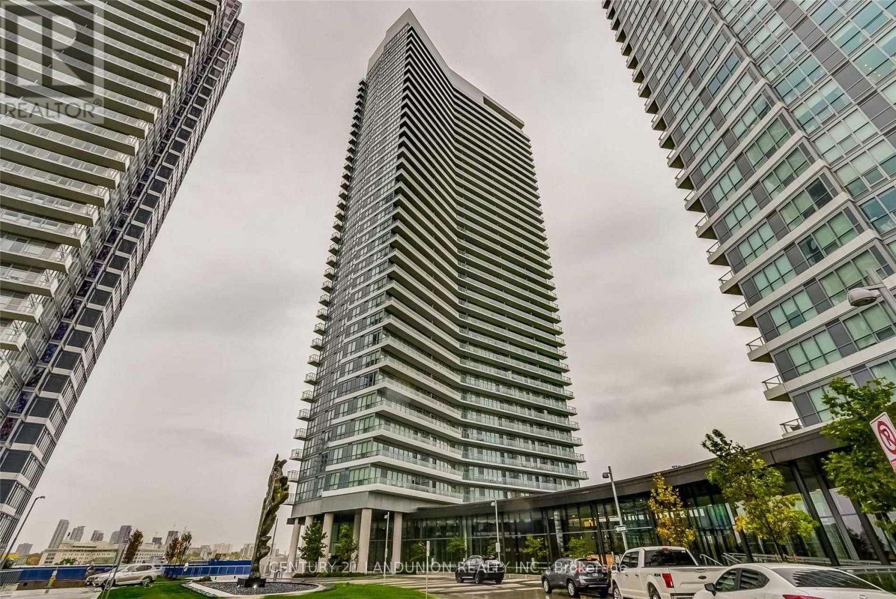
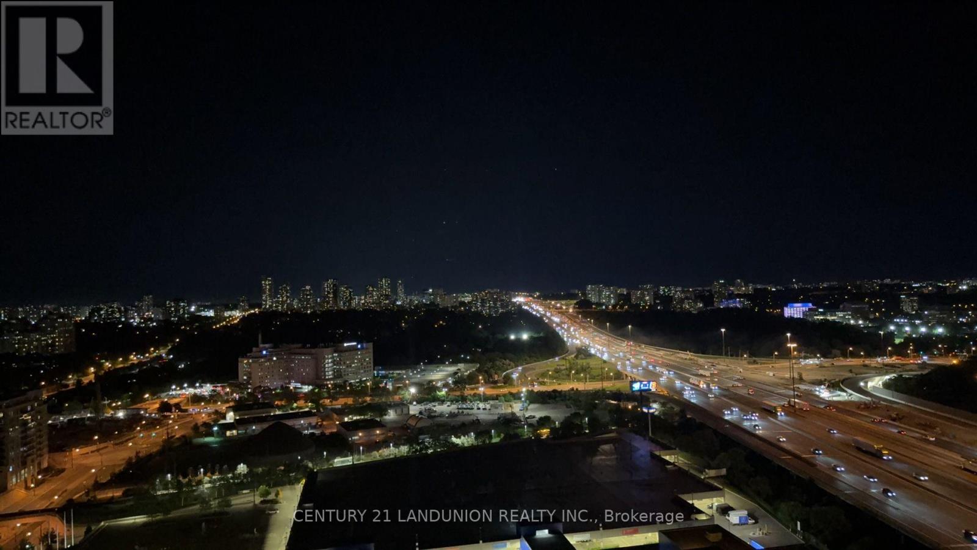
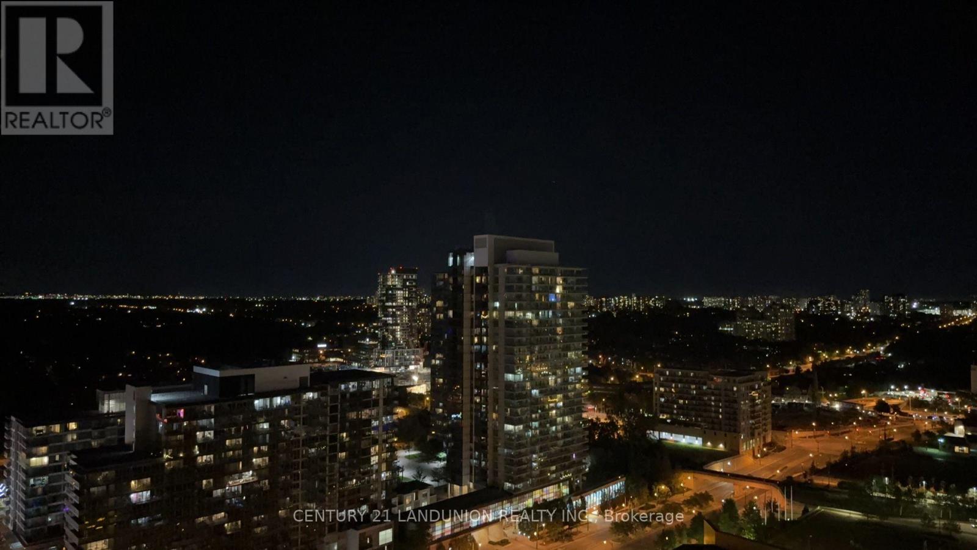
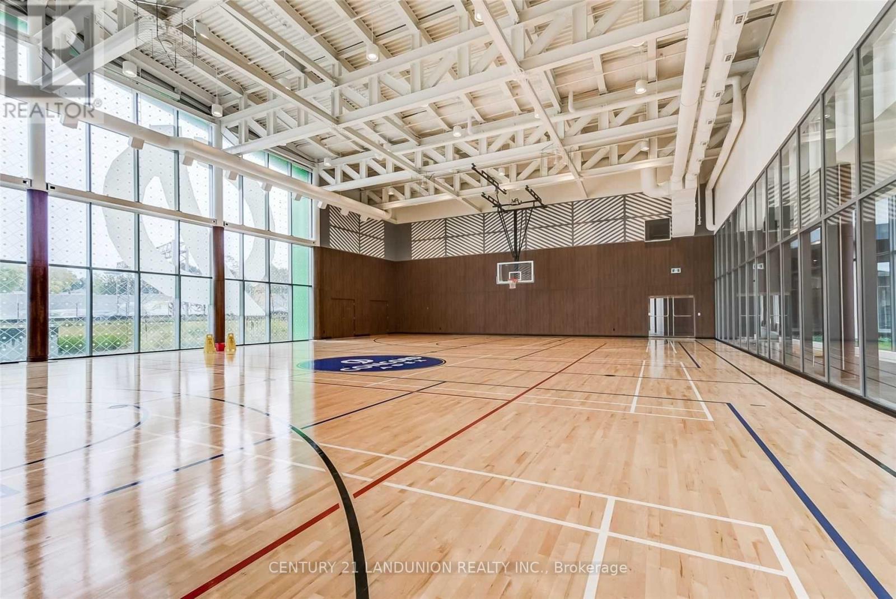
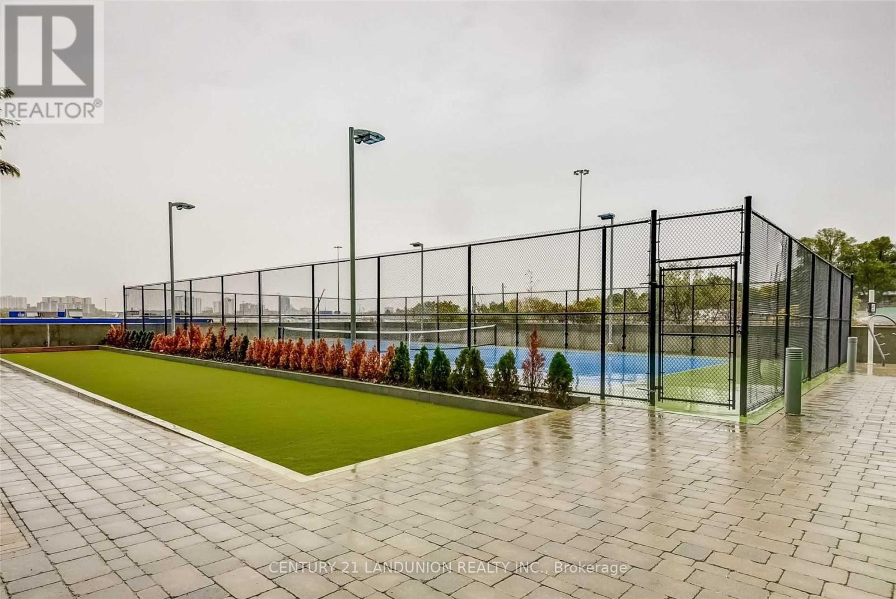
Gorgeous Corner Suite With Spectacular View!! Bright & Spacious. 848 Sq Feet Plus 185 Sq Feet Oversize Balcony. One Parking & One Locker !! Walking Distance To 2 Subway Stations & Great Shopping Amenities. Floor To Ceiling Windows with 9-foot ceilings Shows Beautiful Open Concept. Modern Kitchen with Quartz Counter Tops! built-in appliances and luxurious finishes. easy access to major highways including 401, 404, and DVP
Map data © OpenStreetMap contributors
No open houses are scheduled for this home.
Can't make it? Request a private viewing.
| Dining room | Ground level | 5.8 x 3.7 m |
| Living room | Ground level | 5.8 x 3.7 m |
| Kitchen | Ground level | 5.8 x 3.7 m |
| Primary Bedroom | Ground level | 3.47 x 2.89 m |
| Bedroom 2 | Ground level | 2.99 x 2.7 m |