 For sale 50
$495,000
1+1 bed2 bath600–699 sq ft
3220 Sheppard Avenue East #309
Tam O'Shanter-Sullivan, Toronto
3 months agoMLS® E13463214
RE/MAX REAL ESTATE CENTRE INC.
1185 The Queensway Way #808
Islington-City Centre West, Toronto, Ontario M8Z0C6
For sale· Added
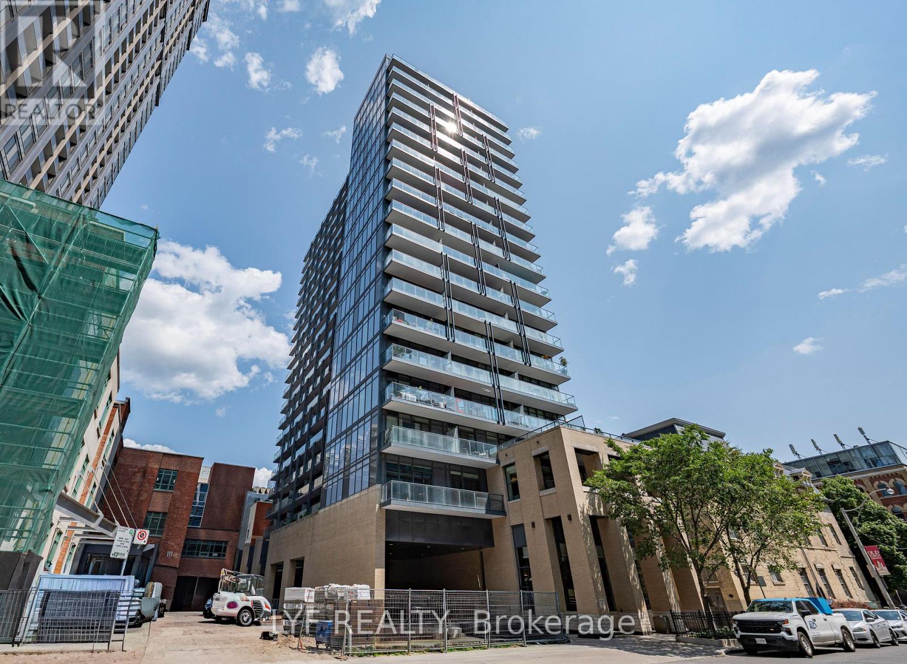
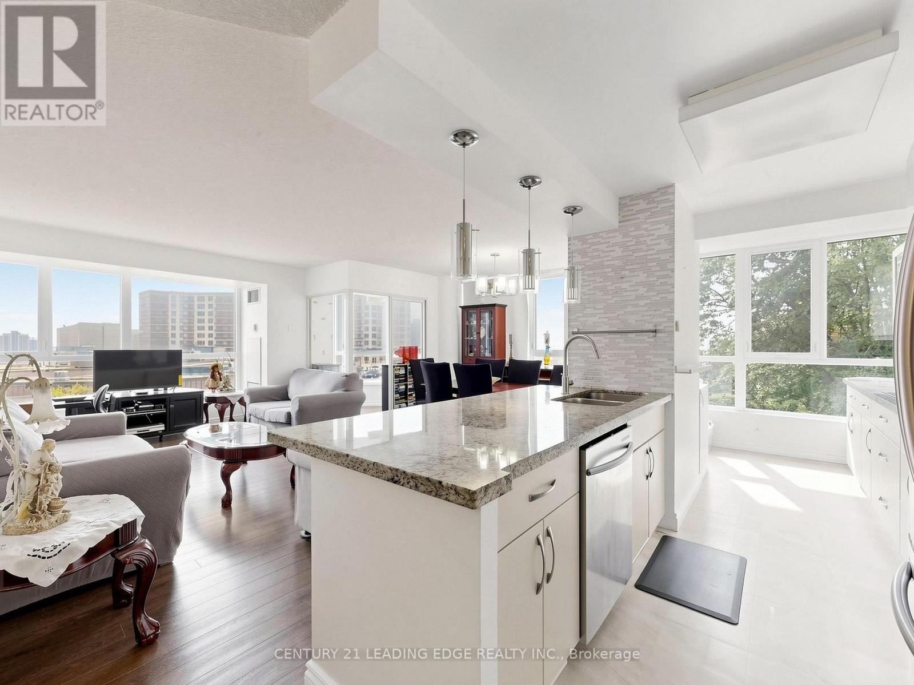
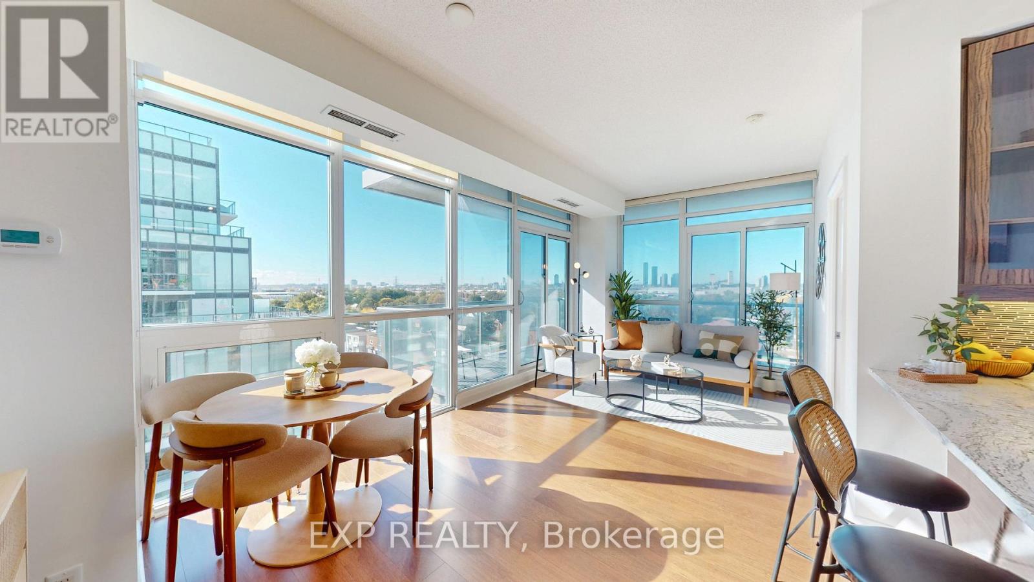
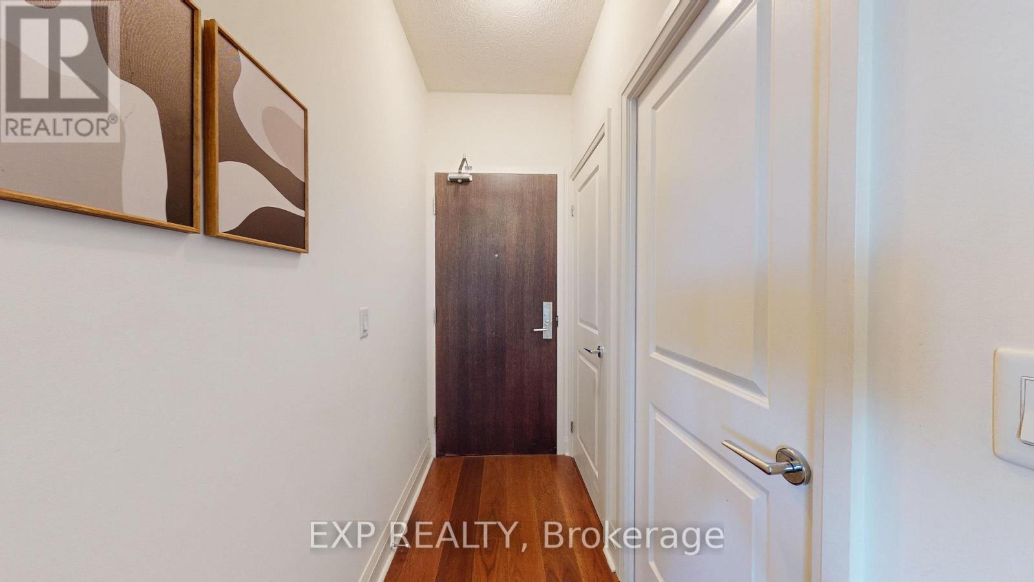
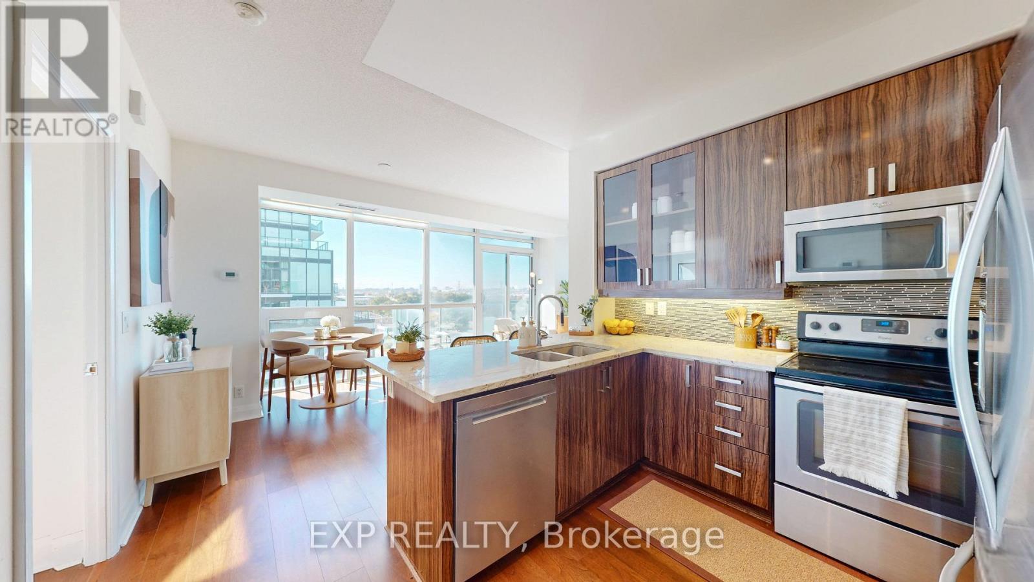
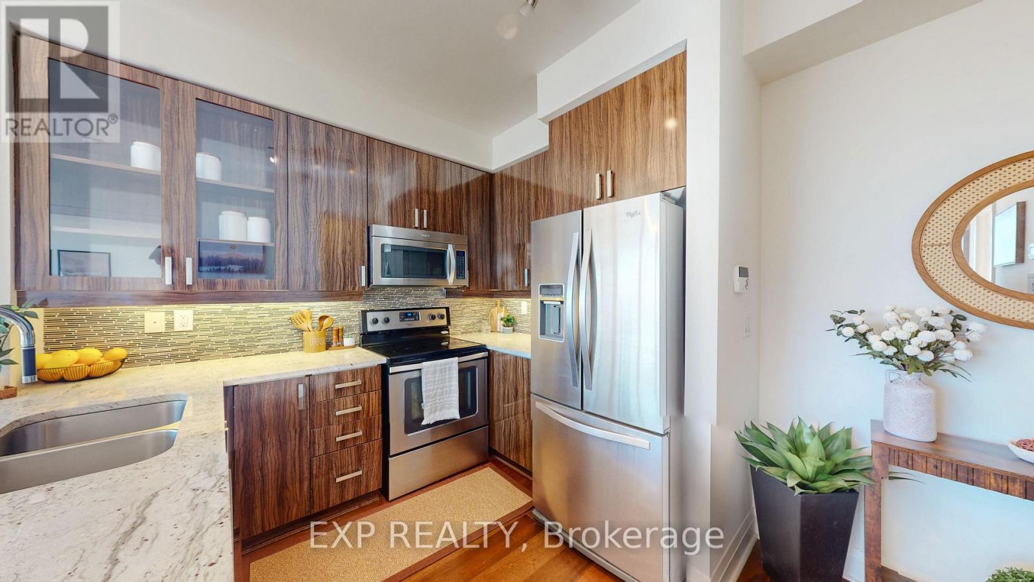
Sun-Filled Corner Suite W/ 2 Beds, 2 Baths & 799 Sq Ft! Floor-To-Ceiling Windows Throughout W/ Open Skyline Views. Large Wraparound Balcony W/ Walkout From Living Area. No Carpet Anywhere! Modern Kitchen W/ Granite Counters, Breakfast Bar & S/S Appliances. Open Dining Area Framed By Windows. Primary Bedroom W/ Ensuite & Mirrored Closet. Corner 2nd Bedroom W/ Windows On 2 Sides. Bath W/ Glass-Enclosed Shower. Entry Hall W/ Double Closets. Parking & Locker Included! Amenities Include Indoor Pool, Gym, Yoga Studio, Party Room & Rooftop Terrace W/ BBQs & Cabanas. Landscaped Courtyard W/ Circular Drop-Off. Retail At Your Doorstep. Steps To TTC, Shops & Dining On The Queensway. Mins To Gardiner, QEW, Hwy 427 & Sherway Gardens! Book a showing today! Do checkout the virtual tour.
Map data © OpenStreetMap contributors
No open houses are scheduled for this home.
Can't make it? Request a private viewing.
| Living room | Main level | 6.01 x 3.35 m |
| Primary Bedroom | Main level | 3.56 x 3.15 m |
| Bedroom 2 | Main level | 3.04 x 2.74 m |
| Kitchen | Main level | 2.83 x 2.31 m |