
 For sale 50
$415,000
1+1 bed1 bath700–799 sq ft
1470 Midland Avenue #1506
Dorset Park, Toronto
4 months agoMLS® E13220744
HOMELIFE/FUTURE REALTY INC.
1185 The Queensway #710
Islington-City Centre West, Toronto, Ontario M8Z1R2
For sale· Added
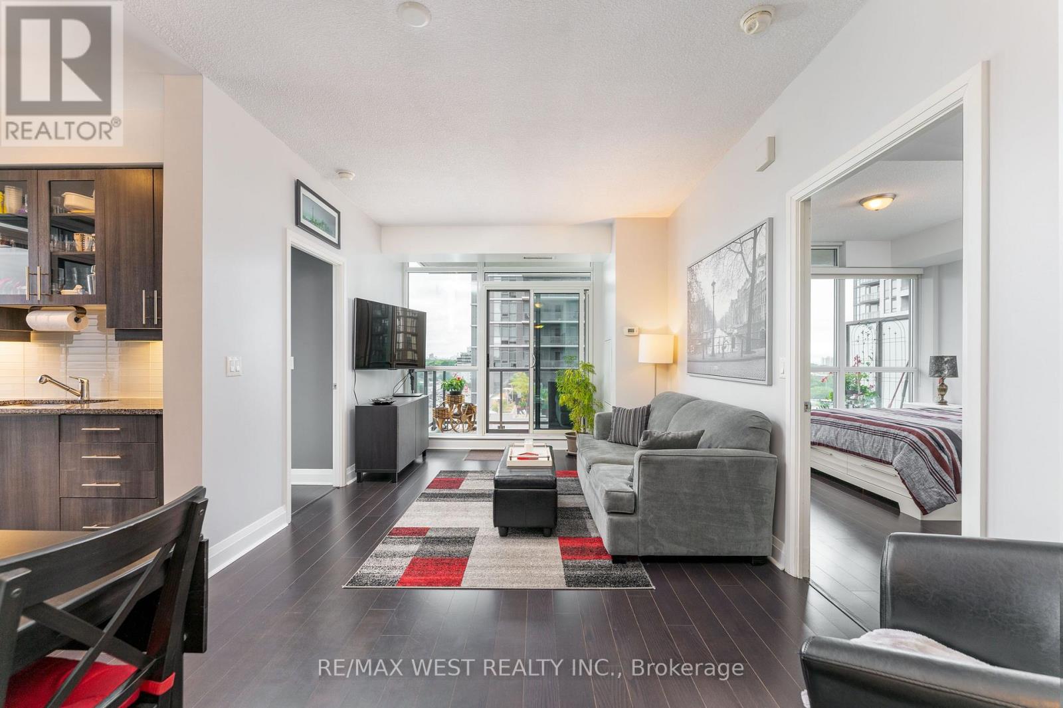
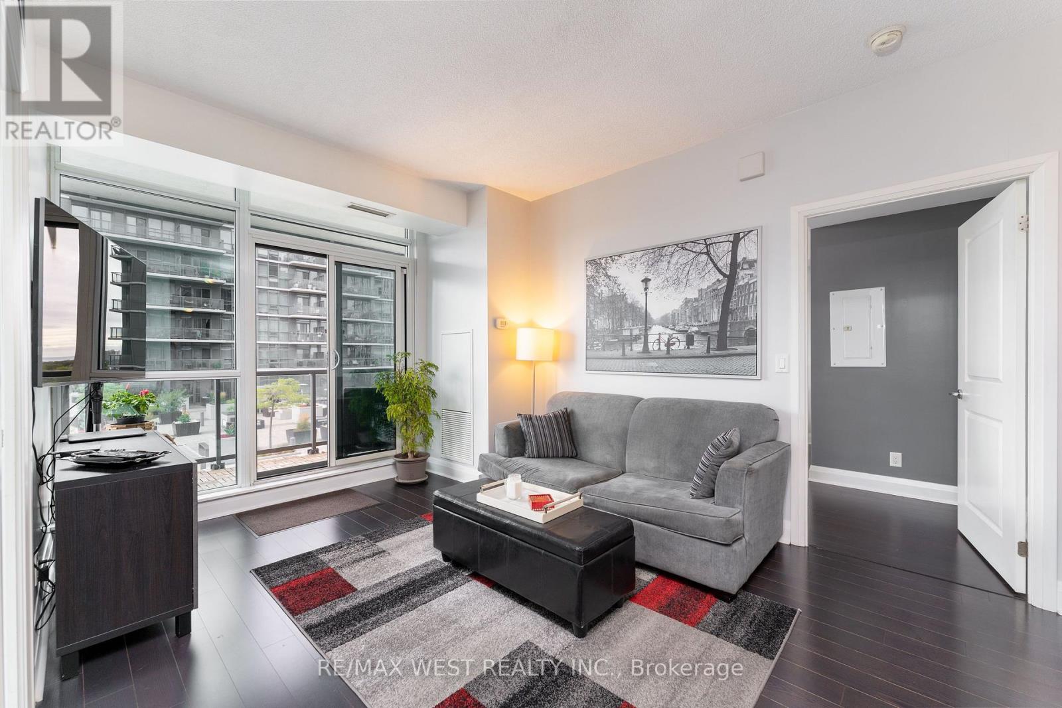
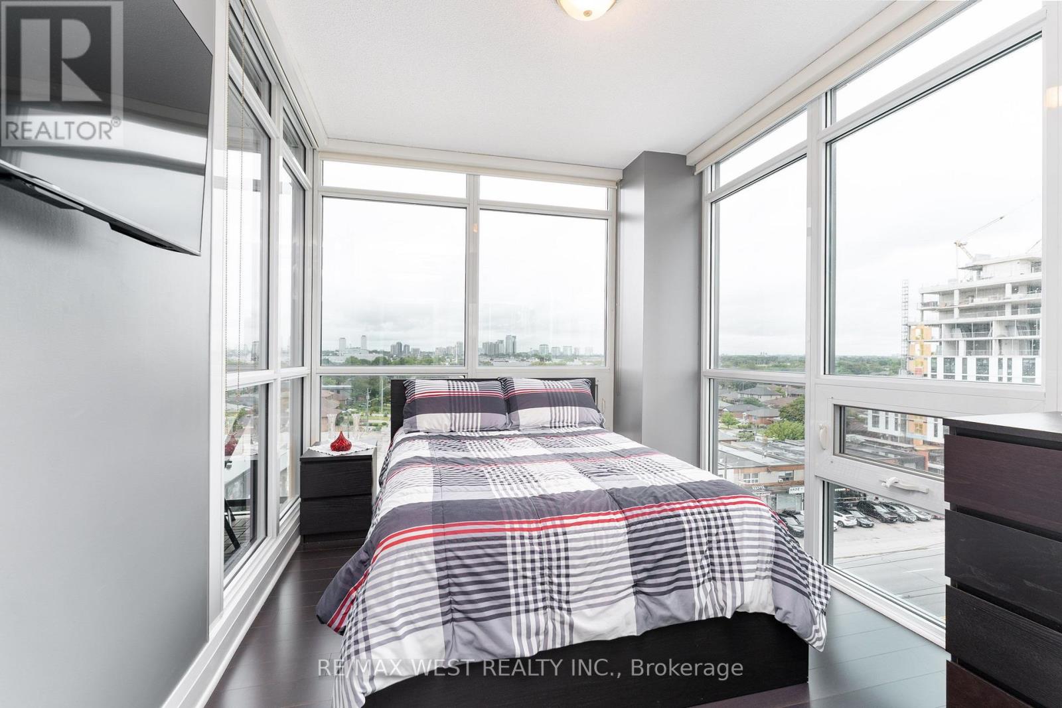
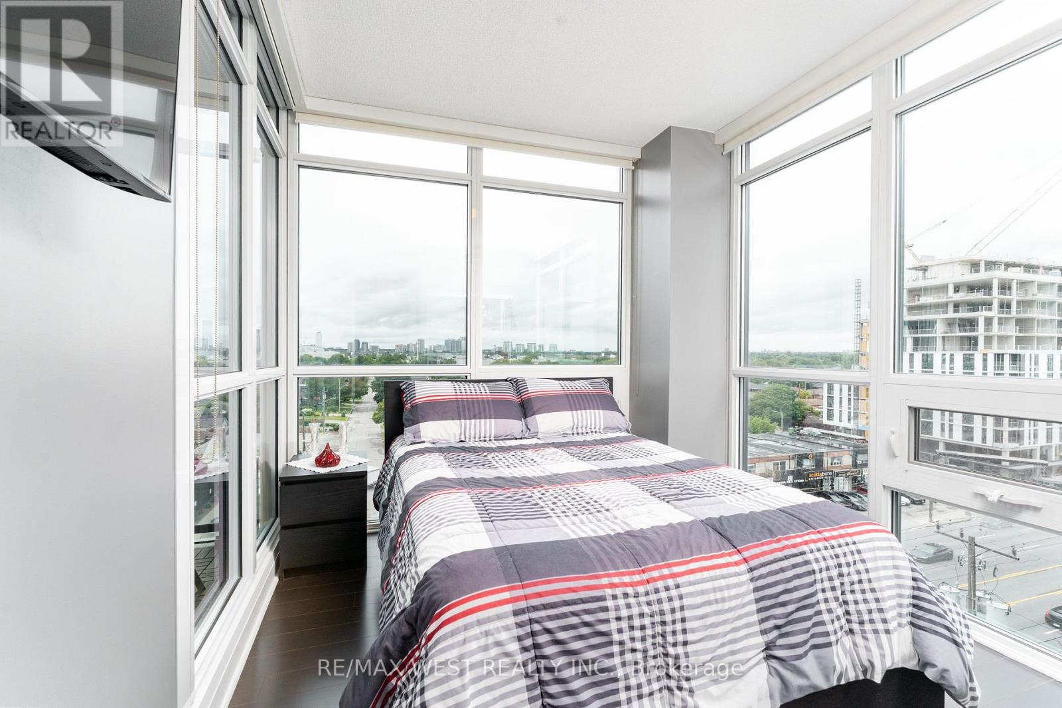
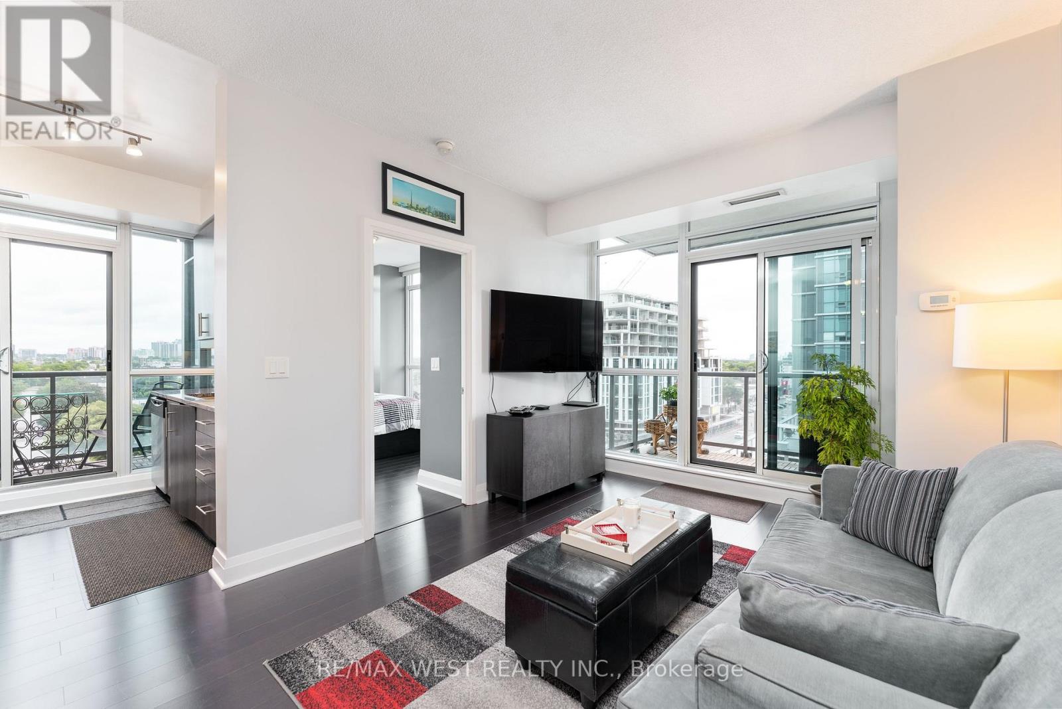
Great Value! More Space. More Privacy. More Views. Motivated Seller! Space-the elusive frontier of condo living. This thoughtfully designed 782 sq. ft. suite feels significantly larger thanks to its smart split-bedroom layout, offering privacy and flexibility. Two bedrooms, two full bathrooms, and two balconies make everyday living feel effortless. Step outside through any of the three walk-outs and take in the peaceful terrace setting and lake views. The outlook feels more like a getaway than city living. Pet-friendly building, plus a premium tandem bike-rack upgrade with your parking spot and a locker for all the extras. The space, the layout, the views-and a motivated seller. Come see why this one feels like home.
Map data © OpenStreetMap contributors
No open houses are scheduled for this home.
Can't make it? Request a private viewing.
| Living room | Flat | 3.2 x 2.63 m |
| Dining room | Flat | 3.2 x 2.63 m |
| Kitchen | Flat | 2.5 x 2.4 m |
| Primary Bedroom | Flat | 3.6 x 3.1 m |
| Bedroom 2 | Flat | 3.4 x 2.75 m |




