
 For sale 50
$718,900
2+1 bed2 bath1,000–1,199 sq ft
2 Rean Drive #1612
Bayview Village, Toronto
28 days agoMLS® C13784476
INSIDER REALTY
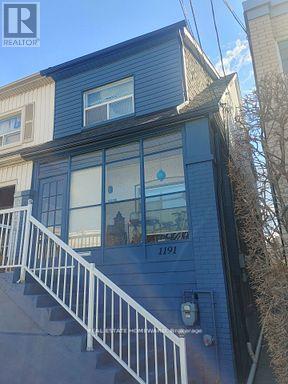
1191 Woodbine Avenue
Woodbine-Lumsden, Toronto, Ontario M4C4E1
For sale· Added
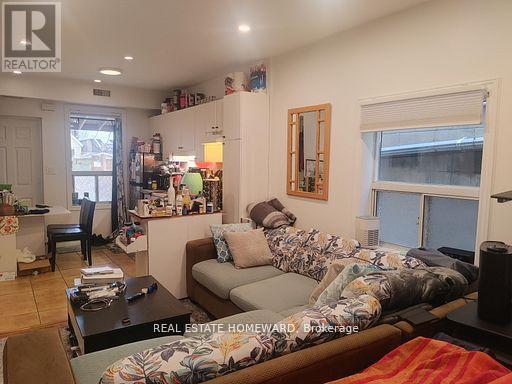
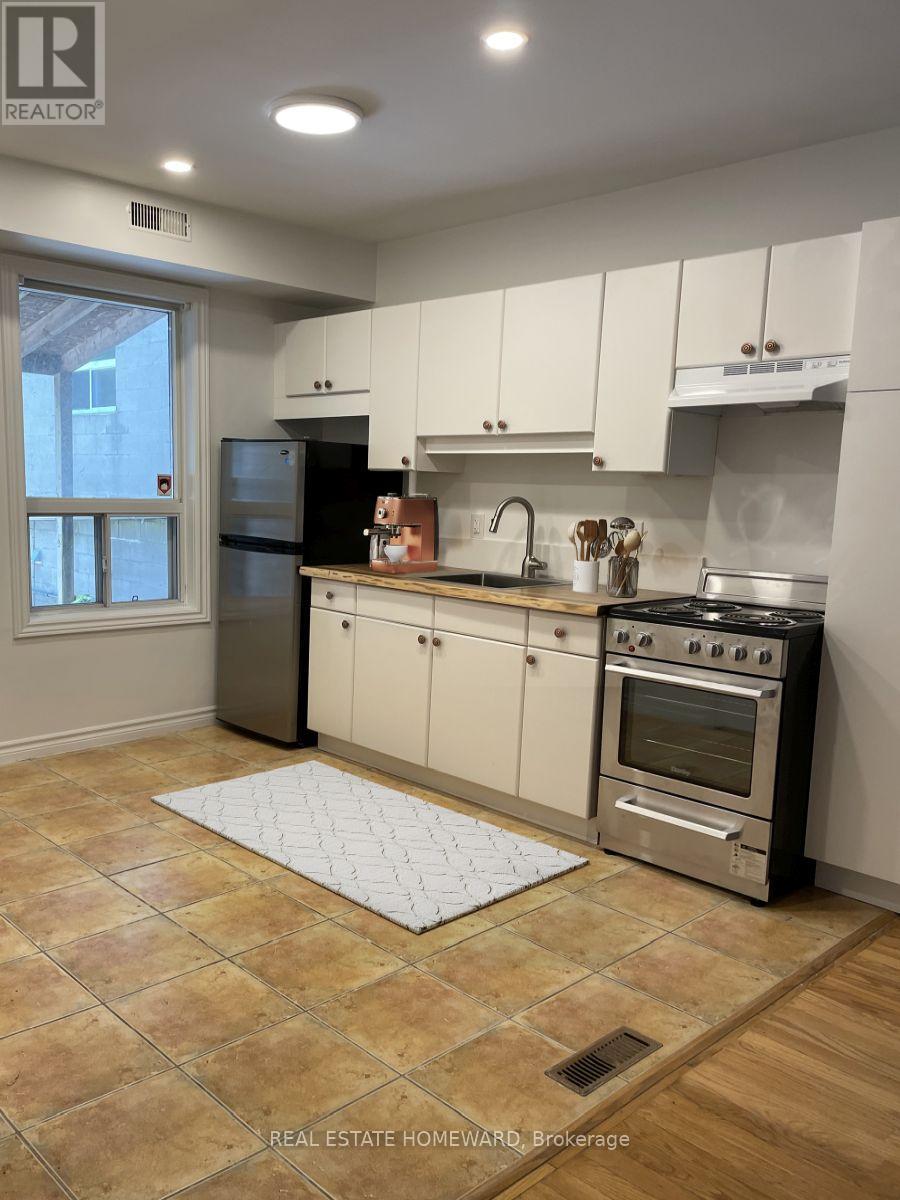
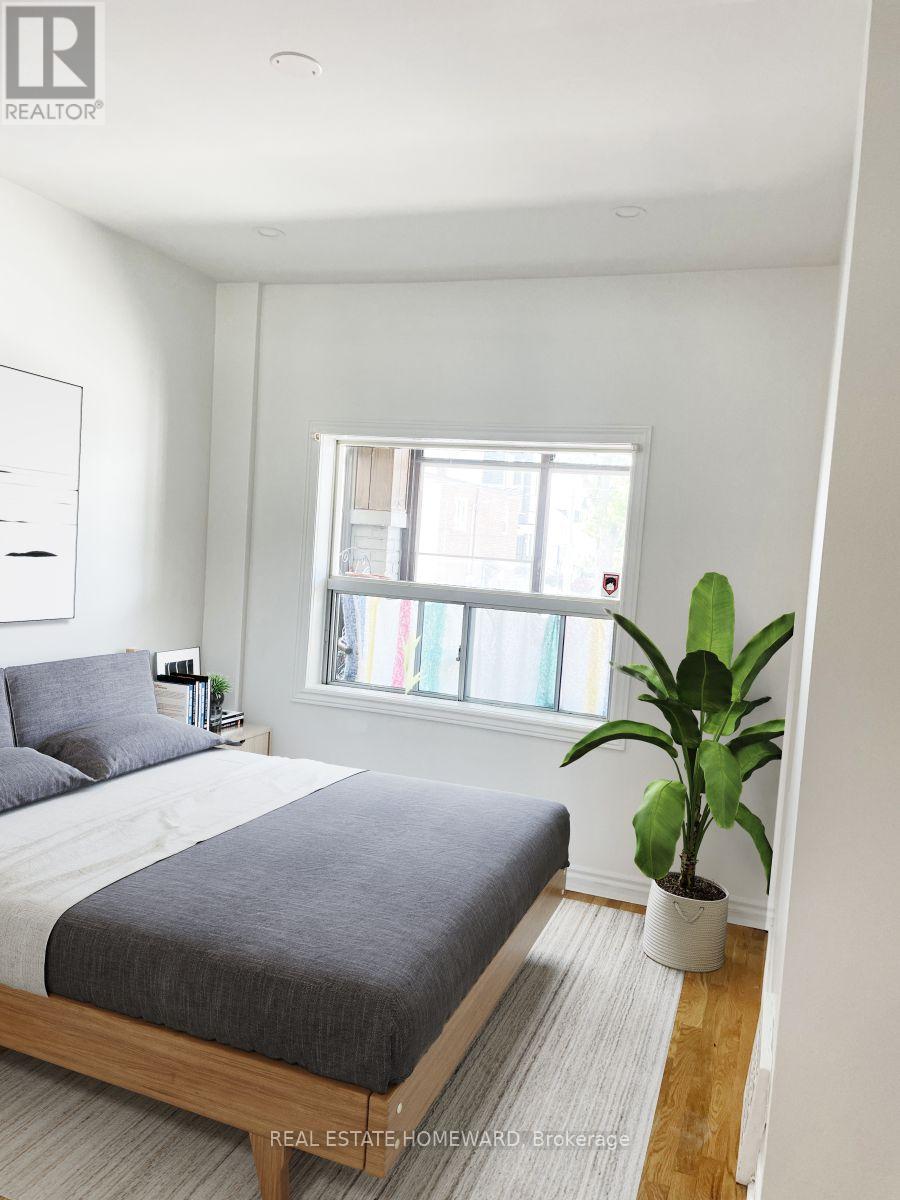
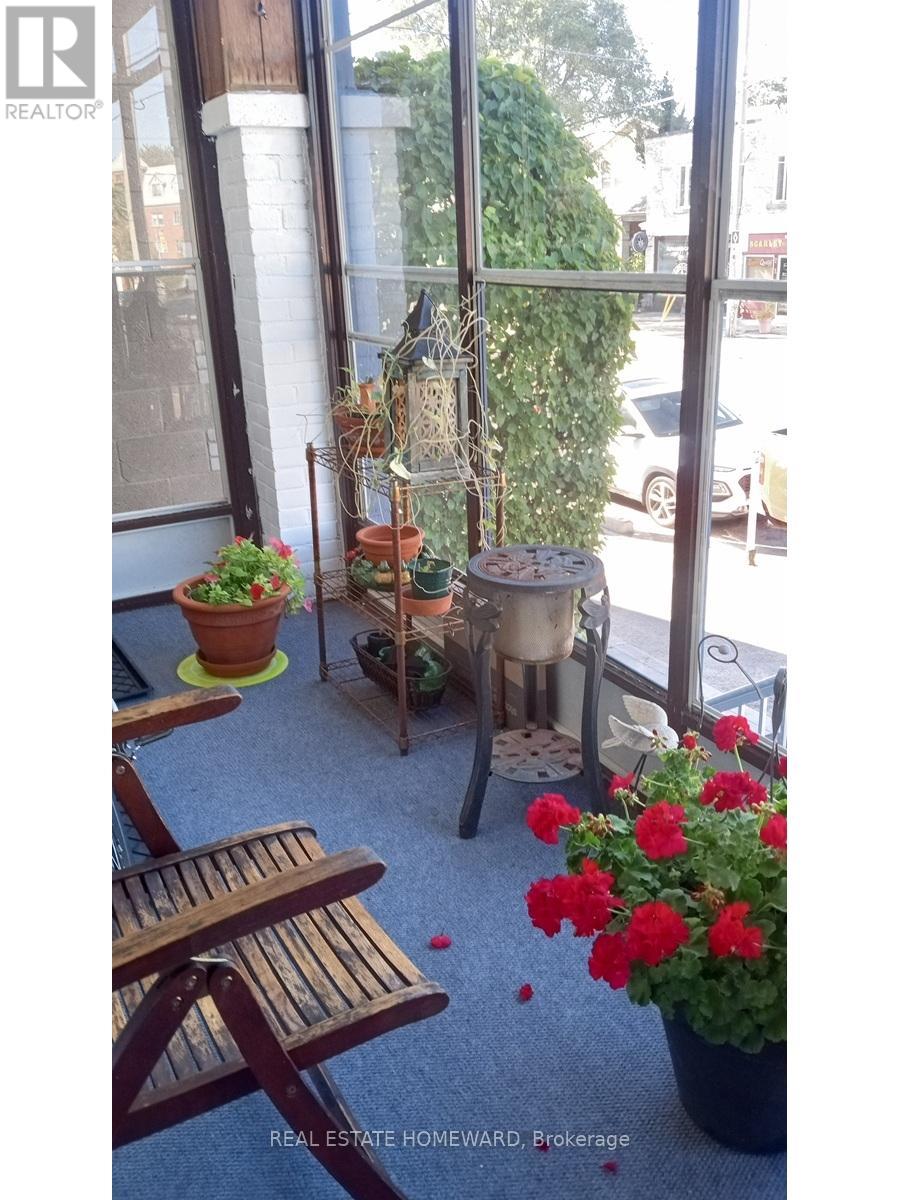
Here's a turn-key investment and/or live-in opportunity: All the heavy lifting has been done! Three levels, three rented apartments, each featuring its own open concept living area / kitchen and separate bedroom. Contemporary renovations in basement and main; top floor renovated prior to current ownership. Shared amenities include laundry room with skylight, bright and leafy backyard space, enclosed front porch. Fabulous tenants! Being within a ten minute walk of Danforth Village, subway and Taylor Creek greenspace contributes to this location's appeal.
Map data © OpenStreetMap contributors
No open houses are scheduled for this home.
Can't make it? Request a private viewing.
| Living room | Main level | 4 x 3.73 m |
| Kitchen | Main level | 2.62 x 2.65 m |
| Bedroom | Main level | 3.05 x 3.4 m |
| Living room | Second level | 4 x 3.8 m |
| Kitchen | Second level | 2.1 x 3.5 m |
| Bedroom | Second level | 4 x 3.6 m |
| Living room | Basement | 3.89 x 2.39 m |
| Kitchen | Basement | 3.79 x 1.79 m |
| Bedroom | Basement | 3.89 x 2.89 m |
| Laundry room | Ground level | 1.8 x 2.87 m |




