
 For sale 50
$829,900
4+1 bed3 bath1,100–1,500 sq ft
54 Sunderland Crescent
Woburn, Toronto
12 days agoMLS® E13847426
HOMELIFE/MIRACLE REALTY LTD
1197 Pharmacy Avenue
Wexford-Maryvale, Toronto, Ontario M1R2H5
For sale· Added
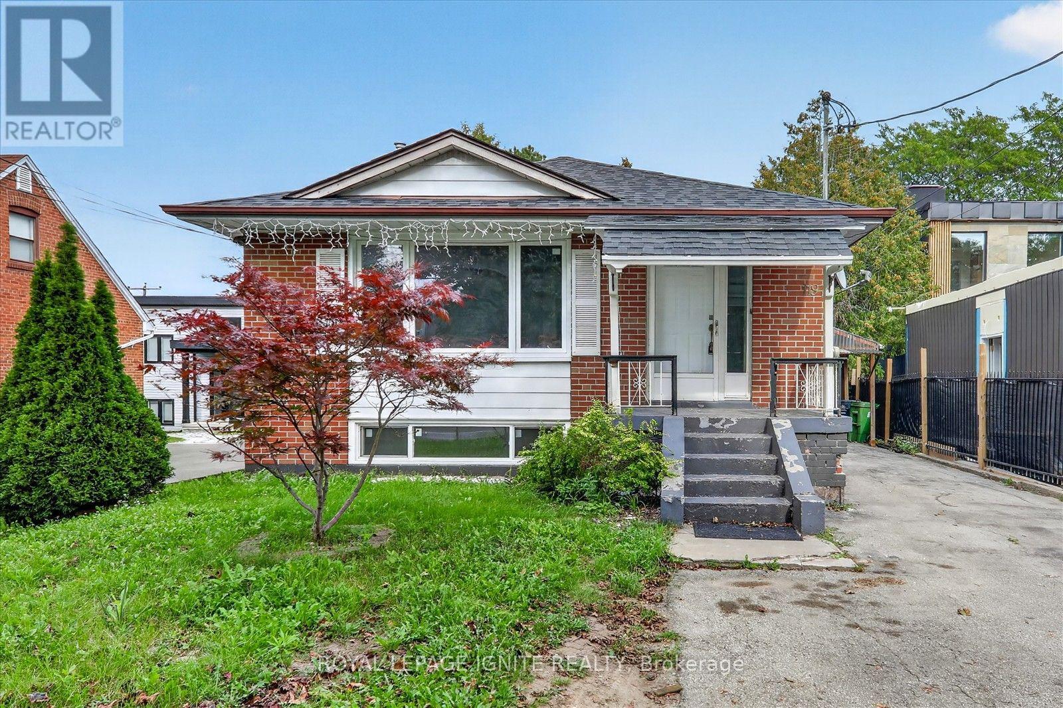
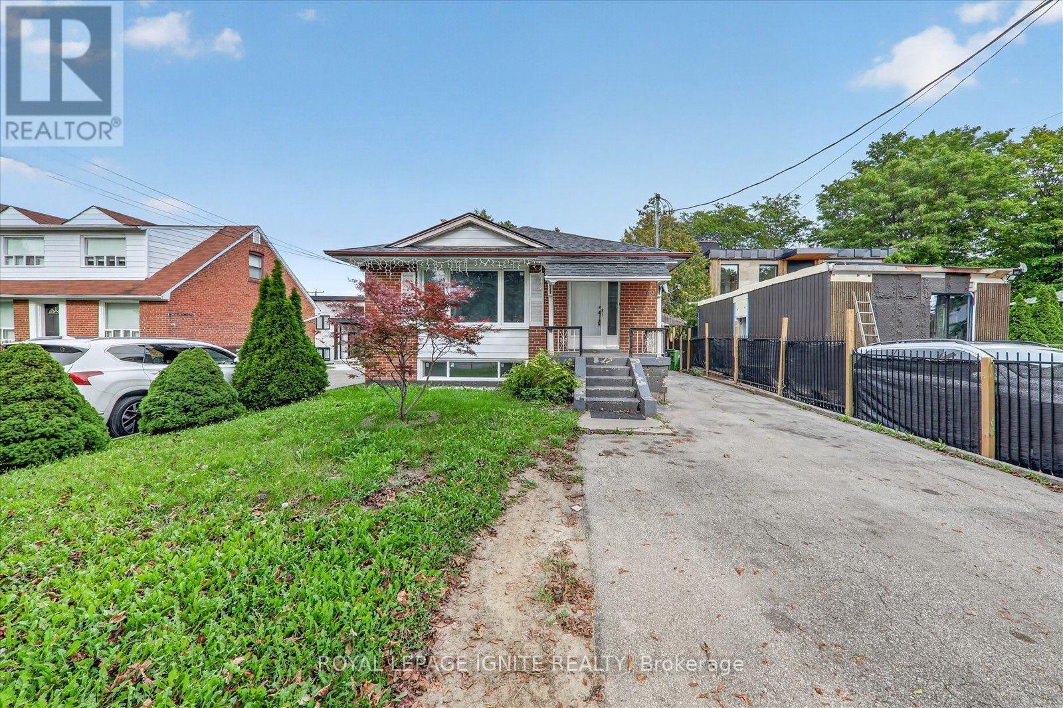
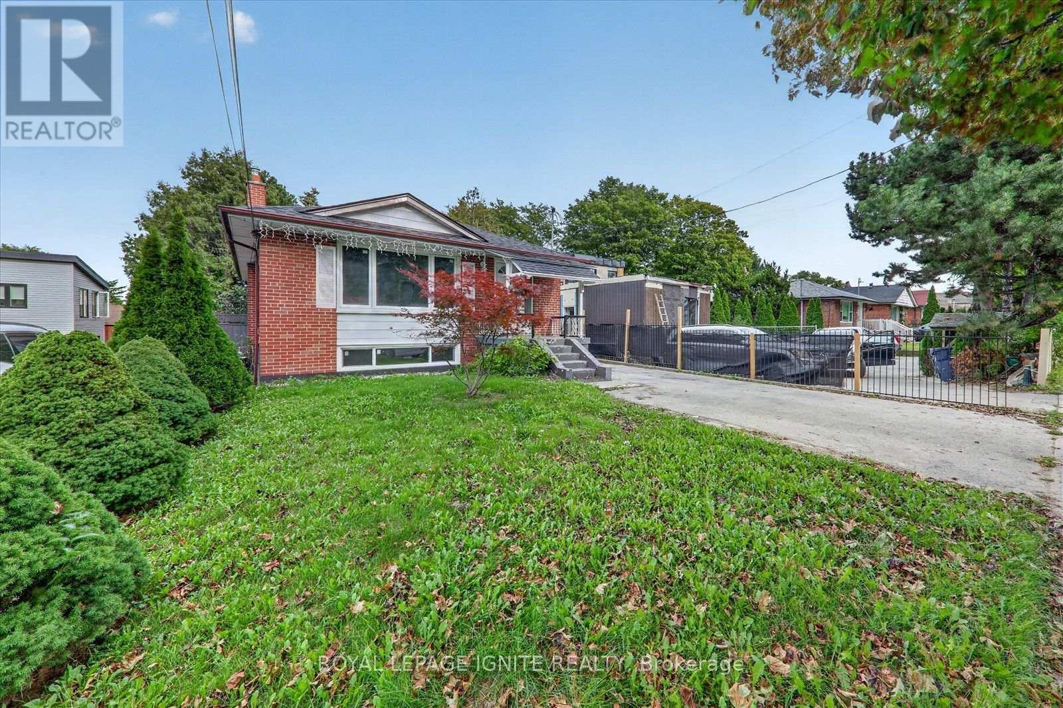
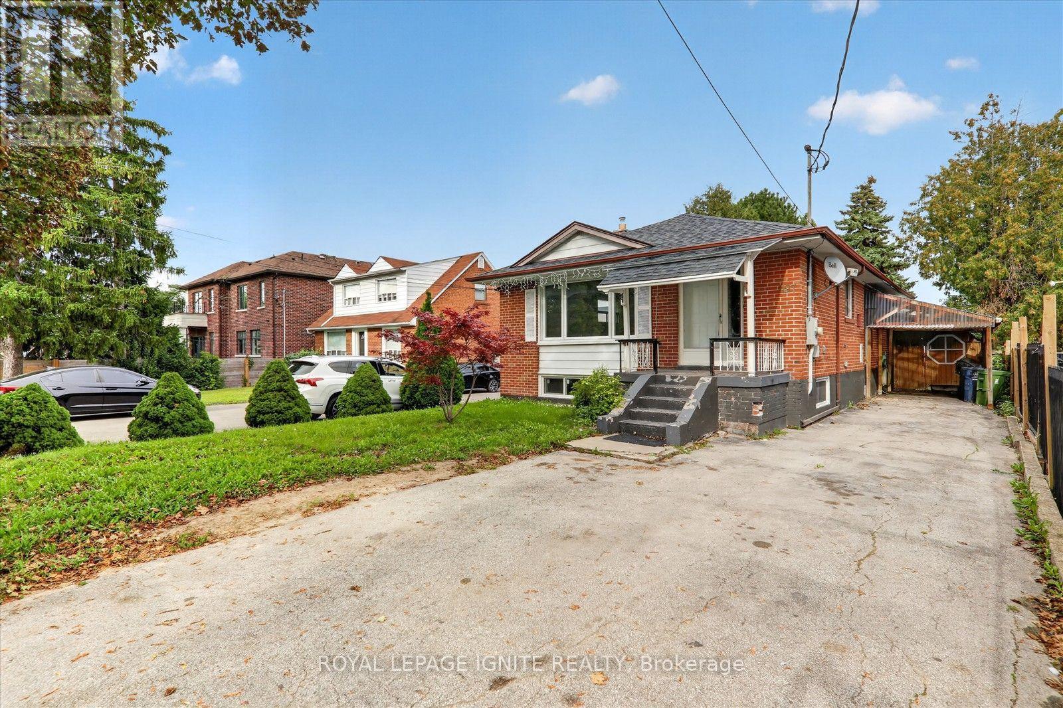
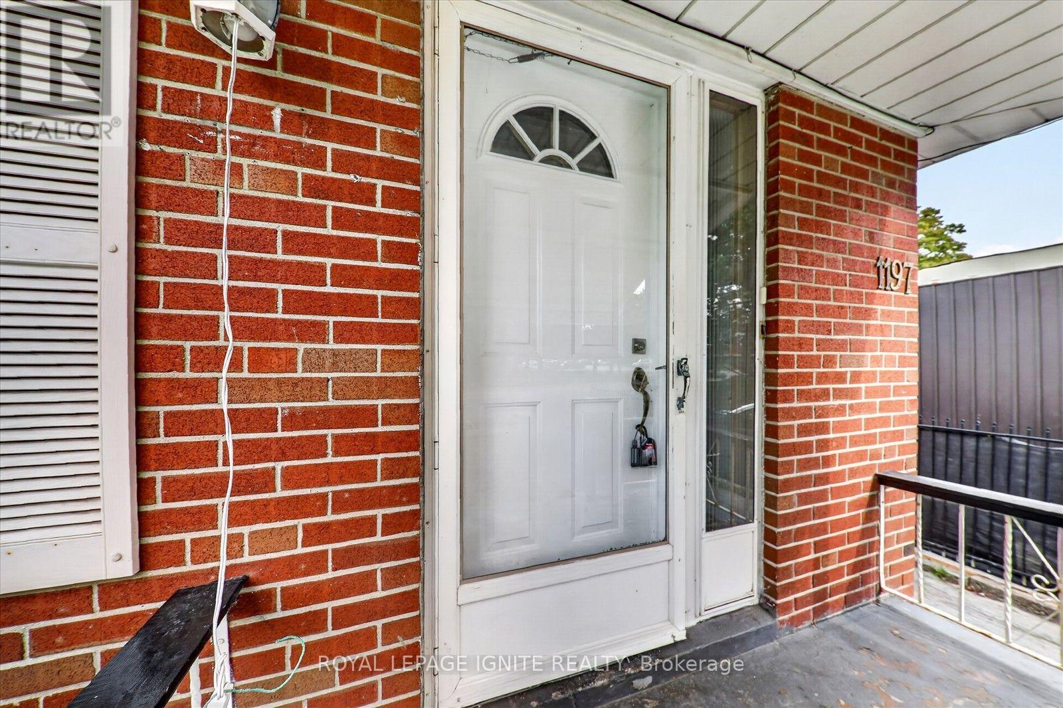
Welcome To 1197 Pharmacy Ave! This Well-Maintained Detached Bungalow Ideally Located In The Desirable Wexford-Maryvale Community, Directly Across From A School. Featuring 3+2 Bedrooms, 2 Full Bathrooms, 5 Parking Spaces, And Plenty Of Natural Light Throughout.The Finished Basement Offers A Separate Entrance, Second Kitchen, Separate Laundry, And Flexible Living Space With Excellent Potential For Rental Income Or Extended Family. Recent Updates Include New Flooring In The Basement Kitchen And Fresh Paint Throughout The Home. Conveniently Located Close To Hwy 401, DVP, TTC, Schools, Shopping, Community Centres, Parks, And Many Other Amenities. A Great Opportunity For Homeowners, Investors, Or Multi-Generational Families!
Map data © OpenStreetMap contributors
No open houses are scheduled for this home.
Can't make it? Request a private viewing.
| Living room | Main level | 4.89 x 3.33 m |
| Dining room | Main level | 3.24 x 3.15 m |
| Kitchen | Main level | 3.41 x 3.85 m |
| Primary Bedroom | Main level | 3.74 x 3.07 m |
| Bedroom 2 | Main level | 3.09 x 3.23 m |
| Bedroom 3 | Main level | 3.19 x 3.23 m |
| Bedroom | Basement | 6.99 x 2.63 m |
| Bedroom 2 | Basement | 3.34 x 3.36 m |
| Kitchen | Basement | 3.33 x 2.73 m |




