
 For sale 50
$495,000
1 bed1 bath500–599 sq ft
197 Yonge St Street #1701
Church-Yonge Corridor, Toronto
1 month agoMLS® C13748324
DREAM HOME REALTY INC.
11a Woodcroft Crescent
Caledonia-Fairbank, Toronto, Ontario M6E1W7
For sale· Added
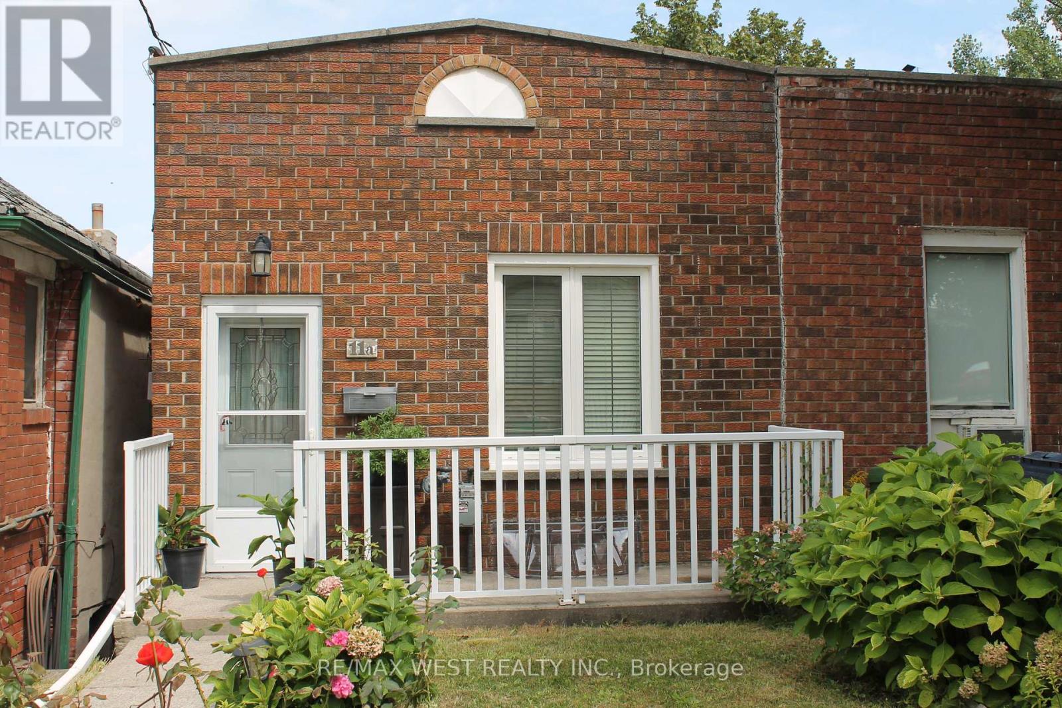
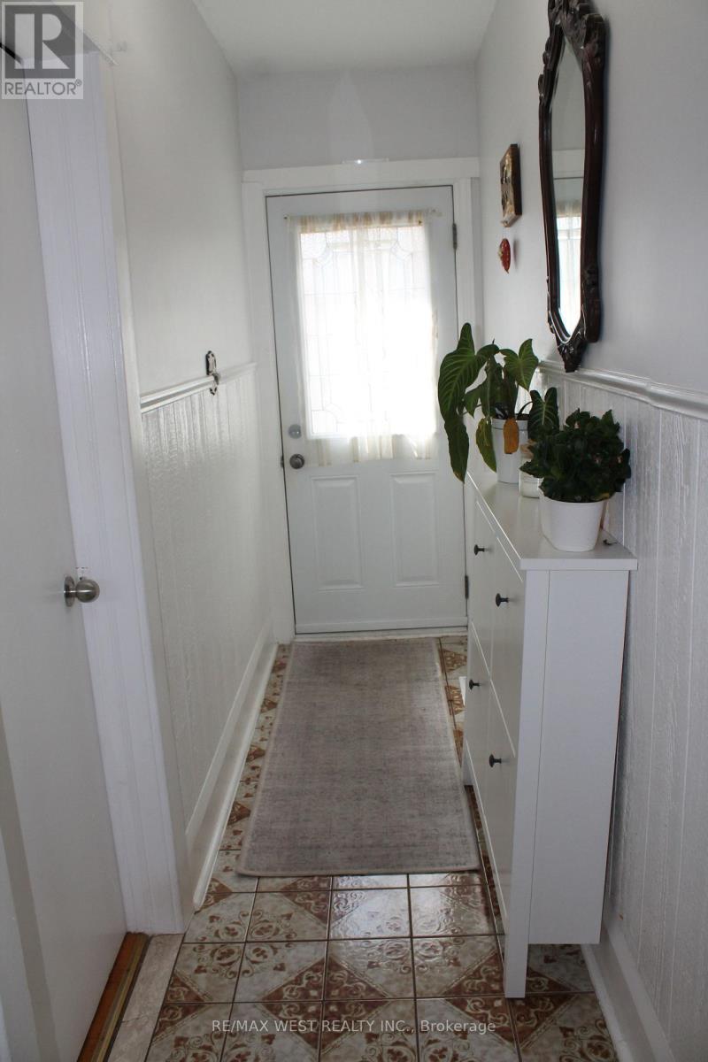
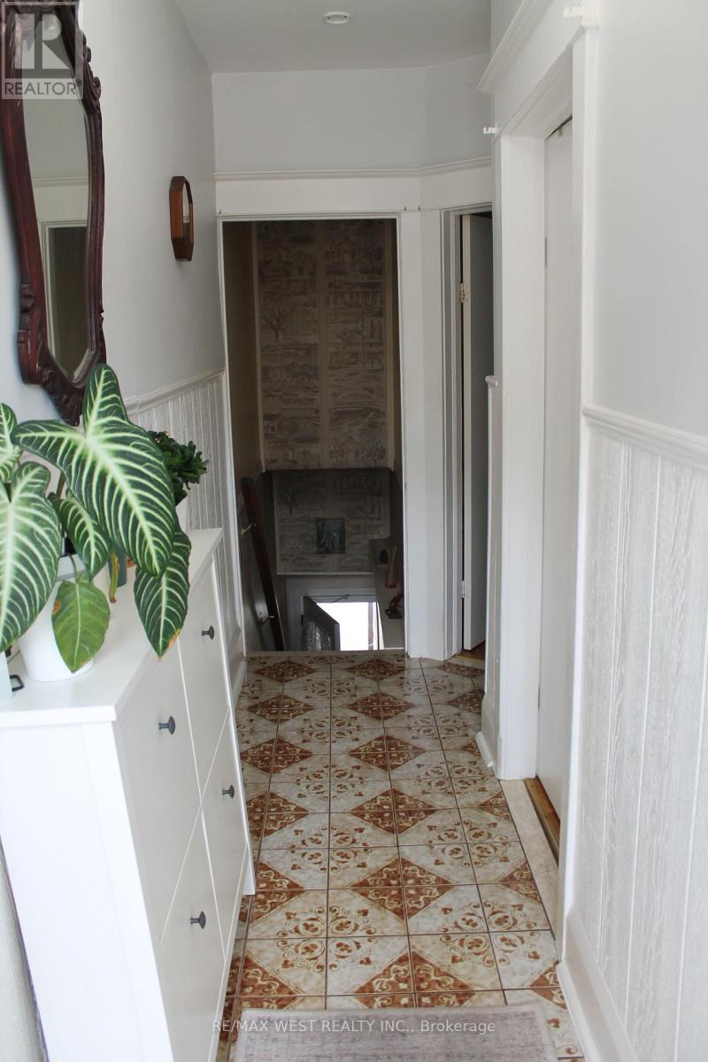
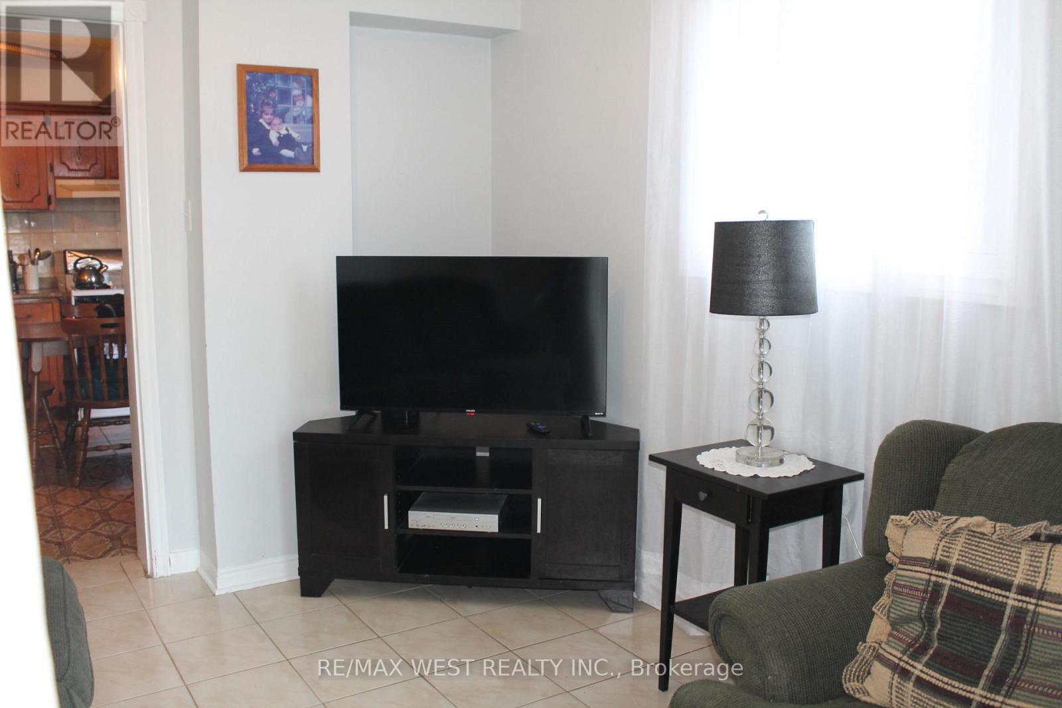
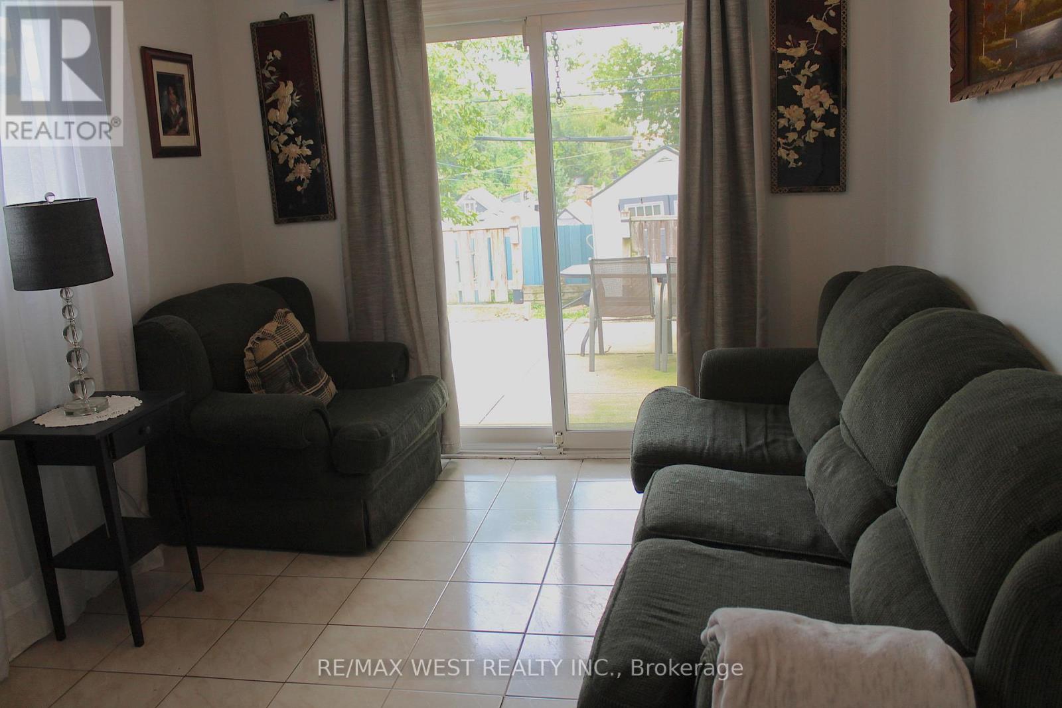
Welcome to this charming home, lovingly cared for by its owners and filled with warmth and character. Featuring 2 bedrooms plus 1 and 1 bathroom, this is an excellent opportunity for first time buyers, downsizes, or investors. Primary Bedroom features an attached versatile space that can be used as a home office, den, walk in closet, the possibilities are endless. Enjoy the walk out to the terrace. The kitchen offers a classic layout with plenty of opportunity to personalize and make it your own. The inviting living room features a sliding door that opens to the well sized backyard. A wonderful opportunity to own a well loved home in a welcoming neighbourhood, with plenty of potential to create a space that reflects your own style.
Map data © OpenStreetMap contributors
No open houses are scheduled for this home.
Can't make it? Request a private viewing.
| Oct 6, 2026 | $649,000 | ▼ $30,000 |
| Sep 9, 2026 | $679,000 | First recorded price |
Price changes since Sep 9, 2026.
| Kitchen | Lower level | 3.54 x 3.66 m |
| Living room | Lower level | 3.5 x 2.89 m |
| Laundry room | Basement | 3.53 x 1.75 m |
| Primary Bedroom | Main level | 3.37 x 3.73 m |
| Den | Main level | 3.47 x 2.87 m |
| Bedroom | Main level | 3.75 x 3.19 m |




