
 For sale 50
$619,900
3 bed2 bath1,200–1,399 sq ft
299 Mill Road #1608
Markland Wood, Toronto
7 days agoMLS® W13874404
SUTTON GROUP - SUMMIT REALTY INC.
12 Adanac Drive
Cliffcrest, Toronto, Ontario M1M2E4
For sale· Added
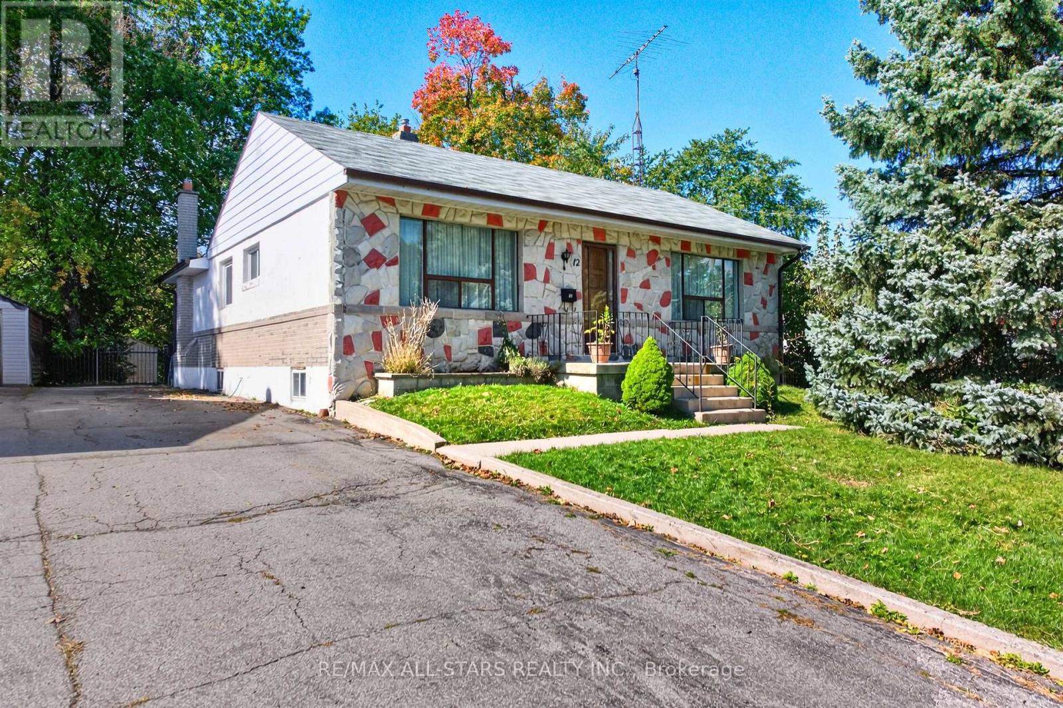
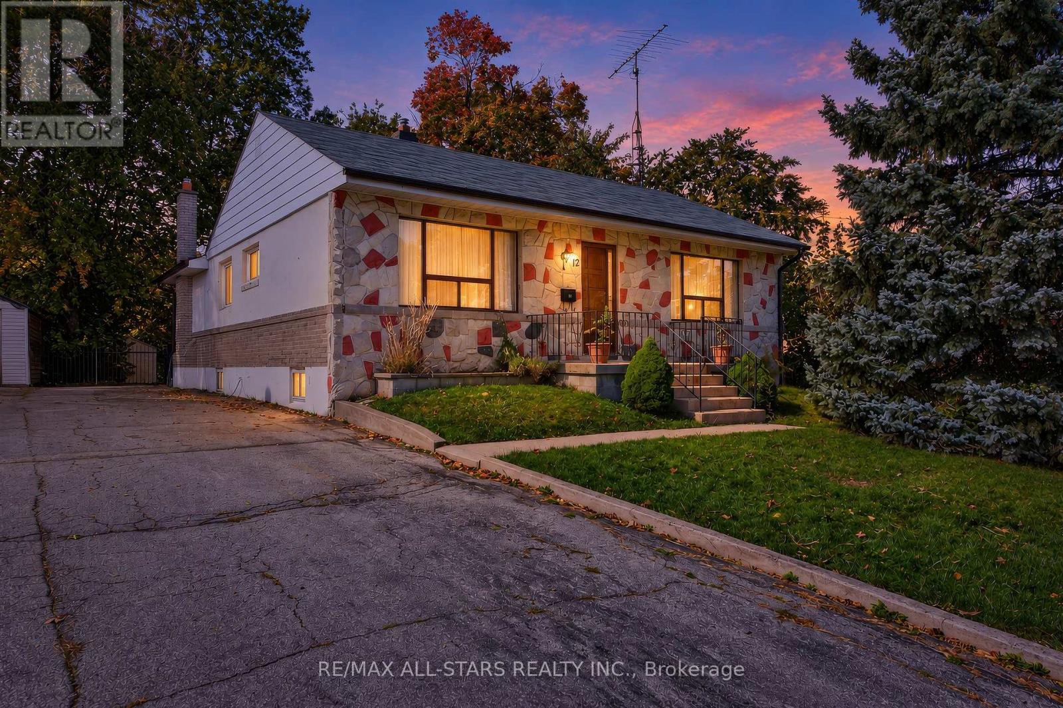
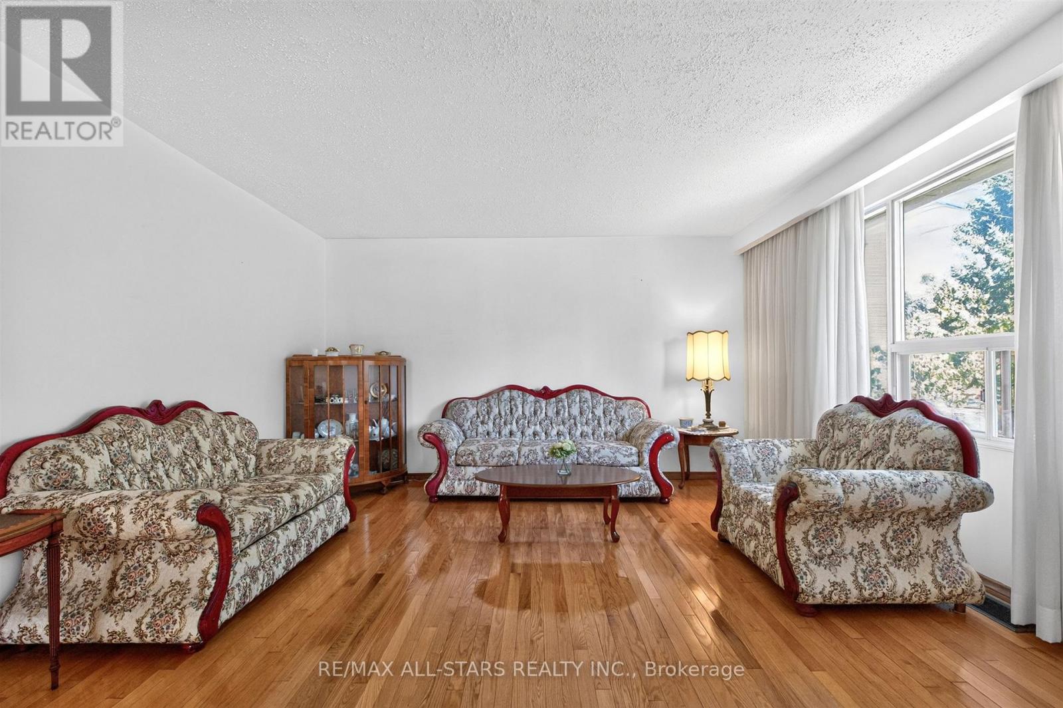
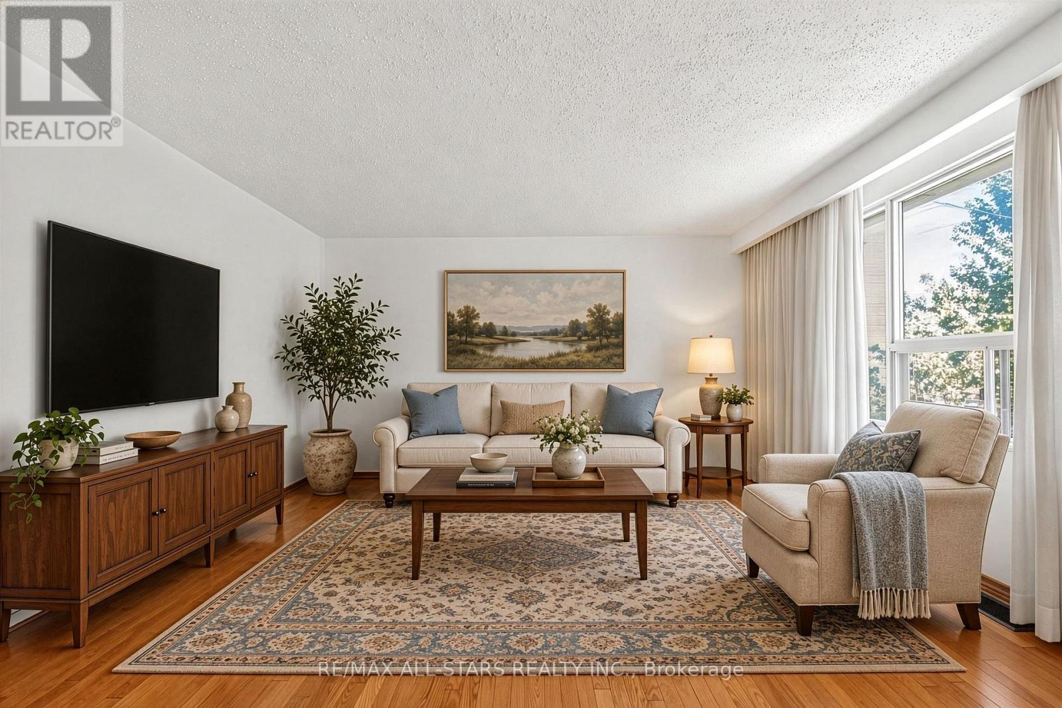
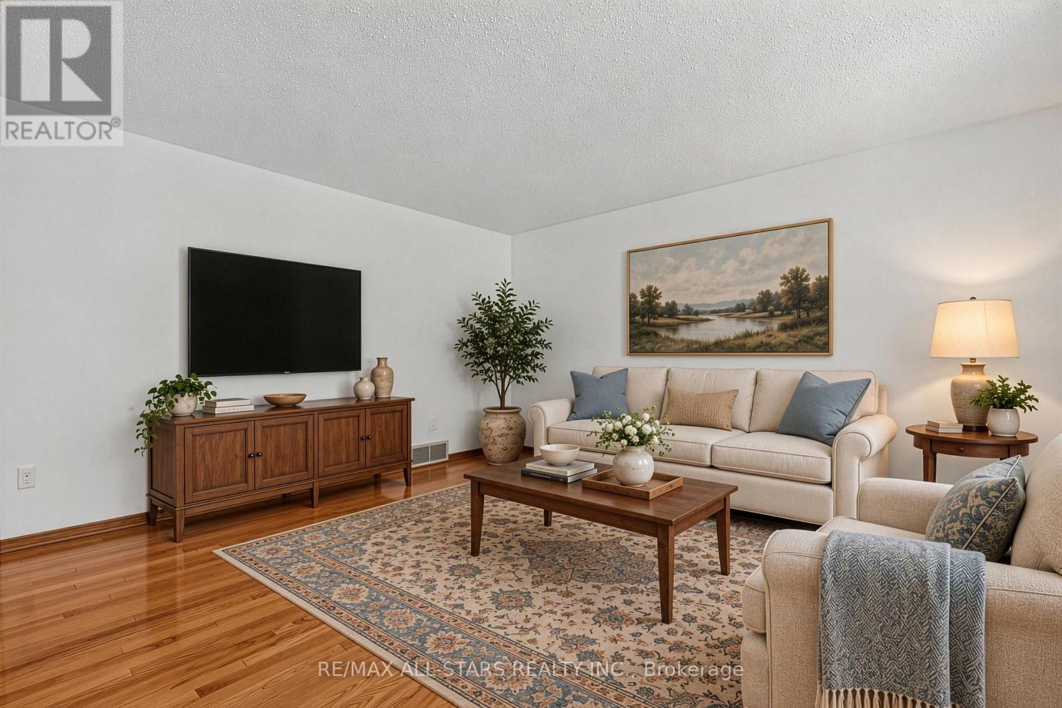
Larger than the average bungalow! Spacious Cliffcrest Family Home with a versatile layout and endless possibilities! Welcome to this spacious home offering plenty of room for growing families, multigenerational living, or those looking to make a home their own. Featuring a functional main-floor layout with generous principal rooms, this property offers flexibility to suit a variety of lifestyles. The bright living room features hardwood flooring and a large window, while the separate dining room, also finished with hardwood floors, offers an excellent opportunity to be easily converted into an additional large bedroom if desired. The eat-in kitchen provides plenty of space for everyday meals and features a convenient walkout to the backyard. Three bedrooms, a four-piece bathroom, and a separate family room provide comfortable living space with plenty of options for home offices, additional bedrooms, or family gatherings. The partially finished basement extends the living space with a generously sized recreation room and an additional bedroom, ideal for guests or extended family. With spacious rooms, multiple living areas, and the flexibility to accommodate changing family needs, this home presents an excellent opportunity for buyers looking for space, functionality, and the ability to add their own personal touches. A wonderful opportunity to create the home you've been looking for! Some photos are virtually staged
Map data © OpenStreetMap contributors
Eastern time. Can't make it? Request a private viewing.
| Dining room | Ground level | 4.47 x 3.28 m |
| Family room | Ground level | 3.04 x 5.7 m |
| Kitchen | Ground level | 4.27 x 3.36 m |
| Primary Bedroom | Ground level | 4.26 x 3.45 m |
| Bedroom 2 | Ground level | 3.13 x 2.9 m |
| Bedroom 3 | Ground level | 2.39 x 3.01 m |
| Recreational, Games room | Basement | 3.6 x 5.92 m |
| Bedroom 4 | Basement | 4.46 x 3.57 m |
| Other | Basement | 4.46 x 10.22 m |




