 For sale 50
$1,450,000
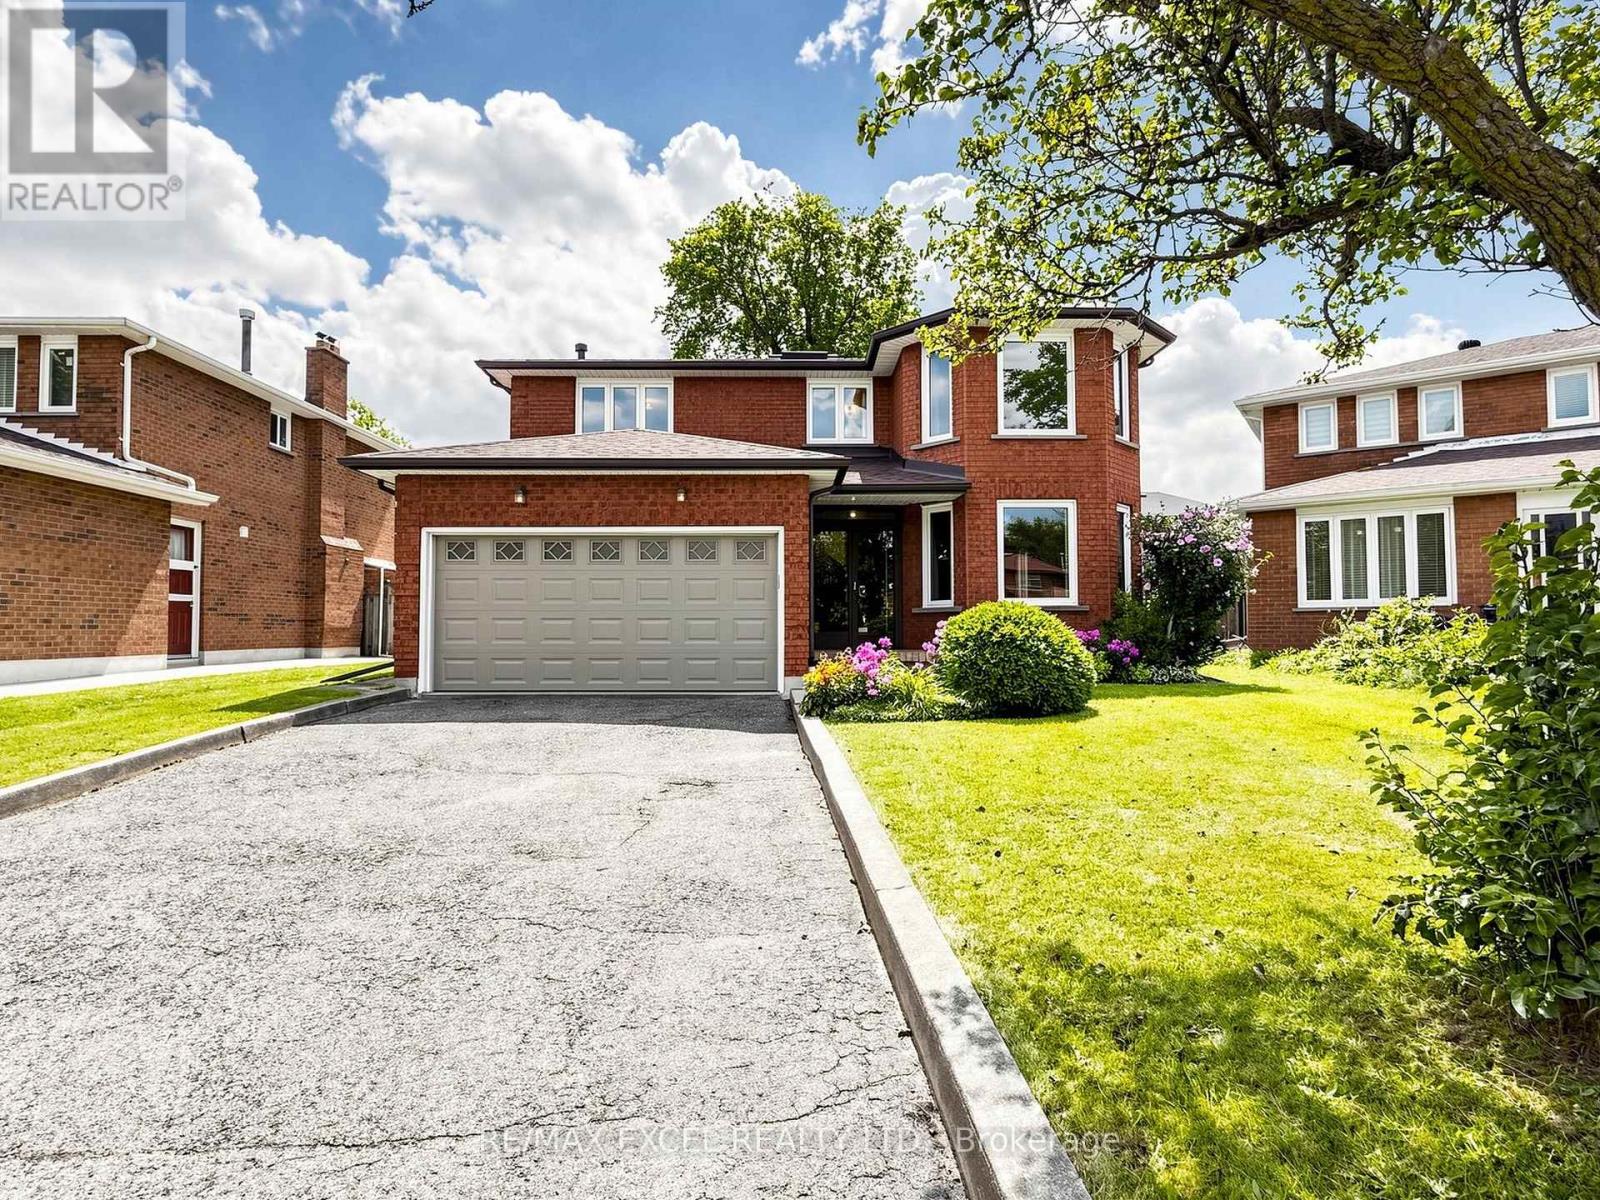
4+4 bed5 bath2,500–3,000 sq ft
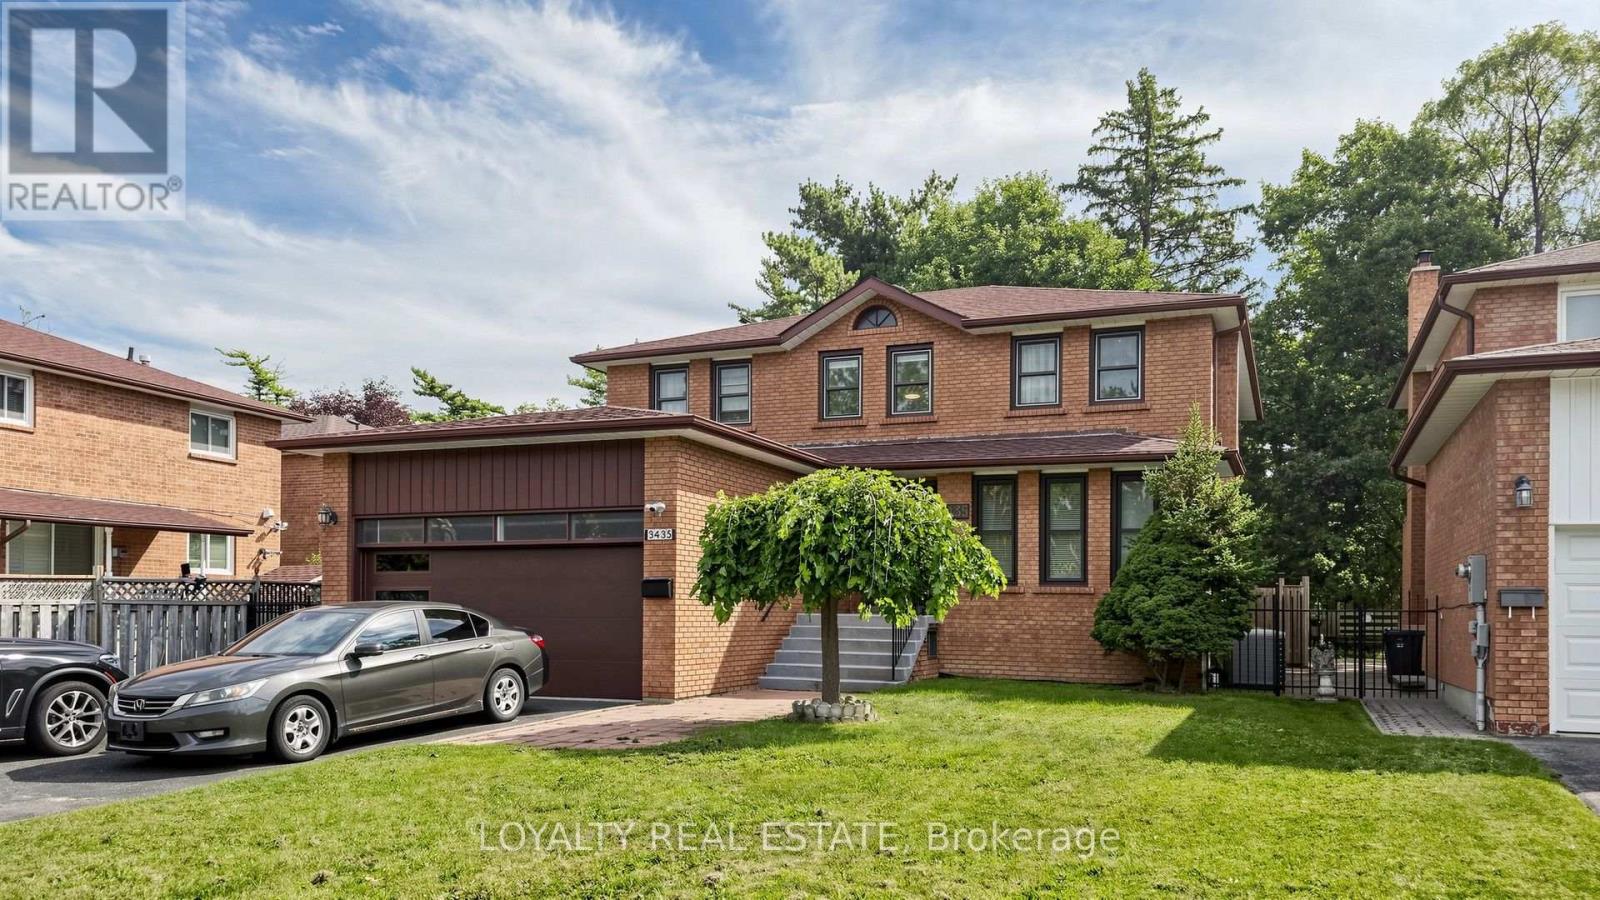
3435 Ellesmere Road
Highland Creek, Toronto
21 days agoMLS® E13813802
LOYALTY REAL ESTATE
12 Ancroft Place
Rosedale-Moore Park, Toronto, Ontario M4W1M4
For sale· Added
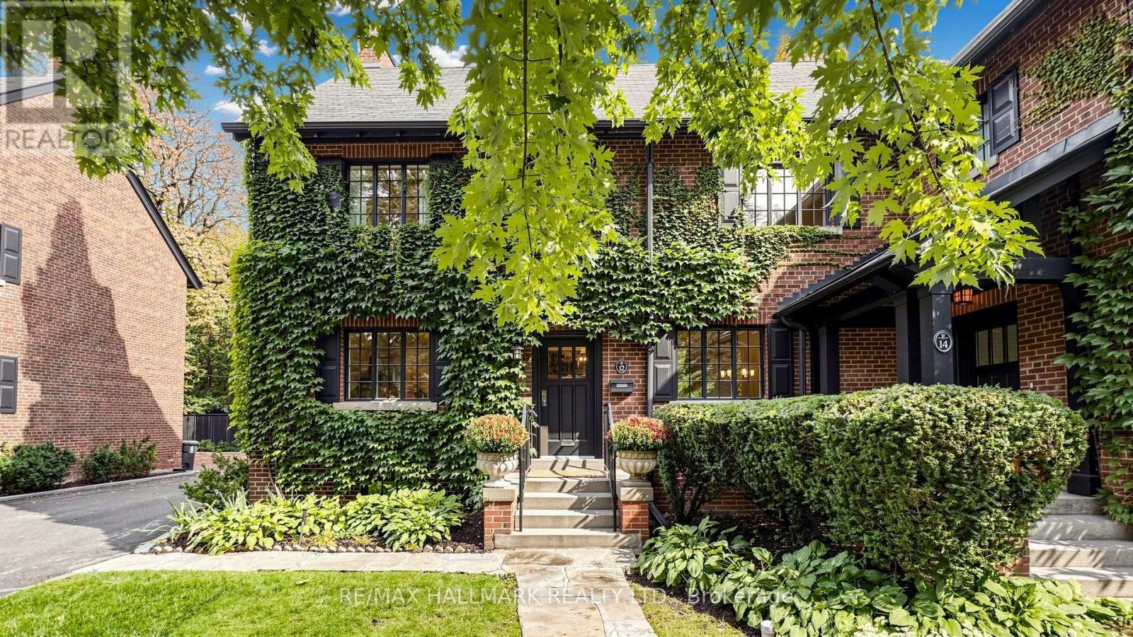
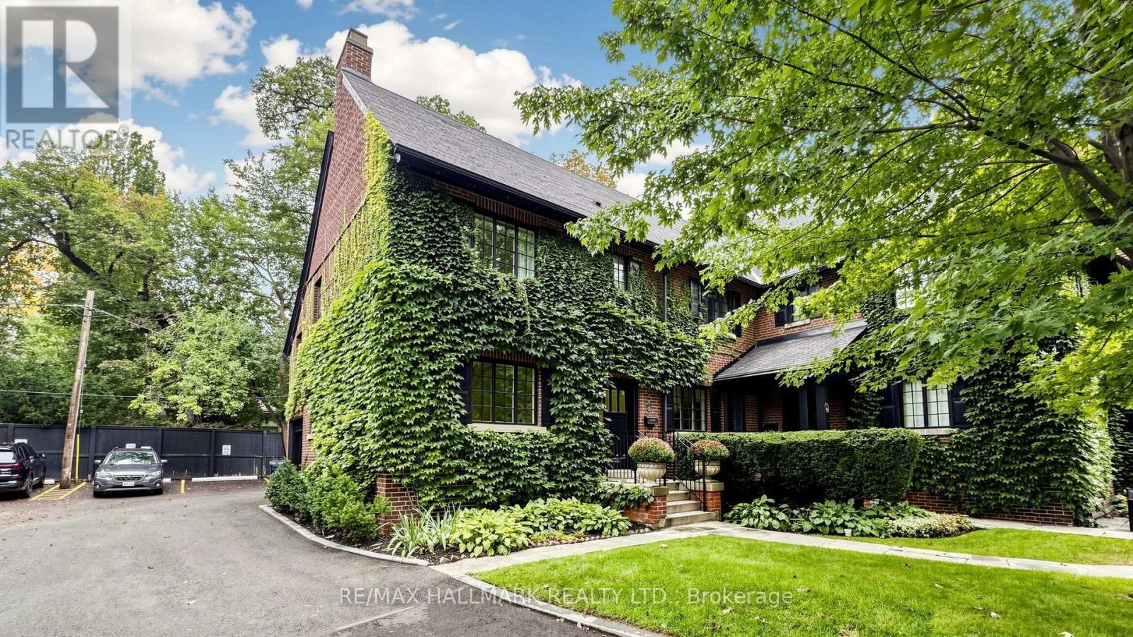
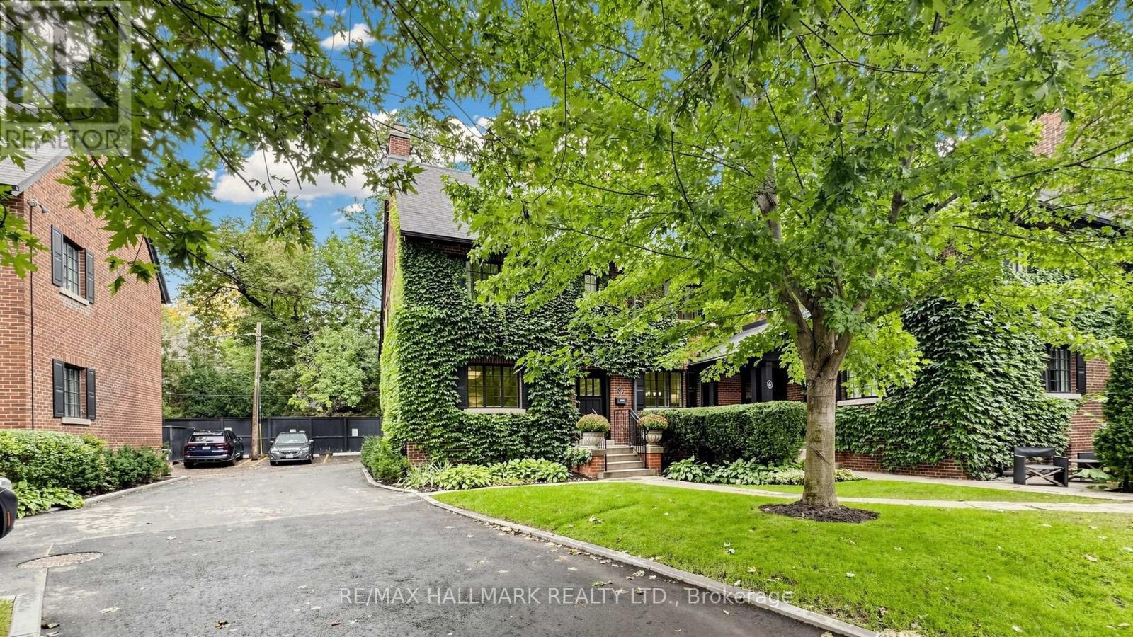
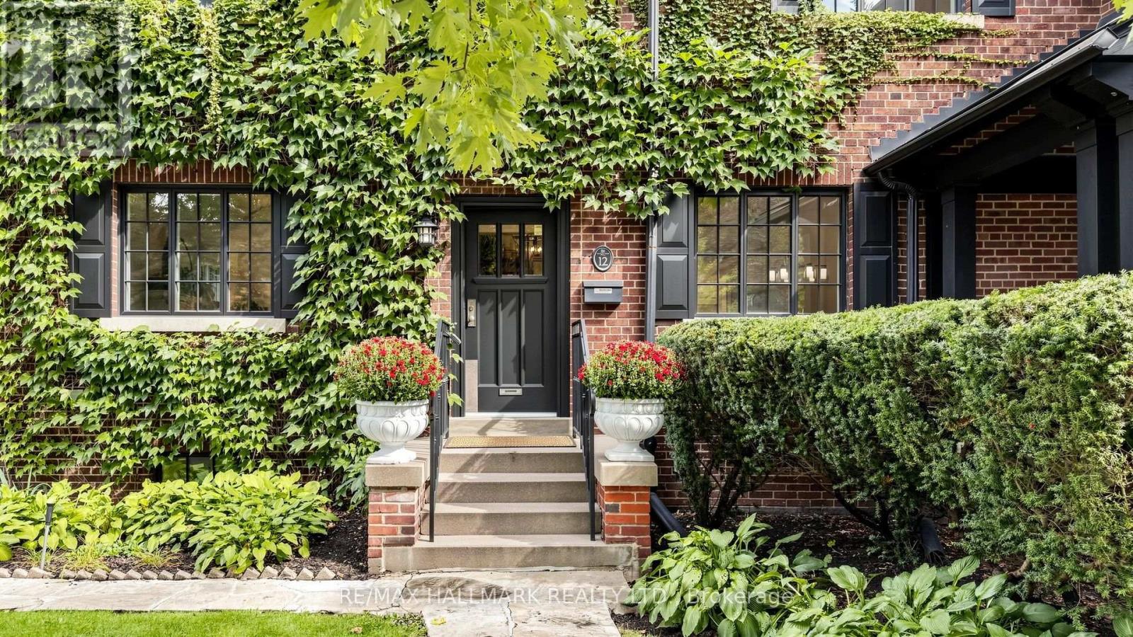
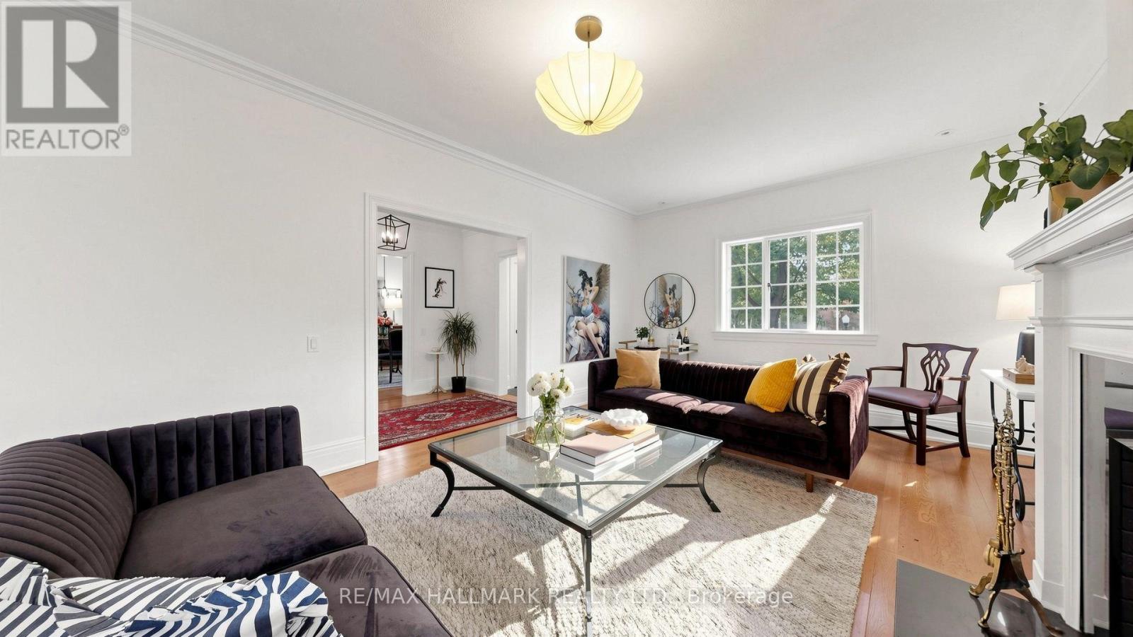
Tucked away on a quiet cul-de-sac, Ancroft Place is brimming with character. Mature trees, ivy-covered walls and beautifully kept gardens line the street. Your own front door. Your own garage. All the pleasure of the gardens, without the shovelling, weeding or grass cutting. Over 1,900 sq. ft. above grade offers the space and proportions of a house. High ceilings, incredible natural light, hardwood floors, a wood-burning fireplace and generous principal rooms. Upstairs, two large bedrooms include an exceptionally spacious primary with its own sitting area, plus a den that easily converts back to a third bedroom. An additional 850 sq. ft. on the lower level offers great ceiling height, lots of light and space to make your own. All of this in South Rosedale. Steps to the ravine. Minutes to Bloor and the subway. Walk to Yorkville. Easy access across the city and to the highways. Neighbours know each other here, and they tend to stay. Homes on this street rarely come to market. Ancroft Place. All of the house, none of the hassle.
Map data © OpenStreetMap contributors
No open houses are scheduled for this home.
Can't make it? Request a private viewing.
| Living room | Main level | 7.17 x 4.24 m |
| Utility room | Basement | 4.81 x 3.02 m |
| Dining room | Main level | 4.41 x 4.17 m |
| Kitchen | Main level | 4.17 x 2.66 m |
| Primary Bedroom | Second level | 6.95 x 4.13 m |
| Bedroom | Second level | 4.82 x 4.05 m |
| Family room | Second level | 6.56 x 2.8 m |
| Bathroom | Second level | 2.94 x 2.04 m |
| Bathroom | Second level | 3.42 x 2.23 m |
| Recreational, Games room | Basement | 6.22 x 5.86 m |
| Laundry room | Basement | 3.84 x 3.82 m |